If you are looking for a great get a way cabin ready to just walk in and have it ready to use, this it. Located in a gated and secure area, This cabin is in like new condition on a beautiful lot over looking the big meadow where the herds of elk come out to graze. This cabin comes completely furnished ready to use, just bring some groceries and you are ready to enjoy the mountains. This 2 bedroom 2 bath is perfect size, not too big and not too small. It has all of the things you need, electric, water and high speed internet. You can use electric or propane appliances as the cabin has been wired and plumbed for both. The propane direct vent heater is plenty to heat the whole cabin but if you want to add another one upstairs the gas line is already to hook up to. This would also make a great VRBO rental cabin which are in high demand in the area. The covered front porch is the perfect spot to sit and watch the elk roam in the big meadow right across the road.The National Forest access is just a few minutes down the road for hunting or hiking.
New construction
$295,000
2357 Benton Place, Fort Garland, CO 81133
2beds
1,224sqft
:
Get pre-qualified$1,844/mo
Single Family Residence
Built in 2017
1.19 Acres Lot
$-- Zestimate®
$241/sqft
$29/mo HOA
What's special
- 14 days |
- 340 |
- 18 |
Zillow last checked:
Listing updated:
Listed by:
Ken Connor 641-919-4801 kvconnor@gmail.com,
Mtn. Meadows Realty
Source: REcolorado as distributed by MLS GRID,MLS#: 2494616
Facts & features
Interior
Bedrooms & bathrooms
- Bedrooms: 2
- Bathrooms: 2
- 3/4 bathrooms: 2
- Main level bathrooms: 1
Bedroom
- Level: Upper
- Area: 164.02 Square Feet
- Dimensions: 11.8 x 13.9
Bedroom
- Level: Upper
- Area: 204 Square Feet
- Dimensions: 12 x 17
Bathroom
- Description: Main Level Bathroom/ Laundry
- Level: Main
- Area: 75.4 Square Feet
- Dimensions: 5.8 x 13
Bathroom
- Description: Upper Bath
- Level: Upper
- Area: 43.68 Square Feet
- Dimensions: 5.2 x 8.4
Kitchen
- Level: Main
- Area: 147.4 Square Feet
- Dimensions: 11 x 13.4
Living room
- Level: Main
- Area: 287.3 Square Feet
- Dimensions: 17 x 16.9
Heating
- Propane, Radiant
Cooling
- None
Appliances
- Included: Dryer, Electric Water Heater, Freezer, Microwave, Oven, Range, Refrigerator, Washer
Features
- Eat-in Kitchen, High Speed Internet, Jack & Jill Bathroom, Laminate Counters, Open Floorplan, Smoke Free, Vaulted Ceiling(s)
- Flooring: Carpet, Laminate
- Windows: Double Pane Windows
- Basement: Crawl Space
- Furnished: Yes
Interior area
- Total structure area: 1,224
- Total interior livable area: 1,224 sqft
- Finished area above ground: 1,224
Property
Parking
- Total spaces: 3
- Parking features: Oversized
- Details: Off Street Spaces: 3
Features
- Levels: Two
- Stories: 2
- Patio & porch: Covered, Front Porch
- Exterior features: Private Yard
- Has view: Yes
- View description: Meadow, Mountain(s), Valley
Lot
- Size: 1.19 Acres
- Features: Borders Public Land, Many Trees
- Residential vegetation: Aspen, Grassed, Natural State, Partially Wooded, Wooded
Details
- Parcel number: 70122780
- Zoning: residential
- Special conditions: Standard
Construction
Type & style
- Home type: SingleFamily
- Architectural style: Traditional
- Property subtype: Single Family Residence
Materials
- Wood Siding
- Foundation: Concrete Perimeter
- Roof: Metal
Condition
- New Construction
- New construction: Yes
- Year built: 2017
Utilities & green energy
- Electric: 220 Volts
- Water: Well
- Utilities for property: Electricity Connected, Internet Access (Wired), Phone Connected, Propane
Community & HOA
Community
- Subdivision: Forbes Park
HOA
- Has HOA: Yes
- Amenities included: Clubhouse, Gated
- Services included: Road Maintenance, Security, Snow Removal, Trash
- HOA fee: $350 annually
- HOA name: Forbes Park
- HOA phone: 719-379-3000
Location
- Region: Fort Garland
Financial & listing details
- Price per square foot: $241/sqft
- Annual tax amount: $1,384
- Date on market: 7/11/2026
- Listing terms: Cash,Conventional
- Exclusions: Sellers Personal Items
- Ownership: Individual
- Electric utility on property: Yes
- Road surface type: Dirt
Estimated market value
Not available
Estimated sales range
Not available
Not available
Price history
| Date | Event | Price |
|---|---|---|
| 7/11/2026 | Listed for sale | $295,000$241/sqft |
Source:  REcolorado as distributed by MLS GRID #2494616 Report a problem REcolorado as distributed by MLS GRID #2494616 Report a problem | ||
Public tax history
Tax history is unavailable.
Monthly payment
Est. payment
Payment breakdown
Explore the cost of this home by adjusting the details. Changes won't be saved.Climate risks
Neighborhood: 81133
Getting around
0 / 100
Car-DependentNearby schools
GreatSchools rating
- 4/10Sierra Grande SchoolGrades: PK-12Distance: 15.1 mi
Schools provided by the listing agent
- Elementary: Sierra Grande
- Middle: Sierra Grande
- High: Sierra Grande
- District: Sierra Grande R-30
Source: REcolorado as distributed by MLS GRID. This data may not be complete. We recommend contacting the local school district to confirm school assignments for this home.
- $11,700-- bd-- ba-- sqft2358 Benton Pl, Fort Garland, CO 81133Off Market
- $382,4005 bd3 ba2.1k sqft2350 Benton Pl, Fort Garland, CO 81133Off Market

- $175,0002 bd2 ba1.5k sqft2355 Benton Pl, Fort Garland, CO 81133Sold

- $11,700-- bd-- ba-- sqft2359 Benton Pl, Fort Garland, CO 81133Off Market
- $--1.95 Acres2369 Benton Pl, Ft Garland, CO 81133Off Market
- $11,700-- bd-- ba-- sqft2360 Benton Pl, Fort Garland, CO 81133Off Market
- $55,0001.97 Acres2354 Benton Pl LOT 2354, Fort Garland, CO 81133Lot/Land
- $322,9004 bd2 ba2k sqft2361 Forbes Park Rd, Fort Garland, CO 81133Off Market
A local agent can set up tours, give advice and negotiate with sellers.
Similar homes
- $269,0002 bd1 ba888 sqft1939 Korlkoff Lane, Fort Garland, CO 81133For Sale
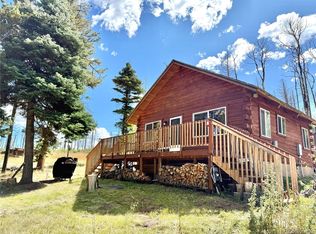
 MLS ID #7777159, Cheryl Jones, LoKation Real Estate. REcolorado as distributed by MLS GRID
 - $320,0002 bd1 ba1.2k sqft7865 Platten Road, Fort Garland, CO 81133For Sale
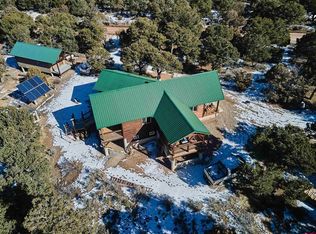
 MLS ID #831469, Josabeth Way. CREN
 - $299,0003 bd1 ba1.1k sqft4984 Edmond Road, Fort Garland, CO 81133For Sale
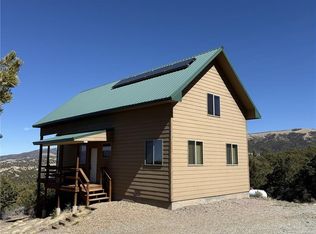 MLS ID #7093329, Coleasha Gonzales, Mtn. Meadows Realty. REcolorado as distributed by MLS GRID
 - $221,0002 bd2 ba1.1k sqft1670 Cary Lane, Fort Garland, CO 81133New Construction
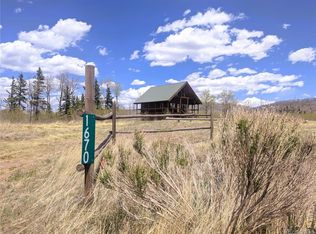 MLS ID #7329599, Alison Baity, Werner Realty, Inc.. REcolorado as distributed by MLS GRID
 - $289,0003 bd2 ba1.2k sqft786 Margie Lane, Fort Garland, CO 81133New ConstructionMLS ID #7709089, Josabeth Way, Motion Homes Group. REcolorado as distributed by MLS GRID
- $409,9002 bd1 ba1.5k sqft450 Schierl Rd, Fort Garland, CO 81133For Sale
 MLS ID #7758024, Caprice George ABR MRP SRES , ERA Shields Real Estate. elevateMLS
 - $283,0002 bd1 ba1k sqft4585 Laidlaw Road, Fort Garland, CO 81133New ConstructionMLS ID #3365947, Alison Baity, Werner Realty, Inc.. REcolorado as distributed by MLS GRID
- $240,0001 bd1 ba1.1k sqft7541 Indian Creek Road, Fort Garland, CO 81133For SaleMLS ID #9821008, Michael Babin, Mtn. Meadows Realty. REcolorado as distributed by MLS GRID
- $325,0002 bd1 ba1.1k sqft442 Forbes Park Road, Other, CO 81133New Construction
 MLS ID #S1046270, Scott Lindblom, LIV Sotheby's I.R.. Altitude Realtors
 - $334,0002 bd1 ba1.1k sqft3222 Siverd Road, Fort Garland, CO 81133For SaleMLS ID #3396474, Kathleen Haas, Colorado Realty 4 Less, LLC. REcolorado as distributed by MLS GRID
- $257,0003 bd2 ba1.5k sqft616 Narcisso Avenue, Fort Garland, CO 81133For SaleMLS ID #9203090, Chris Bolander, Mtn. Meadows Realty. REcolorado as distributed by MLS GRID
- $--3 bd1 ba1.1k sqft14779 Nn 16th St, Blanca, CO 81123AuctionAuction.com 1
- $200,0002 bd1 ba1.4k sqft1031 Van Fossan Lane, Fort Garland, CO 81133New ConstructionMLS ID #4972833, Alison Baity, Werner Realty, Inc.. REcolorado as distributed by MLS GRID
- $289,0003 bd3 ba1.2k sqft44 Valley Vista Rd #36, La Veta, CO 81055For SaleMLS ID #238827, Jacqueline Christian, Capture Colorado Mtn. Properties. LLC. PAR
- $295,0004 bd2 ba1.3k sqft2041 Comanche Dr, Walsenburg, CO 81089For SaleMLS ID #240435, Cynamin Vanlue, Code of the West Real Estate LLC. PAR
- $335,0003 bd3 ba1.7k sqft567 Hill Road, La Veta, CO 81055For SaleMLS ID #824164, Sarah Manshel. CREN
- $295,0001 bd1 ba960 sqft10401 Windy Ridge Rd, Aguilar, CO 81020For SaleMLS ID #236519, Sophie Adamson, Southern Colo RE Brokers. PAR
- $249,0003 bd1 ba1.2k sqft201 6th Street, Fort Garland, CO 81133For SaleMLS ID #6746426, Coleasha Gonzales, Mtn. Meadows Realty. REcolorado as distributed by MLS GRID
- $285,0001 bd1 ba768 sqft208 Maple St, La Veta, CO 81055For SaleMLS ID #25-1331, John C Albright, Capture Colorado Mountain Properties, LLC. Spanish Peaks MLS
- $320,0002 bd2 ba1.3k sqft304 W Cascade Ave, La Veta, CO 81055For SaleMLS ID #26-449, Annalee O'Shea Hickey, Bachman & Associates. Spanish Peaks MLS
