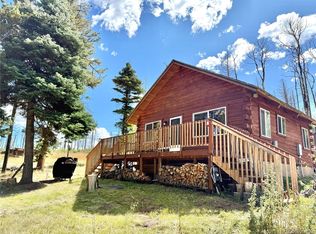
Step back in time to this never-lived-in mountain cabin offering 1,216 square feet of masterfully crafted living space on 1.38 acres. Ready for you to finish, with lots of materials and extras included. The cabin overlooks Forbes Park common land which will never be developed, and thus preserve your view of the original settlement. Built by an experienced craftsman, this durable home features an open-concept main floor with a master suite and 3/4 bath, plus an upper loft with an additional bedroom and full bath. The exterior features a 3/4 wrap-around deck perfect for taking in mountain and meadow views and watching passing wildlife and the occasional train. Below, a massive 768-square-foot, two-car garage sits on an epoxy-sealed concrete slab with reinforced cinderblock walls, featuring both a standard garage door and a taller door for RV parking. This is the perfect blank canvas for your custom finishes! The exterior and structural work are complete, leaving the interior walls, flooring, heating system, kitchen appliances, countertops, and cabinetry ready for your personal design. The seller is including two premium hickory vanities and an abundance of building materials—such as extra logs and concrete bricks—to help complete the project. Intended for off-grid self-sufficiency, the cabin features a 170-foot private well, an independent septic system, and two solar panels. Bordering scenic common land, this unique property reminiscent of the Old West combines rugged quality with the opportunity to customize your mountain getaway. **Adjacent Lot 1669 is also available. Proof of funds required prior to showings. The original architectural drawings are available. Home is sold As-Is. Optimal for someone intending to finish it to live there full-time or HO insurance will be a challenge.
New construction
Price cut: $29K (6/24)
$221,000
1670 Cary Lane, Fort Garland, CO 81133
2beds
1,176sqft
:
Get pre-qualified$1,405/mo
Single Family Residence
Built in 2008
1.38 Acres Lot
$-- Zestimate®
$188/sqft
$29/mo HOA
What's special
Mountain and meadow viewsNever-lived-in mountain cabinOpen-concept main floorReinforced cinderblock wallsBordering scenic common land
- 75 days |
- 1,177 |
- 67 |
Zillow last checked:
Listing updated:
Listed by:
Alison Baity 719-291-5707 alison@citymountainhomes.com,
Werner Realty, Inc.
Source: REcolorado as distributed by MLS GRID,MLS#: 7329599
Facts & features
Interior
Bedrooms & bathrooms
- Bedrooms: 2
- Bathrooms: 2
- Full bathrooms: 1
- 3/4 bathrooms: 1
- Main level bathrooms: 1
- Main level bedrooms: 1
Bedroom
- Description: Master Suite
- Level: Main
Bedroom
- Description: Loft Bedroom
- Level: Upper
Bathroom
- Features: En Suite Bathroom, Primary Suite
- Level: Main
Bathroom
- Level: Upper
Kitchen
- Level: Main
Living room
- Description: Open Flow
- Level: Main
Loft
- Description: Small Office Separate From Bedroom
- Level: Upper
Utility room
- Description: Utility Closet With Pantry, Washer/Dryer Space, And Storage Under Stairs
- Level: Main
Heating
- Passive Solar
Cooling
- None
Features
- Jack & Jill Bathroom, Open Floorplan, Pantry
- Windows: Triple Pane Windows
- Has basement: No
Interior area
- Total structure area: 1,176
- Total interior livable area: 1,176 sqft
- Finished area above ground: 1,176
Property
Parking
- Total spaces: 9
- Parking features: Circular Driveway
- Attached garage spaces: 2
- Has uncovered spaces: Yes
- Details: Off Street Spaces: 7
Features
- Levels: Two
- Stories: 2
- Patio & porch: Deck, Wrap Around
- Has view: Yes
- View description: Meadow, Mountain(s)
Lot
- Size: 1.38 Acres
- Features: Corner Lot, Level, Many Trees, Meadow, Open Space, Secluded
- Residential vegetation: Aspen, Grassed
Details
- Parcel number: 70115890
- Zoning: Residential
- Special conditions: Standard
Construction
Type & style
- Home type: SingleFamily
- Architectural style: A-Frame,Chalet
- Property subtype: Single Family Residence
Materials
- Frame
- Foundation: Block, Concrete Perimeter
- Roof: Metal
Condition
- Under Construction
- New construction: Yes
- Year built: 2008
Utilities & green energy
- Water: Well
- Utilities for property: Off Grid
Community & HOA
Community
- Subdivision: Forbes Park
HOA
- Has HOA: Yes
- Amenities included: Clubhouse, Gated
- Services included: Road Maintenance, Snow Removal, Trash
- HOA fee: $350 annually
- HOA name: FPLOA
- HOA phone: 719-379-3000
Location
- Region: Fort Garland
Financial & listing details
- Price per square foot: $188/sqft
- Tax assessed value: $34,300
- Annual tax amount: $1,653
- Date on market: 5/16/2026
- Listing terms: Cash,Conventional
- Exclusions: Personal Property (If Sellers Are Able To Come Out Prior To Closing), Otherwise Everything Is Included In The Cabin.
- Ownership: Individual
- Road surface type: Dirt, Gravel
Estimated market value
Not available
Estimated sales range
Not available
Not available
Price history
| Date | Event | Price |
|---|---|---|
| 6/24/2026 | Price change | $221,000-11.6%$188/sqft |
Source:  REcolorado as distributed by MLS GRID #7329599 Report a problem REcolorado as distributed by MLS GRID #7329599 Report a problem | ||
| 6/12/2026 | Listed for sale | $250,000$213/sqft |
Source: REcolorado as distributed by MLS GRID #7329599 Report a problem | ||
| 6/5/2026 | Pending sale | $250,000$213/sqft |
Source: REcolorado as distributed by MLS GRID #7329599 Report a problem | ||
| 5/16/2026 | Listed for sale | $250,000$213/sqft |
Source: REcolorado as distributed by MLS GRID #7329599 Report a problem | ||
Public tax history
| Year | Property taxes | Tax assessment |
|---|---|---|
| 2024 | $183 -65.6% | $2,298 -54.3% |
| 2023 | $533 -58.5% | $5,027 -64.8% |
| 2022 | $1,284 | $14,267 -4.9% |
| 2021 | -- | $15,001 +134.9% |
| 2020 | -- | $6,385 |
| 2019 | -- | $6,385 -23.8% |
| 2018 | $809 | $8,377 -31.3% |
| 2017 | $809 +94.2% | $12,198 +93.8% |
| 2016 | $417 | $6,294 |
| 2015 | $417 -5.4% | $6,294 -4.8% |
| 2014 | $440 | $6,613 |
| 2013 | $440 | $6,613 +107.3% |
| 2012 | -- | $3,190 |
| 2011 | $235 -1.7% | $3,190 -9.8% |
| 2010 | $239 | $3,538 |
Find assessor info on the county website
Monthly payment
Est. payment
Payment breakdown
Explore the cost of this home by adjusting the details. Changes won't be saved.Climate risks
Neighborhood: 81133
Nearby schools
GreatSchools rating
- 4/10Sierra Grande SchoolGrades: PK-12Distance: 15.2 mi
Schools provided by the listing agent
- Elementary: Sierra Grande
- Middle: Sierra Grande
- High: Sierra Grande
- District: Sierra Grande R-30
Source: REcolorado as distributed by MLS GRID. This data may not be complete. We recommend contacting the local school district to confirm school assignments for this home.
- $197,9231 bd1 ba704 sqft1652 Cary Ln, Fort Garland, CO 81133Off Market
- $11,0001.8 Acres1667 Towey Pl, Fort Garland, CO 81133Sold
- $---- sqft1563 Cary Ln, Fort Garland, CO 81133Off Market
- $10,500-- bd-- ba-- sqft1620 Cary Ln, Fort Garland, CO 81133Off Market
- $32,5002.06 Acres1666 Towey Pl, Fort Garland, CO 81133Sold
- $10,5001.17 AcresLOT 1617 Kopf Ln LOT 1617, Fort Garland, CO 81133Lot/Land
- $--1.17 Acres1617 Kopf Lane, Fort Garland, CO 81133Off Market
- $10,500-- bd-- ba-- sqft1682 Emery Loop, Fort Garland, CO 81133Off Market
A local agent can set up tours, give advice and negotiate with sellers.
Similar homes
- $200,0002 bd1 ba1.4k sqft1031 Van Fossan Lane, Fort Garland, CO 81133New Construction

 MLS ID #4972833, Alison Baity, Werner Realty, Inc.. REcolorado as distributed by MLS GRID
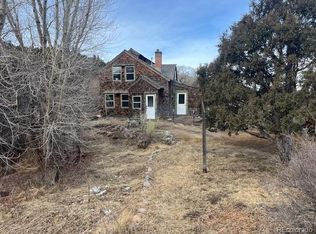
 - $269,0002 bd1 ba888 sqft1939 Korlkoff Lane, Fort Garland, CO 81133For Sale
 MLS ID #7777159, Cheryl Jones, LoKation Real Estate. REcolorado as distributed by MLS GRID
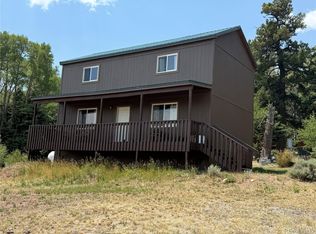
 - $240,0001 bd1 ba1.1k sqft7541 Indian Creek Road, Fort Garland, CO 81133For Sale
 MLS ID #9821008, Michael Babin, Mtn. Meadows Realty. REcolorado as distributed by MLS GRID
 - $295,0002 bd2 ba1.2k sqft2357 Benton Place, Fort Garland, CO 81133New Construction
 MLS ID #2494616, Ken Connor, Mtn. Meadows Realty. REcolorado as distributed by MLS GRID
 - $--3 bd1 ba1.1k sqft14779 Nn 16th St, Blanca, CO 81123AuctionAuction.com 1
- $283,0002 bd1 ba1k sqft4585 Laidlaw Road, Fort Garland, CO 81133New ConstructionMLS ID #3365947, Alison Baity, Werner Realty, Inc.. REcolorado as distributed by MLS GRID
- $320,0002 bd1 ba1.2k sqft7865 Platten Road, Fort Garland, CO 81133For Sale
 MLS ID #831469, Josabeth Way. CREN
 - $289,0003 bd2 ba1.2k sqft786 Margie Lane, Fort Garland, CO 81133New ConstructionMLS ID #7709089, Josabeth Way, Motion Homes Group. REcolorado as distributed by MLS GRID
- $225,0002 bd2 ba1.1k sqft968 Chickasaw Dr, Walsenburg, CO 81089For SaleMLS ID #239205, Arica Andreatta, Code of the West Real Estate LLC. PAR
- $299,0003 bd1 ba1.1k sqft4984 Edmond Road, Fort Garland, CO 81133For SaleMLS ID #7093329, Coleasha Gonzales, Mtn. Meadows Realty. REcolorado as distributed by MLS GRID
- $229,0002 bd1 ba816 sqft6548 Giesse Road, San Luis, CO 81152For SaleMLS ID #5949625, Coleasha Gonzales, Mtn. Meadows Realty. REcolorado as distributed by MLS GRID
- $118,0001 bd1 ba640 sqft4535 Sarnoff Road, Fort Garland, CO 81133New ConstructionMLS ID #4020531, Katrina Romero-Jones, Keller Williams Partners Realty. REcolorado as distributed by MLS GRID
- $217,0002 bd2 ba1.2k sqft91 Comanche Dr, Walsenburg, CO 81089For SaleMLS ID #240392, Sean Slade, eXp Realty, LLC. PAR
- $249,0003 bd1 ba1.2k sqft201 6th Street, Fort Garland, CO 81133For SaleMLS ID #6746426, Coleasha Gonzales, Mtn. Meadows Realty. REcolorado as distributed by MLS GRID
- $257,0003 bd2 ba1.5k sqft616 Narcisso Avenue, Fort Garland, CO 81133For SaleMLS ID #9203090, Chris Bolander, Mtn. Meadows Realty. REcolorado as distributed by MLS GRID
- $150,0001 bd1 ba637 sqft4808 Fleming Road, Fort Garland, CO 81133New ConstructionMLS ID #4039249, Alison Baity, Werner Realty, Inc.. REcolorado as distributed by MLS GRID
- $319,0002 bd1 ba1.1k sqft3222 Siverd Road, Fort Garland, CO 81133For SaleMLS ID #3396474, Kathleen Haas, Colorado Realty 4 Less, LLC. REcolorado as distributed by MLS GRID
- $325,0002 bd1 ba1.1k sqft442 Forbes Park Road, Other, CO 81133New Construction
 MLS ID #S1046270, Scott Lindblom, LIV Sotheby's I.R.. Altitude Realtors
 - $149,0002 bd2 ba1.2k sqft1380 Dunn Road, San Luis, CO 81152For SaleMLS ID #9654992, Chris Bolander, Mtn. Meadows Realty. REcolorado as distributed by MLS GRID
- $249,0002 bd1 ba1.4k sqft465 Ute Dr, Walsenburg, CO 81089For SaleMLS ID #236260, Michael Nation, Code of the West Real Estate LLC. PAR
