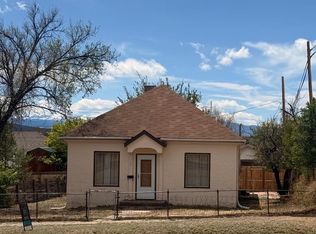
MOTIVATED SELLER SAYS BRING OFFER!! Take a look at this all brick beauty!! What a great family sized home offering 2,418 Sq Ft, 4 bedrooms, 1 & 3/4 baths, large kitchen, living room with wood stove insert to warm those wintery cold nights and full basement with one bedroom, family room area, storage and utilities room for easy access and maintenance. The main floor has 3 bedrooms, the full hallway bathroom, main level laundry and Primary bedroom with 3/4 private bath. Outside offers several gardening areas, a large 2 car detached garage with nice concrete driveway a large storage building and metal shed for all your tools, toys and more. Fully fenced with gated entry this home is located just a short walk to the post office, grocery store, coffee shop and main street shops. Close to Hospital, Lathrop State Park, golf, dining, skiing, hiking, hunting, fishing and all the outdoor recreation Southern Colorado has to offer.
Active
Price cut: $20K (8/20)
$165,000
226 E 7th St, Walsenburg, CO 81089
4beds
2,418sqft
Single Family Residence
Built in 1967
8,494 Square Feet Lot
$-- Zestimate®
$68/sqft
$-- HOA
What's special
All brick beautyFamily room areaMain level laundrySeveral gardening areasLarge storage buildingFull hallway bathroomLarge kitchen
- 114 days
- 401
- 38
Zillow last checked:
Listing updated:
Listed by:
Paul Machmuller 719-240-0433,
Code of the West Real Estate LLC
Source: PAR,MLS#: 230622
Facts & features
Interior
Bedrooms & bathrooms
- Bedrooms: 4
- Bathrooms: 2
- Full bathrooms: 2
- 3/4 bathrooms: 1
- Main level bedrooms: 3
Primary bedroom
- Level: Main
- Area: 168
- Dimensions: 14 x 12
Bedroom 2
- Level: Main
- Area: 100
- Dimensions: 10 x 10
Bedroom 3
- Level: Main
- Area: 100
- Dimensions: 10 x 10
Bedroom 4
- Level: Basement
- Area: 100
- Dimensions: 10 x 10
Kitchen
- Level: Main
- Area: 192
- Dimensions: 16 x 12
Features
- Hard Surface Counter Top
- Windows: Window Coverings
- Basement: Full
- Number of fireplaces: 1
Interior area
- Total structure area: 2,418
- Total interior livable area: 2,418 sqft
Video & virtual tour
Property
Parking
- Total spaces: 2
- Parking features: 2 Car Garage Detached
- Garage spaces: 2
Features
- Patio & porch: Porch-Enclosed-Front, Stoop-Rear
- Fencing: Metal Fence-Front,Metal Fence-Rear
Lot
- Size: 8,494 Square Feet
- Dimensions: 115 x 75
Details
- Additional structures: Shed(s), Outbuilding
- Parcel number: 13200
- Zoning: R
- Special conditions: Standard
Construction
Type & style
- Home type: SingleFamily
- Architectural style: Ranch
- Property subtype: Single Family Residence
Materials
- Foundation: Concrete Perimeter
Condition
- Year built: 1967
Community & HOA
Community
- Security: Smoke Detector/CO
- Subdivision: Walsenburg
Location
- Region: Walsenburg
Financial & listing details
- Price per square foot: $68/sqft
- Tax assessed value: $194,786
- Annual tax amount: $1,039
- Date on market: 6/23/2026
- Road surface type: Paved
Estimated market value
Not available
Estimated sales range
Not available
Not available
Price history
| Date | Event | Price |
|---|---|---|
| 8/20/2026 | Price change | $165,000-10.8%$68/sqft |
Source:  PAR #230622 Report a problem PAR #230622 Report a problem | ||
| 8/3/2026 | Price change | $184,999-5.1%$77/sqft |
Source: PAR #230622 Report a problem | ||
| 7/17/2026 | Price change | $194,999-2.5%$81/sqft |
Source: PAR #230622 Report a problem | ||
| 6/23/2026 | Listed for sale | $199,999$83/sqft |
Source: PAR #230622 Report a problem | ||
| 6/15/2026 | Pending sale | $199,999$83/sqft |
Source: Spanish Peaks MLS #25-218 Report a problem | ||
| 3/6/2026 | Price change | $199,999-13%$83/sqft |
Source: PAR #230622 Report a problem | ||
| 2/26/2026 | Listed for sale | $229,999$95/sqft |
Source: PAR #230622 Report a problem | ||
| 2/19/2026 | Pending sale | $229,999$95/sqft |
Source:  REcolorado as distributed by MLS GRID #9218512 Report a problem REcolorado as distributed by MLS GRID #9218512 Report a problem | ||
| 2/15/2026 | Price change | $229,999-4.2%$95/sqft |
Source: PAR #230622 Report a problem | ||
| 1/19/2026 | Price change | $239,999-3.6%$99/sqft |
Source: PAR #230622 Report a problem | ||
| 1/7/2026 | Price change | $248,888-4.3%$103/sqft |
Source: PAR #230622 Report a problem | ||
| 9/19/2025 | Price change | $259,999-1.9%$108/sqft |
Source: PAR #230622 Report a problem | ||
| 6/23/2025 | Price change | $264,999-3.6%$110/sqft |
Source: PAR #230622 Report a problem | ||
| 4/22/2025 | Price change | $274,999-3.3%$114/sqft |
Source: PAR #230622 Report a problem | ||
| 3/12/2025 | Listed for sale | $284,500$118/sqft |
Source: Spanish Peaks MLS #25-218 Report a problem | ||
Public tax history
| Year | Property taxes | Tax assessment |
|---|---|---|
| 2025 | $308 | $12,174 +70.4% |
| 2024 | $308 +10% | $7,145 -34.7% |
| 2023 | $280 -7.6% | $10,934 +62.9% |
| 2022 | $303 | $6,713 |
| 2021 | -- | $6,713 +0% |
| 2020 | $276 +3.7% | $6,711 -0.7% |
| 2019 | $266 0% | $6,758 -0.1% |
| 2018 | $266 -49.3% | $6,767 |
| 2017 | $525 -2.1% | $6,767 -16.6% |
| 2016 | $536 | $8,114 |
| 2015 | $536 | $8,114 -5.6% |
| 2014 | $536 | $8,592 |
| 2012 | $536 | -- |
| 2011 | $536 +0.4% | $7,643 |
| 2010 | $534 | -- |
Find assessor info on the county website
Monthly payment
Est. payment
Payment breakdown
Explore the cost of this home by adjusting the details. Changes won't be saved.Climate risks
Neighborhood: 81089


Similar homes
- $150,0004 bd1 ba1.3k sqft608 W 4th St, Walsenburg, CO 81089For Sale
 MLS ID #240611, Sylvia Vigil, Code of the West Real Estate LLC. PAR
 - $185,0002 bd1 ba1.2k sqft300 E 5th St, Walsenburg, CO 81089For Sale
 MLS ID #242676, Nicole Sudderth, Bachman & Associates. PAR
 - $179,9003 bd1 ba1.4k sqft131 W 1st St, Walsenburg, CO 81089For Sale
 MLS ID #26-498, Shanna Armijo, Bachman & Associates. Spanish Peaks MLS
 - $164,8002 bd1 ba1.4k sqft309 Walsen Ave, Walsenburg, CO 81089For Sale
 MLS ID #239592, Jacqueline Gamboa, Code of the West Real Estate LLC. PAR
