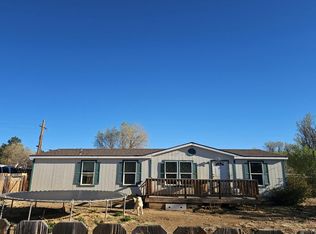
Welcome to this well-maintained 3-bedroom, 2-bath IBC modular home located at 212 W. Main Street in the heart of Aguilar. Offering comfortable single-level living, this home features a functional floor plan with spacious living areas, a bright kitchen with ample cabinet space, and a private primary suite with its own full bath. Two additional bedrooms provide flexibility for family, guests, or a home office. Conveniently located within walking distance of downtown amenities, schools, and parks, this property offers small-town charm with easy access to I-25 for commuting to Trinidad or Walsenburg. Whether you're looking for a primary residence, investment property, or a low-maintenance home, this move-in-ready property is one you won't want to miss. Any ILC or survey will be the responsibility of the buyer. All Sq ft to be verified by buyer.
Active
$185,000
212 1/2 W Main St, Aguilar, CO 81020
3beds
1,384sqft
Manufactured Home
Built in 2002
3,702 Square Feet Lot
$183,600 Zestimate®
$134/sqft
$-- HOA
What's special
Functional floor planComfortable single-level living
- 8 days |
- 110 |
- 4 |
Likely to sell faster than
Zillow last checked:
Listing updated:
Listed by:
Bill Louthan 719-565-7283,
Code of the West Real Estate LLC
Source: PAR,MLS#: 241251
Facts & features
Interior
Bedrooms & bathrooms
- Bedrooms: 3
- Bathrooms: 2
- Full bathrooms: 2
- Main level bedrooms: 3
Primary bedroom
- Level: Main
- Area: 218.01
- Dimensions: 12.9 x 16.9
Bedroom 2
- Level: Main
- Area: 127.65
- Dimensions: 11.1 x 11.5
Bedroom 3
- Level: Main
- Area: 144.45
- Dimensions: 13.5 x 10.7
Dining room
- Level: Main
- Area: 117.45
- Dimensions: 13.5 x 8.7
Kitchen
- Level: Main
- Area: 168.75
- Dimensions: 12.5 x 13.5
Living room
- Level: Main
- Area: 227.56
- Dimensions: 13.3 x 17.11
Features
- Ceiling Fan(s)
- Has fireplace: No
Interior area
- Total structure area: 1,384
- Total interior livable area: 1,384 sqft
Property
Parking
- Parking features: No Garage
Features
- Patio & porch: None
- Exterior features: None
- Has spa: Yes
- Spa features: Bath
Lot
- Size: 3,702 Square Feet
- Dimensions: .085 ac
Details
- Parcel number: 14030510
- Zoning: R
- Special conditions: Standard
Construction
Type & style
- Home type: MobileManufactured
- Architectural style: Ranch
- Property subtype: Manufactured Home
Materials
- Foundation: Slab
Condition
- Year built: 2002
Community & HOA
Community
- Subdivision: Trinidad
Location
- Region: Aguilar
Financial & listing details
- Price per square foot: $134/sqft
- Tax assessed value: $140,843
- Annual tax amount: $423
- Date on market: 7/19/2026

Bill Louthan
(719) 565-7283
By pressing Contact Agent, you agree that the real estate professional identified above may call/text you about your search, which may involve use of automated means and pre-recorded/artificial voices. You don't need to consent as a condition of buying any property, goods, or services. Message/data rates may apply. You also agree to our Terms of Use. Zillow does not endorse any real estate professionals. We may share information about your recent and future site activity with your agent to help them understand what you're looking for in a home.
Estimated market value
$183,600
$174,000 - $193,000
$1,275/mo
Price history
| Date | Event | Price |
|---|---|---|
| 7/19/2026 | Listed for sale | $185,000$134/sqft |
Source: Spanish Peaks MLS #26-726 Report a problem | ||
Public tax history
| Year | Property taxes | Tax assessment |
|---|---|---|
| 2025 | $12 +1.7% | $8,800 +5076.5% |
| 2024 | $12 -95.9% | $170 -5.6% |
| 2023 | $286 -0.2% | $180 -97.6% |
| 2022 | $287 | $7,640 +2.4% |
| 2021 | -- | $7,460 |
| 2020 | $285 +30.4% | $7,460 +32% |
| 2018 | $219 -0.4% | $5,650 |
| 2017 | $220 -1.9% | $5,650 -9.5% |
| 2015 | $224 -9.7% | $6,246 |
| 2013 | $248 | $6,246 |
Find assessor info on the county website
Monthly payment
Climate risks
Neighborhood: 81020
Nearby schools
GreatSchools rating
- NAAguilar Elementary SchoolGrades: PK-5Distance: 0.4 mi
- 7/10Aguilar Junior-Senior High SchoolGrades: 6-12Distance: 0.4 mi
Schools provided by the listing agent
- District: Aguilar
Source: PAR. This data may not be complete. We recommend contacting the local school district to confirm school assignments for this home.
- $192,7003 bd2 ba-- sqft212 1/2 W Main St, Trinidad, CO 81082Off Market

- $172,1004 bd1 ba780 sqft300 W Main St, Aguilar, CO 81020Off Market
- $185,1003 bd2 ba1.5k sqft115 San Pedro Ave, Aguilar, CO 81020Off Market
- $122,8002 bd1 ba952 sqft119 San Pedro Ave, Aguilar, CO 81020Off Market
- $7,379-- bd-- ba-- sqft122 San Pedro Ave, Aguilar, CO 81020Off Market
- $91,9002 bd1 ba736 sqft111 San Pedro Ave, Aguilar, CO 81020Off Market
- $25,0001 bd1 ba648 sqft114 San Pedro Ave, Trinidad, CO 81082Sold
- $62,0002 bd1 ba816 sqft202 San Antonio Ave, Aguilar, CO 81020Sold
Similar homes
- $--3 bd2 ba1.3k sqft525 S Spruce St, Aguilar, CO 81020Auction
 Auction.com 2
 - $145,0002 bd1 ba1.5k sqft29120 Lynn Rd, Aguilar, CO 81020For Sale
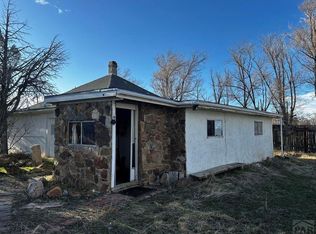 MLS ID #231589, Nicole Sudderth, Bachman & Associates. PAR
 - $185,3003 bd1 ba1.4k sqft131 W 1st St, Walsenburg, CO 81089For Sale
 MLS ID #26-498, Shanna Armijo, Bachman & Associates. Spanish Peaks MLS
 - $219,0003 bd2 ba1.4k sqft802 W 2nd St, Walsenburg, CO 81089For Sale
 MLS ID #239849, Team Hollmark, Keller Williams Performance Realty. PAR
 - $159,0004 bd2 ba1.9k sqft405 S Spruce St, Trinidad, CO 81082For SaleMLS ID #26-52, Sharon D Sciacca, TLC Real Estate Services. Spanish Peaks MLS
- $125,0003 bd1 ba1.3k sqft23500 Ridge Road, Trinidad, CO 81082For Sale
 MLS ID #833220, Sarah Manshel. CREN
 - $249,9993 bd2 ba1.4k sqft708 W 10th St, Walsenburg, CO 81089For Sale
 MLS ID #5909353, Lisa Colclasure, The Cutting Edge. elevateMLS
 - $180,0003 bd1 ba1.7k sqft303 S Convent St, Trinidad, CO 81082For SaleMLS ID #239605, Bill Louthan, Code of the West Real Estate LLC. PAR
- $--2 bd1 ba1.2k sqft2198 N Garcia St, Trinidad, CO 81082AuctionAuction.com 2
- $195,0002 bd1 ba1k sqft417 High St, Trinidad, CO 81082For SaleMLS ID #241255, Bill Louthan, Code of the West Real Estate LLC. PAR
- $212,0003 bd1 ba1.8k sqft132 W 9th St, Walsenburg, CO 81089For SaleMLS ID #234333, Sarah Jardis, Code of the West Real Estate LLC. PAR
- $175,0003 bd1 ba1.4k sqft1306 N Linden Ave, Trinidad, CO 81082For SaleMLS ID #26-81, Kelly C Eckhoff, eXp Realty LLC. Spanish Peaks MLS
- $170,0004 bd1 ba1.3k sqft608 W 4th St, Walsenburg, CO 81089For SaleMLS ID #240611, Sylvia Vigil, Code of the West Real Estate LLC. PAR
- $179,0003 bd1 ba1.7k sqft412 S Maple St, Trinidad, CO 81082For SaleMLS ID #26-622, Sharon D Sciacca, TLC Real Estate Services. Spanish Peaks MLS
- $165,0001 bd1 ba929 sqft610 N Linden Ave, Trinidad, CO 81082For SaleMLS ID #26-739, Sharon D Sciacca, TLC Real Estate Services. Spanish Peaks MLS
- $179,0002 bd1 ba936 sqft1113 Garfield Ave, Trinidad, CO 81082For SaleMLS ID #26-204, James L Willcox, Bachman & Associates. Spanish Peaks MLS
- $185,0002 bd1 ba1.1k sqft309 E Baca St, Trinidad, CO 81082For SaleMLS ID #26-619, Debbie A. Rohan, TLC Real Estate Services. Spanish Peaks MLS
- $135,0003 bd2 ba1.5k sqft704 W Jefferson St, Trinidad, CO 81082For SaleMLS ID #239945, Angela Sepulveda, Code of the West Real Estate LLC. PAR
- $170,0003 bd1 ba1k sqft801 N Hendren Ave, Walsenburg, CO 81089For SaleMLS ID #230308, Sylvia Vigil, Code of the West Real Estate LLC. PAR
- $199,0002 bd1 ba1k sqft926 Arizona Ave, Trinidad, CO 81082For SaleMLS ID #240715, Angela Sepulveda, Code of the West Real Estate LLC. PAR
