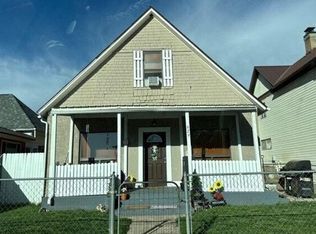
Welcome to this charming well-maintained 2-bedroom, 1-bath home conveniently located within walking distance of downtown Trinidad and just minutes from Kit Carson Park. This inviting property offers comfortable single-level living with a bright, open floor plan that seamlessly connects the living room, dining area, and kitchen. The spacious living area features abundant natural light, creating a warm and welcoming atmosphere. The kitchen offers ample cabinet space, functional countertops, and an efficient layout. Outside, enjoy a covered front porch, fenced yard, and easy-maintenance landscaping. Whether you're looking for a starter home, downsizing, or seeking an investment property, this centrally located residence offers the perfect combination of comfort, convenience, and affordability. Enjoy being close to parks, shopping, dining, schools, and everything the community has to offer. Don't miss this opportunity to own a move-in-ready home in a desirable in-town location!
Active
$199,000
926 Arizona Ave, Trinidad, CO 81082
2beds
1,024sqft
:
Get pre-qualified$1,175/mo
Single Family Residence
Built in 1992
4,181 Square Feet Lot
$-- Zestimate®
$194/sqft
$-- HOA
What's special
- 39 days |
- 201 |
- 6 |
Zillow last checked:
Listing updated:
Listed by:
Angela Sepulveda 719-220-4889,
Code of the West Real Estate LLC
Source: PAR,MLS#: 240715
Facts & features
Interior
Bedrooms & bathrooms
- Bedrooms: 2
- Bathrooms: 1
- Full bathrooms: 1
- Main level bedrooms: 2
Primary bedroom
- Level: Main
- Area: 143.44
- Dimensions: 12.75 x 11.25
Bedroom 2
- Level: Main
- Area: 118.06
- Dimensions: 11.33 x 10.42
Kitchen
- Level: Main
- Area: 115.22
- Dimensions: 10.17 x 11.33
Living room
- Level: Main
- Area: 209.69
- Dimensions: 13.75 x 15.25
Features
- Ceiling Fan(s), Walk-In Closet(s)
- Windows: Window Coverings
- Basement: None
- Has fireplace: No
Interior area
- Total structure area: 1,024
- Total interior livable area: 1,024 sqft
Property
Parking
- Total spaces: 1
- Parking features: 1 Car Garage Attached
- Attached garage spaces: 1
Features
- Patio & porch: Porch-Covered-Front
- Fencing: Metal Fence-Front,Metal Fence-Rear
- Has view: Yes
- View description: Mountain(s)
Lot
- Size: 4,181 Square Feet
- Dimensions: 2080 x 2080
- Features: Lawn-Front, Lawn-Rear
Details
- Parcel number: 10840300
- Zoning: R
- Special conditions: Standard
Construction
Type & style
- Home type: SingleFamily
- Architectural style: Ranch
- Property subtype: Single Family Residence
Condition
- Year built: 1992
Community & HOA
Community
- Subdivision: Trinidad
Location
- Region: Trinidad
Financial & listing details
- Price per square foot: $194/sqft
- Tax assessed value: $116,748
- Annual tax amount: $413
- Date on market: 6/19/2026
- Road surface type: Paved
Estimated market value
Not available
Estimated sales range
Not available
Not available
Price history
| Date | Event | Price |
|---|---|---|
| 6/19/2026 | Listed for sale | $199,000$194/sqft |
Source: Spanish Peaks MLS #26-614 Report a problem | ||
Public tax history
| Year | Property taxes | Tax assessment |
|---|---|---|
| 2025 | $94 +2.6% | $7,290 +1.3% |
| 2024 | $92 -39.9% | $7,200 -3.6% |
| 2023 | $153 +302.2% | $7,470 +22.7% |
| 2022 | $38 | $6,090 +5% |
| 2021 | -- | $5,800 |
| 2020 | $146 -2.4% | $5,800 -0.7% |
| 2018 | $150 +3.1% | $5,840 |
| 2017 | $145 -7.4% | $5,840 -9.5% |
| 2015 | $157 -51.6% | $6,454 |
| 2013 | $324 | $6,454 |
Find assessor info on the county website
Monthly payment
Est. payment
Payment breakdown
Explore the cost of this home by adjusting the details. Changes won't be saved.Climate risks
Neighborhood: 81082
Nearby schools
GreatSchools rating
- 2/10Fisher's Peak Elementary SchoolGrades: K-5Distance: 2.3 mi
- 6/10Trinidad Middle SchoolGrades: 6-8Distance: 0.5 mi
- 2/10Trinidad High SchoolGrades: 9-12Distance: 0.7 mi
Schools provided by the listing agent
- District: Trinidad
Source: PAR. This data may not be complete. We recommend contacting the local school district to confirm school assignments for this home.
- $164,7003 bd1 ba1.6k sqft928 Arizona Ave, Trinidad, CO 81082Off Market
- $183,0003 bd2 ba1.4k sqft930 Arizona Ave, Trinidad, CO 81082Off Market
- $237,6004 bd3 ba2.2k sqft913-915A San Pedro Ave #B & 915A, Trinidad, CO 81082Off Market
- $168,4003 bd1 ba1.3k sqft919 San Pedro Ave, Trinidad, CO 81082Off Market
- $115,6004 bd1 ba2k sqft911 San Pedro Ave, Trinidad, CO 81082Off Market
- $268,0002 bd1 ba1.2k sqft925 San Pedro Ave, Trinidad, CO 81082Sold
- $282,2003 bd3 ba1.6k sqft913-915a & B San Pedro, Trinidad, CO 81082Off Market
- $171,2003 bd1 ba1.6k sqft915 Arizona Ave, Trinidad, CO 81082Off Market
A local agent can set up tours, give advice and negotiate with sellers.
Similar homes
- $195,0002 bd1 ba1k sqft417 High St, Trinidad, CO 81082For Sale
 MLS ID #241255, Bill Louthan, Code of the West Real Estate LLC. PAR
 - $--2 bd1 ba1.1k sqft629 N Linden Ave, Trinidad, CO 81082Auction
 Auction.com 1
 - $--2 bd1 ba1.2k sqft2198 N Garcia St, Trinidad, CO 81082Auction
 Auction.com 2
 - $175,0002 bd1 ba1.1k sqft309 E Baca St, Trinidad, CO 81082For Sale
 MLS ID #26-619, Debbie A. Rohan, TLC Real Estate Services. Spanish Peaks MLS
 - $225,0002 bd1 ba1.2k sqft1311 Garfield Ave, Trinidad, CO 81082For SaleMLS ID #26-491, Cindy J. Wold, TLC Real Estate Services. Spanish Peaks MLS
- $210,0002 bd1 ba1.2k sqft1712 Rosita Ave, Trinidad, CO 81082For SaleMLS ID #234930, Angela Sepulveda, Code of the West Real Estate LLC. PAR
- $165,0001 bd1 ba929 sqft610 N Linden Ave, Trinidad, CO 81082For SaleMLS ID #26-739, Sharon D Sciacca, TLC Real Estate Services. Spanish Peaks MLS
- $179,0002 bd1 ba936 sqft1113 Garfield Ave, Trinidad, CO 81082For SaleMLS ID #26-204, James L Willcox, Bachman & Associates. Spanish Peaks MLS
- $175,0003 bd1 ba1.4k sqft1306 N Linden Ave, Trinidad, CO 81082For SaleMLS ID #26-81, Kelly C Eckhoff, eXp Realty LLC. Spanish Peaks MLS
- $199,0002 bd1 ba1.4k sqft1124 Smith Ave, Trinidad, CO 81082For Sale
 MLS ID #1046961, Shane Durben, Northern Colorado Real Estate. IRES as distributed by MLS GRID
 - $245,0002 bd1 ba1.1k sqft404 W Kansas Ave, Trinidad, CO 81082For SaleMLS ID #234322, Catherine Hilly-Redgate, Code of the West Real Estate LLC. PAR
- $130,0002 bd1 ba1.4k sqft1109 E 1st Street, Trinidad, CO 81082For Sale
 MLS ID #836556, Sarah Manshel. CREN
 - $243,5002 bd2 ba1.5k sqft1610 San Luis St, Trinidad, CO 81082For Sale
 MLS ID #6020550, Angela Sepulveda, Code of the West Real Estate. elevateMLS
 - $135,0003 bd1 ba1k sqft617 E 1st St, Trinidad, CO 81082For SaleMLS ID #26-721, Cindy J. Wold, TLC Real Estate Services. Spanish Peaks MLS
- $120,0002 bd2 ba936 sqft612 W Kansas Ave, Trinidad, CO 81082For SaleMLS ID #26-474, Cindy J. Wold, TLC Real Estate Services. Spanish Peaks MLS
- $275,0003 bd1 ba1.2k sqft410 W Topeka Ave, Trinidad, CO 81082For SaleMLS ID #26-203, Cindy J. Wold, TLC Real Estate Services. Spanish Peaks MLS
- $134,5002 bd1 ba1.2k sqft421 State Street, Trinidad, CO 81082For Sale
 MLS ID #2768757, Jamie Goodvin, JPAR Modern Real Estate. REcolorado as distributed by MLS GRID
 - $159,0002 bd1 ba1.3k sqft2331 State Highway 239, Trinidad, CO 81082For SaleMLS ID #7131892, Mary (Christine) Doering, Code of the West Real Estate. REcolorado as distributed by MLS GRID
- $149,0002 bd1 ba1.2k sqft312 E 6th St, Trinidad, CO 81082For SaleMLS ID #25-825, Dora J Silver, Showcase Properties Unlimited. Spanish Peaks MLS
- $125,0002 bd1 ba819 sqft702 N Linden Ave, Trinidad, CO 81082For SaleMLS ID #235104, Angela Sepulveda, Code of the West Real Estate LLC. PAR
