Completely remodeled and move-in ready, this charming 2-bedroom, 2-bath home offers modern updates, efficiency, and scenic Trinidad views. Every detail has been thoughtfully upgraded. Fully permitted and inspected, giving buyers peace of mind from day one. The home features brand new stucco exterior, updated electrical, new PEX plumbing, a new water heater, and a new Mr. Cool heating system, along with two mini-split air conditioners with heat pumps for year-round comfort and energy efficiency. Inside, you'll find a bright, clean, modern feel with an updated kitchen showcasing sleek cabinetry, stainless steel appliances, and a stylish painted brick accent wall that adds character and a custom touch. The open living and dining area is filled with natural light from a skylight, creating a warm, airy atmosphere that enhances the home's inviting feel. The layout flows seamlessly, making it ideal for both everyday living and entertaining. The home also includes a foundation inspection and warranty through Groundworks, adding an extra layer of confidence. The property provides ample outdoor space with an 8-foot cedar privacy fence, double gate access from the alley, and room for parking, storage, or future possibilities. Enjoy your mornings or evenings on the covered front porch while taking in beautiful views of Simpson's Rest and Fisher's Peak. This is a rare opportunity to own a fully updated, energy-efficient home with space, privacy, and iconic Trinidad scenery. Schedule your tour today!
For sale
Price cut: $11.5K (5/25)
$243,500
1610 San Luis St, Trinidad, CO 81082
2beds
1,514sqft
:
Get pre-qualified$1,438/mo
Single Family Residence
Built in 1904
5,662 Square Feet Lot
$-- Zestimate®
$161/sqft
$-- HOA
What's special
Modern updatesBright clean modern feelScenic trinidad viewsCovered front porchUpdated electricalNew pex plumbingBrand new stucco exterior
- 115 days |
- 85 |
- 6 |
Zillow last checked:
Listing updated:
Listed by:
Angela Sepulveda 719-220-4889,
Code of the West Real Estate
Source: elevateMLS,MLS#: 6020550
Facts & features
Interior
Bedrooms & bathrooms
- Bedrooms: 2
- Bathrooms: 2
- Full bathrooms: 2
Other
- Level: Main
Heating
- Forced Air
Cooling
- See Prop Desc Remarks
Appliances
- Included: Dishwasher, Range, Refrigerator
- Laundry: Main Level
Features
- Skylight (s)
- Flooring: Wood Laminate
- Basement: Partial
- Has fireplace: No
- Fireplace features: None
Interior area
- Total structure area: 1,514
- Total interior livable area: 1,514 sqft
- Finished area above ground: 1,514
- Finished area below ground: 0
Property
Parking
- Parking features: No Garage
Features
- Patio & porch: Wood Deck
- Has view: Yes
- View description: Mountain(s)
Lot
- Size: 5,662 Square Feet
- Features: Level, Front Landscaped
Details
- Additional structures: Workshop
- Parcel number: 12277100
Construction
Type & style
- Home type: SingleFamily
- Architectural style: Ranch
- Property subtype: Single Family Residence
Materials
- Stucco, Framed on Lot
- Roof: Composite Shingle
Condition
- Existing Home
- New construction: No
- Year built: 1904
Utilities & green energy
- Water: Municipal
- Utilities for property: Electricity Available, Electricity Connected, Natural Gas Available, Natural Gas Connected
Community & HOA
Location
- Region: Trinidad
Financial & listing details
- Price per square foot: $161/sqft
- Tax assessed value: $55,123
- Annual tax amount: $195
- Date on market: 4/17/2026
- Listing terms: Cash,Conventional
- Electric utility on property: Yes
Estimated market value
Not available
Estimated sales range
Not available
Not available
Price history
| Date | Event | Price |
|---|---|---|
| 5/25/2026 | Price change | $243,500-4.5%$161/sqft |
Source:  REcolorado as distributed by MLS GRID #3067187 Report a problem REcolorado as distributed by MLS GRID #3067187 Report a problem | ||
| 4/17/2026 | Listed for sale | $255,000$168/sqft |
Source: Spanish Peaks MLS #26-328 Report a problem | ||
| 4/10/2026 | Listing removed | $255,000$168/sqft |
Source:  elevateMLS #5224591 Report a problem elevateMLS #5224591 Report a problem | ||
| 3/23/2026 | Price change | $255,000-3.8%$168/sqft |
Source: elevateMLS #5224591 Report a problem | ||
| 2/25/2026 | Price change | $265,000-1.9%$175/sqft |
Source: elevateMLS #5224591 Report a problem | ||
| 2/4/2026 | Listed for sale | $270,000$178/sqft |
Source: elevateMLS #5224591 Report a problem | ||
| 1/29/2026 | Pending sale | $270,000$178/sqft |
Source: elevateMLS #5224591 Report a problem | ||
| 1/29/2026 | Listed for sale | $270,000$178/sqft |
Source: elevateMLS #5224591 Report a problem | ||
| 10/28/2025 | Listing removed | -- |
Source: Owner Report a problem | ||
| 10/25/2025 | Price change | $270,000-6.6%$178/sqft |
Source: Owner Report a problem | ||
| 10/4/2025 | Price change | $289,000-3.6%$191/sqft |
Source: Owner Report a problem | ||
| 9/18/2025 | Price change | $299,713-3.3%$198/sqft |
Source: Owner Report a problem | ||
| 5/6/2025 | Price change | $310,000-8%$205/sqft |
Source: Owner Report a problem | ||
| 5/2/2025 | Listed for sale | $337,000+696.7%$223/sqft |
Source: Owner Report a problem | ||
| 12/21/2023 | Sold | $42,300+148.8%$28/sqft |
Source: Public Record Report a problem | ||
| 3/16/2016 | Sold | $17,000+6.9%$11/sqft |
Source: Public Record Report a problem | ||
| 2/20/2016 | Price change | $15,900-20.1%$11/sqft |
Source: Property Source Realty Report a problem | ||
| 2/18/2016 | Price change | $19,900+37.2%$13/sqft |
Source: Property Source Realty Report a problem | ||
| 1/25/2016 | Price change | $14,500+12.4%$10/sqft |
Source: property source realty Report a problem | ||
| 1/22/2016 | Listed for sale | $12,900-14%$9/sqft |
Source: property source realty Report a problem | ||
| 12/21/2015 | Listing removed | $15,000$10/sqft |
Source: Diamond Realty LLC Report a problem | ||
| 10/24/2015 | Listed for sale | $15,000$10/sqft |
Source: Diamond Realty LLC Report a problem | ||
Public tax history
| Year | Property taxes | Tax assessment |
|---|---|---|
| 2025 | $262 +2.6% | $3,450 -59.7% |
| 2024 | $255 -2.7% | $8,570 -3.6% |
| 2023 | $262 -1.8% | $8,890 +70% |
| 2022 | $267 | $5,230 -20.4% |
| 2021 | -- | $6,570 |
| 2020 | $331 -2.5% | $6,570 -0.8% |
| 2018 | $339 +3.1% | $6,620 |
| 2017 | $329 -7.3% | $6,620 -9.4% |
| 2015 | $355 -3.3% | $7,309 |
| 2013 | $367 | $7,309 |
Find assessor info on the county website
Monthly payment
Est. payment
Payment breakdown
Explore the cost of this home by adjusting the details. Changes won't be saved.Climate risks
Neighborhood: 81082
Nearby schools
GreatSchools rating
- 2/10Fisher's Peak Elementary SchoolGrades: K-5Distance: 2.8 mi
- 6/10Trinidad Middle SchoolGrades: 6-8Distance: 1 mi
- 2/10Trinidad High SchoolGrades: 9-12Distance: 1.2 mi
Schools provided by the listing agent
- District: Trinidad 1
Source: elevateMLS. This data may not be complete. We recommend contacting the local school district to confirm school assignments for this home.
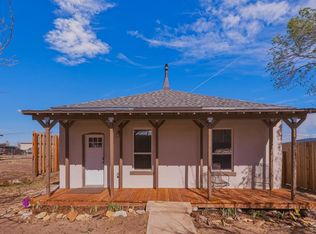
- $243,5002 bd2 ba1.8k sqft1610 San Luis Ave, Trinidad, CO 81082For Sale
- $170,6002 bd1 ba1.1k sqft1614 San Luis St, Trinidad, CO 81082Off Market
- $226,8003 bd1 ba1.6k sqft1600 San Luis St, Trinidad, CO 81082Off Market
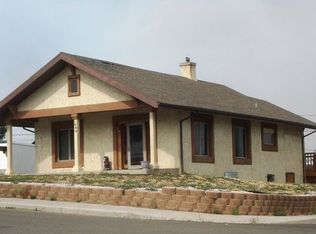
- $312,2003 bd2 ba2k sqft415 E Strong Ave, Trinidad, CO 81082Off Market

- $175,4002 bd1 ba1.5k sqft1620 San Luis St, Trinidad, CO 81082Off Market
- $161,2002 bd1 ba989 sqft1615 N Linden Ave, Trinidad, CO 81082Off Market
- $259,6003 bd1 ba2.3k sqft1603 N Linden Ave, Trinidad, CO 81082Off Market
- $236,0003 bd2 ba1.2k sqft1615 San Luis St, Trinidad, CO 81082Off Market
A local agent can set up tours, give advice and negotiate with sellers.
Similar homes
- $243,5002 bd2 ba1.8k sqft1610 San Luis Ave, Trinidad, CO 81082For SaleMLS ID #239394, Angela Sepulveda, Code of the West Real Estate LLC. PAR
- $187,5002 bd1 ba1.4k sqft318 E Goddard Ave, Trinidad, CO 81082For Sale
 MLS ID #241664, Arica Andreatta, Code of the West Real Estate LLC. PAR
 - $249,9002 bd1 ba1.5k sqft300 E 6th St, Trinidad, CO 81082For Sale
 MLS ID #26-769, Monica Violante, Southern Colorado Realty. Spanish Peaks MLS
 - $199,9003 bd2 ba1.3k sqft303 E White Avenue, Trinidad, CO 81082For Sale
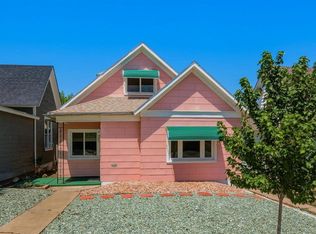
 MLS ID #837767, Sarah Manshel. CREN
 - $248,0003 bd3 ba1.8k sqft919 Tascosa St, Trinidad, CO 81082For SaleMLS ID #228430, Mary Doering, Code of the West Real Estate LLC. PAR
- $260,0002 bd2 ba1.8k sqft410 W Baca St, Trinidad, CO 81082For SaleMLS ID #240847, Kathie Scott, Code of the West Real Estate LLC. PAR
- $249,9002 bd1 ba1.7k sqft606 W Baca St, Trinidad, CO 81082For SaleMLS ID #236183, Arica Andreatta, Code of the West Real Estate LLC. PAR
- $210,0002 bd1 ba1.2k sqft1712 Rosita Ave, Trinidad, CO 81082For SaleMLS ID #234930, Angela Sepulveda, Code of the West Real Estate LLC. PAR
- $245,0002 bd1 ba1.1k sqft404 W Kansas Ave, Trinidad, CO 81082For SaleMLS ID #234322, Catherine Hilly-Redgate, Code of the West Real Estate LLC. PAR
- $--2 bd1 ba1.1k sqft629 N Linden Ave, Trinidad, CO 81082AuctionAuction.com 1
- $245,0003 bd1 ba1.5k sqft1015 Nevada Ave, Trinidad, CO 81082For SaleMLS ID #232692, Bill Louthan, Code of the West Real Estate LLC. PAR
- $249,0002 bd2 ba2.1k sqft403 E 7th St, Trinidad, CO 81082For SaleMLS ID #236708, Bill Louthan, Code of the West Real Estate LLC. PAR
- $219,0003 bd2 ba1.9k sqft1009 San Pedro Ave, Trinidad, CO 81082For SaleMLS ID #234109, Catherine Hilly-Redgate, Code of the West Real Estate LLC. PAR
- $225,0002 bd1 ba1.2k sqft1311 Garfield Ave, Trinidad, CO 81082For SaleMLS ID #26-491, Cindy J. Wold, TLC Real Estate Services. Spanish Peaks MLS
- $135,0003 bd2 ba1.8k sqft309 W Colorado Avenue, Trinidad, CO 81082Sold
 MLS ID #2653425, Steven Hayden, eLIST Realty LLC. REcolorado as distributed by MLS GRID
 - $274,9003 bd1 ba2.2k sqft704 Lane St, Trinidad, CO 81082For SaleMLS ID #227716, Cynamin Vanlue, Code of the West Real Estate LLC. PAR
- $275,0003 bd1 ba1.2k sqft410 W Topeka Ave, Trinidad, CO 81082For SaleMLS ID #26-203, Cindy J. Wold, TLC Real Estate Services. Spanish Peaks MLS
- $299,0004 bd1 ba1.5k sqft312 E North Ave, Trinidad, CO 81082For SaleMLS ID #25-603, Sharon D Sciacca, TLC Real Estate Services. Spanish Peaks MLS
- $285,0003 bd2 ba1.9k sqft108 E 6th Street, Trinidad, CO 81082For SaleMLS ID #6400819, Dora Silver, Showcase Properties Unlimited. REcolorado as distributed by MLS GRID
- $199,0002 bd1 ba1k sqft926 Arizona Ave, Trinidad, CO 81082For SaleMLS ID #240715, Angela Sepulveda, Code of the West Real Estate LLC. PAR
