From the moment you step inside this graceful home, you’ll feel the warmth and character of its beautifully preserved woodwork and inviting floor plan. Restored and thoughtfully replaced original windows with views of the distant mountains. The gorgeous formal dining room features an exquisite original fireplace, non working at this time, offering the perfect setting for gatherings. The expansive, updated kitchen includes mostly new appliances, refreshed lighting, and an airy breakfast area ideal for enjoying morning coffee in the sun. The large primary bedroom offers a generous closet, complemented by a second main-floor bedroom with its own spacious closet and additional storage area. The main bathroom has been fully remodeled with new fixtures, updated plumbing, and recent tile work. A second remodeled 3/4 bathroom adds to the home’s modern comfort. The versatile second floor is the perfect area for the third bedroom with fun nooks and crannies as well as a charming attic space for yoga/library/retreat.
In recent years, the home underwent an extensive renovation down to the studs featuring all-new electrical, new insulation throughout the walls, and new drywall. The roof was replaced in 2016, the furnace is newly installed, and the sewer line has been replaced, providing peace of mind for years to come. Outside, the oversized one-car garage includes updates such as a 2020 garage door replacement and is accessed off 7th Street with a original easement dating back to 1920's and stairless entry for groceries etc.. There's also extra off street parking available in the front of the home. New water line has recently been added. The entire home has been freshly painted inside and out, offering a clean and timeless look. Completely updated while honoring its history, this exceptional home is truly move-in ready. All that’s left to do is settle in and enjoy being part of its beautiful story.
For sale
Price cut: $5K (6/16)
$285,000
108 E 6th Street, Trinidad, CO 81082
3beds
1,918sqft
:
Get pre-qualified$1,664/mo
Single Family Residence
Built in 1908
7,187 Square Feet Lot
$-- Zestimate®
$149/sqft
$-- HOA
What's special
- 123 days |
- 482 |
- 33 |
Zillow last checked:
Listing updated:
Listed by:
Dora Silver 303-359-9036 SilverDora55@gmail.com,
Showcase Properties Unlimited
Source: REcolorado as distributed by MLS GRID,MLS#: 6400819
Facts & features
Interior
Bedrooms & bathrooms
- Bedrooms: 3
- Bathrooms: 2
- Full bathrooms: 1
- 3/4 bathrooms: 1
- Main level bathrooms: 2
- Main level bedrooms: 2
Bedroom
- Description: Spacious With Large Closet.
- Level: Main
- Area: 193.5 Square Feet
- Dimensions: 15 x 12.9
Bedroom
- Level: Main
- Area: 140.8 Square Feet
- Dimensions: 11 x 12.8
Bedroom
- Description: Bedroom Area
- Level: Upper
- Area: 253.44 Square Feet
- Dimensions: 17.6 x 14.4
Bathroom
- Description: Remodeled
- Features: Primary Suite
- Level: Main
- Area: 80.04 Square Feet
- Dimensions: 8.7 x 9.2
Bathroom
- Description: Second Main Floor Bathroom
- Features: Primary Suite
- Level: Main
- Area: 31.35 Square Feet
- Dimensions: 5.7 x 5.5
Bonus room
- Description: Eat In Area In The Kitchen.
- Level: Main
- Area: 166.5 Square Feet
- Dimensions: 18.5 x 9
Bonus room
- Description: Extra Space In Upstairs For Multi Use
- Level: Upper
- Area: 186.44 Square Feet
- Dimensions: 15.8 x 11.8
Bonus room
- Description: Cute Extra Room For Yoga/Music/Library
- Level: Upper
Dining room
- Description: Complete With Beautiful Fireplace.
- Level: Main
- Area: 212.21 Square Feet
- Dimensions: 14.1 x 15.05
Kitchen
- Description: Sunny And Spacious.
- Level: Main
- Area: 136.65 Square Feet
- Dimensions: 15 x 9.11
Living room
- Description: Sun Filled With Beautiful Woodwork And Windows
- Level: Main
- Area: 308 Square Feet
- Dimensions: 14 x 22
Heating
- Forced Air
Cooling
- None
Appliances
- Included: Dishwasher, Disposal, Oven, Range, Range Hood, Refrigerator, Washer
Features
- Ceiling Fan(s), Eat-in Kitchen, High Ceilings, Jack & Jill Bathroom, Laminate Counters, Smoke Free
- Flooring: Carpet, Linoleum, Tile, Vinyl, Wood
- Windows: Double Pane Windows, Storm Window(s), Window Coverings, Window Treatments
- Basement: Unfinished
- Number of fireplaces: 1
- Fireplace features: Dining Room
Interior area
- Total structure area: 1,918
- Total interior livable area: 1,918 sqft
- Finished area above ground: 1,918
- Finished area below ground: 0
Property
Parking
- Total spaces: 3
- Parking features: Exterior Access Door
- Garage spaces: 1
- Details: Off Street Spaces: 2
Features
- Levels: Two
- Stories: 2
- Patio & porch: Front Porch
- Has view: Yes
- View description: City, Mountain(s)
Lot
- Size: 7,187 Square Feet
Details
- Parcel number: 12737000
- Zoning: Res
- Special conditions: Standard
Construction
Type & style
- Home type: SingleFamily
- Architectural style: Bungalow
- Property subtype: Single Family Residence
Materials
- Asbestos, Cement Siding
- Foundation: Block, Concrete Perimeter
Condition
- Updated/Remodeled
- Year built: 1908
Utilities & green energy
- Sewer: Public Sewer
- Water: Public
Community & HOA
Community
- Security: Carbon Monoxide Detector(s), Smoke Detector(s)
- Subdivision: Ots
HOA
- Has HOA: No
Location
- Region: Trinidad
Financial & listing details
- Price per square foot: $149/sqft
- Tax assessed value: $138,821
- Annual tax amount: $315
- Date on market: 3/25/2026
- Listing terms: Cash,Conventional,FHA,VA Loan
- Exclusions: Staging Items.
- Ownership: Individual
- Road surface type: Paved
Estimated market value
Not available
Estimated sales range
Not available
Not available
Price history
| Date | Event | Price |
|---|---|---|
| 6/16/2026 | Price change | $285,000-1.7%$149/sqft |
Source:  REcolorado as distributed by MLS GRID #6400819 Report a problem REcolorado as distributed by MLS GRID #6400819 Report a problem | ||
| 5/24/2026 | Price change | $290,000-2.8%$151/sqft |
Source: Spanish Peaks MLS #26-231 Report a problem | ||
| 5/4/2026 | Listed for sale | $298,500$156/sqft |
Source: REcolorado as distributed by MLS GRID #6400819 Report a problem | ||
| 4/21/2026 | Pending sale | $298,500$156/sqft |
Source: Spanish Peaks MLS #26-231 Report a problem | ||
| 3/25/2026 | Listed for sale | $298,500+4.7%$156/sqft |
Source: REcolorado as distributed by MLS GRID #6400819 Report a problem | ||
| 12/29/2025 | Sold | $285,000$149/sqft |
Source: REcolorado as distributed by MLS GRID #7505497 Report a problem | ||
| 11/27/2025 | Pending sale | $285,000$149/sqft |
Source: REcolorado as distributed by MLS GRID #7505497 Report a problem | ||
| 11/24/2025 | Listed for sale | $285,000+470%$149/sqft |
Source: REcolorado as distributed by MLS GRID #7505497 Report a problem | ||
| 8/3/2007 | Sold | $50,000$26/sqft |
Source: Public Record Report a problem | ||
Public tax history
| Year | Property taxes | Tax assessment |
|---|---|---|
| 2025 | $315 +2.6% | $8,680 -9.3% |
| 2024 | $307 +10.9% | $9,570 -3.6% |
| 2023 | $277 -1.5% | $9,930 +80.2% |
| 2022 | $281 | $5,510 +0.7% |
| 2021 | -- | $5,470 |
| 2020 | $275 -2.7% | $5,470 -0.9% |
| 2018 | $283 +3.1% | $5,520 |
| 2017 | $274 -7.2% | $5,520 -9% |
| 2015 | $296 -3.3% | $6,069 |
| 2013 | $306 | $6,069 |
Find assessor info on the county website
Monthly payment
Est. payment
Payment breakdown
Explore the cost of this home by adjusting the details. Changes won't be saved.Climate risks
Neighborhood: 81082
Nearby schools
GreatSchools rating
- 2/10Fisher's Peak Elementary SchoolGrades: K-5Distance: 1.4 mi
- 6/10Trinidad Middle SchoolGrades: 6-8Distance: 0.9 mi
- 2/10Trinidad High SchoolGrades: 9-12Distance: 0.9 mi
Schools provided by the listing agent
- Elementary: Fisher's Peak
- Middle: Trinidad
- High: Trinidad
- District: Trinidad 1
Source: REcolorado as distributed by MLS GRID. This data may not be complete. We recommend contacting the local school district to confirm school assignments for this home.
- $150,3002 bd1 ba1.3k sqft104 E 6th St, Trinidad, CO 81082Off Market
- $187,6003 bd1 ba1.1k sqft110 E 6th St, Trinidad, CO 81082Off Market

- $119,2002 bd1 ba997 sqft107 E 7th St, Trinidad, CO 81082Off Market
- $330,4003 bd2 ba3.3k sqft709 S Maple St, Trinidad, CO 81082Off Market
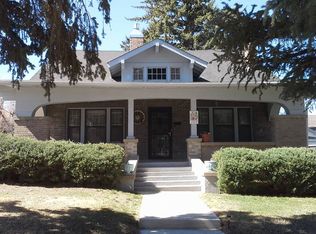
- $217,8003 bd1 ba2.7k sqft715 S Maple St, Trinidad, CO 81082Off Market
- $169,7002 bd1 ba1.6k sqft111 E 6th St, Trinidad, CO 81082Off Market
- $169,6002 bd1 ba1.4k sqft104 7th St, Trinidad, CO 81082Off Market
- $146,2002 bd1 ba744 sqft100 W 6th St, Trinidad, CO 81082Off Market
A local agent can set up tours, give advice and negotiate with sellers.
Similar homes
- $269,0003 bd2 ba2.1k sqft309 W Colorado Avenue, Trinidad, CO 81082For Sale

 MLS ID #8683076, Gina Raye, Colorado Land Properties LLC. REcolorado as distributed by MLS GRID
 - $328,0003 bd2 ba1.9k sqft316 E 6th St, Trinidad, CO 81082For Sale
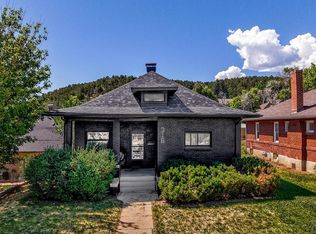 MLS ID #240460, Paul Machmuller, Code of the West Real Estate LLC. PAR
 - $315,0003 bd2 ba2.2k sqft315 S Oak St, Trinidad, CO 81082For Sale
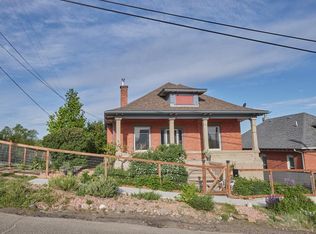 MLS ID #232141, Bill Louthan, Code of the West Real Estate LLC. PAR
 - $274,9003 bd1 ba2.2k sqft704 Lane St, Trinidad, CO 81082For Sale
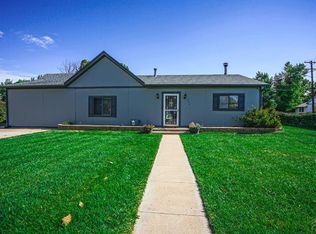 MLS ID #227716, Cynamin Vanlue, Code of the West Real Estate LLC. PAR
 - $249,0002 bd2 ba2.1k sqft403 E 7th St, Trinidad, CO 81082For SaleMLS ID #236708, Bill Louthan, Code of the West Real Estate LLC. PAR
- $264,9002 bd2 ba2.5k sqft1316 Grant Ave, Trinidad, CO 81082For SaleMLS ID #239837, Angela Sepulveda, Code of the West Real Estate LLC. PAR
- $300,0005 bd2 ba2.7k sqft108 S Spruce and 603 E 1st St, Trinidad, CO 81082For SaleMLS ID #1517745, Sarah Manshel. eXp Realty
- $299,0004 bd2 ba2.2k sqft2655 Aguilar Dr, Trinidad, CO 81082For SaleMLS ID #239822, Bill Louthan, Code of the West Real Estate LLC. PAR
- $269,9004 bd1 ba2.3k sqft2003 Pinon Street, Trinidad, CO 81082For SaleMLS ID #3403923, Ashley Hall, eXp Realty - ROCC. REcolorado as distributed by MLS GRID
- $240,0004 bd2 ba2.3k sqft318 E Baca St, Trinidad, CO 81082For SaleMLS ID #239612, Arica Andreatta, Code of the West Real Estate LLC. PAR
- $248,0003 bd3 ba1.8k sqft919 Tascosa St, Trinidad, CO 81082For SaleMLS ID #228430, Mary Doering, Code of the West Real Estate LLC. PAR
- $339,0003 bd3 ba2.3k sqft628 Tillotson St, Trinidad, CO 81082For SaleMLS ID #239936, Rudy Stupar, Rocky Mountain Realty. PAR
- $260,0002 bd2 ba1.8k sqft410 W Baca St, Trinidad, CO 81082For SaleMLS ID #240847, Kathie Scott, Code of the West Real Estate LLC. PAR
- $159,0004 bd2 ba1.9k sqft405 S Spruce St, Trinidad, CO 81082For SaleMLS ID #26-52, Sharon D Sciacca, TLC Real Estate Services. Spanish Peaks MLS
- $289,0003 bd1 ba2k sqft1314 Nevada Ave, Trinidad, CO 81082For SaleMLS ID #26-220, Gina Raye, Authentic Colorado Properties, LLC dba Colorado Land Properties. Spanish Peaks MLS
- $267,0002 bd2 ba2.6k sqft716 Tillotson St, Trinidad, CO 81082For SaleMLS ID #26-464, Sharon D Sciacca, TLC Real Estate Services. Spanish Peaks MLS
- $225,0003 bd3 ba2.2k sqft522 E 1st Street #A & B, Trinidad, CO 81082For Sale
 MLS ID #831971, Sarah Manshel. CREN
 - $379,0003 bd3 ba2.6k sqft718 E Second Street, Trinidad, CO 81082For SaleMLS ID #2053562, Valrie Eisemann, Bachman & Associates. REcolorado as distributed by MLS GRID
- $275,0003 bd1 ba1.2k sqft410 W Topeka Ave, Trinidad, CO 81082For SaleMLS ID #26-203, Cindy J. Wold, TLC Real Estate Services. Spanish Peaks MLS
- $265,0003 bd2 ba1.5k sqft1216 Western Ave, Trinidad, CO 81082For SaleMLS ID #26-455, Danielle Rollo, Southern Colorado Realty. Spanish Peaks MLS
