Welcome to a truly special property in the Original Townsite of Trinidad. Just minutes from downtown on a charming historic brick street, this home sits on three spacious city lots--offering room to garden, gather, and enjoy the outdoors in a meaningful way. Established raised beds, drip irrigation, and generous fencing make it easy to cultivate your own space, whether you're an avid gardener or simply love a beautiful yard. The double-stall garage is more than just storage--it's a place to create, featuring a heated workshop with ample bench space, along with an additional detached workshop equipped with electricity and water--perfect for projects, hobbies, or extra flexibility. Inside, the 2,700 sq. ft. home feels comfortable and well cared for, offering 4 bedrooms and 3 bathrooms. Recent updates include beautiful hickory flooring throughout, adding warmth and character as well as a custom metal rail to the upper part of the property.
For sale
Price cut: $16K (5/18)
$379,000
718 E Second Street, Trinidad, CO 81082
3beds
2,640sqft
:
Get pre-qualified$2,188/mo
Single Family Residence
Built in 1984
0.65 Acres Lot
$-- Zestimate®
$144/sqft
$-- HOA
What's special
Drip irrigationSpacious city lotsCustom metal railGenerous fencingDouble-stall garageBeautiful hickory flooring throughoutEstablished raised beds
- 84 days |
- 265 |
- 14 |
Zillow last checked:
Listing updated:
Listed by:
Valrie Eisemann 719-890-4300,
Bachman & Associates
Source: REcolorado as distributed by MLS GRID,MLS#: 2053562
Facts & features
Interior
Bedrooms & bathrooms
- Bedrooms: 3
- Bathrooms: 3
- Full bathrooms: 1
- 3/4 bathrooms: 2
- Main level bathrooms: 2
- Main level bedrooms: 3
Bedroom
- Features: Primary Suite
- Level: Main
Bedroom
- Features: Primary Suite
- Level: Main
Bedroom
- Level: Main
Bathroom
- Features: Primary Suite
- Level: Main
Bathroom
- Features: Primary Suite
- Level: Main
Bathroom
- Level: Basement
Bonus room
- Level: Basement
Family room
- Level: Basement
Kitchen
- Level: Main
Laundry
- Level: Basement
Living room
- Level: Main
Heating
- Forced Air, Wood, Wood Stove
Cooling
- Evaporative Cooling
Appliances
- Included: Dishwasher, Disposal, Dryer, Oven, Range, Refrigerator, Washer
Features
- Ceiling Fan(s), Quartz Counters, Vaulted Ceiling(s)
- Flooring: Wood
- Windows: Skylight(s)
- Basement: Bath/Stubbed,Partial
- Has fireplace: Yes
- Fireplace features: Basement
Interior area
- Total structure area: 2,640
- Total interior livable area: 2,640 sqft
- Finished area above ground: 1,320
- Finished area below ground: 0
Property
Parking
- Total spaces: 2
- Parking features: Garage
- Garage spaces: 2
Features
- Levels: Two
- Stories: 2
- Patio & porch: Patio
- Exterior features: Garden, Private Yard, Smart Irrigation
- Fencing: Partial
Lot
- Size: 0.65 Acres
- Features: Irrigated, Landscaped, Sprinklers In Front, Sprinklers In Rear
Details
- Parcel number: 12244500
- Special conditions: Standard
Construction
Type & style
- Home type: SingleFamily
- Property subtype: Single Family Residence
Materials
- Frame
- Roof: Composition
Condition
- Year built: 1984
Utilities & green energy
- Electric: 220 Volts
- Sewer: Public Sewer
- Water: Public
- Utilities for property: Electricity Connected, Internet Access (Wired)
Community & HOA
Community
- Security: Security System
- Subdivision: Original Townsite
HOA
- Has HOA: No
Location
- Region: Trinidad
Financial & listing details
- Price per square foot: $144/sqft
- Tax assessed value: $382,272
- Annual tax amount: $1,354
- Date on market: 4/29/2026
- Listing terms: 1031 Exchange,Cash,Conventional,FHA,USDA Loan,VA Loan
- Exclusions: Furnishings, Art And Seller's Personal Property
- Ownership: Individual
- Electric utility on property: Yes
- Road surface type: Gravel
Estimated market value
Not available
Estimated sales range
Not available
Not available
Price history
| Date | Event | Price |
|---|---|---|
| 5/18/2026 | Price change | $379,000-4.1%$144/sqft |
Source: Spanish Peaks MLS #26-310 Report a problem | ||
| 4/15/2026 | Listed for sale | $395,000-12%$150/sqft |
Source: Spanish Peaks MLS #26-310 Report a problem | ||
| 10/11/2025 | Listing removed | $449,000$170/sqft |
Source:  PAR #231442 Report a problem PAR #231442 Report a problem | ||
| 5/5/2025 | Price change | $449,000-7.4%$170/sqft |
Source: Spanish Peaks MLS #25-389 Report a problem | ||
| 4/18/2025 | Listed for sale | $485,000+35.1%$184/sqft |
Source: PAR #231442 Report a problem | ||
| 8/31/2021 | Sold | $359,000-2.7%$136/sqft |
Source: Spanish Peaks MLS #21-614 Report a problem | ||
| 7/13/2021 | Listed for sale | $369,000$140/sqft |
Source: Spanish Peaks MLS #21-614 Report a problem | ||
| 7/2/2021 | Contingent | $369,000$140/sqft |
Source: Spanish Peaks MLS #21-614 Report a problem | ||
| 6/18/2021 | Price change | $369,000-2.6%$140/sqft |
Source: Spanish Peaks MLS #21-614 Report a problem | ||
| 5/9/2021 | Listed for sale | $379,000$144/sqft |
Source: Spanish Peaks MLS #21-418 Report a problem | ||
Public tax history
| Year | Property taxes | Tax assessment |
|---|---|---|
| 2025 | $949 +2.6% | $23,900 +11.7% |
| 2024 | $925 +20.2% | $21,400 -3.6% |
| 2023 | $769 -1.6% | $22,190 +44.7% |
| 2022 | $782 | $15,330 -3.3% |
| 2021 | -- | $15,850 |
| 2020 | $798 -2.5% | $15,850 -0.7% |
| 2018 | $818 +3.1% | $15,960 |
| 2017 | $793 -7.4% | $15,960 -9.5% |
| 2015 | $857 -3.3% | $17,641 |
| 2013 | $886 | $17,641 |
Find assessor info on the county website
Monthly payment
Est. payment
Payment breakdown
Explore the cost of this home by adjusting the details. Changes won't be saved.Climate risks
Neighborhood: 81082
Nearby schools
GreatSchools rating
- 2/10Fisher's Peak Elementary SchoolGrades: K-5Distance: 1.8 mi
- 6/10Trinidad Middle SchoolGrades: 6-8Distance: 1 mi
- 2/10Trinidad High SchoolGrades: 9-12Distance: 1.1 mi
Schools provided by the listing agent
- Elementary: Eckhart
- Middle: Trinidad
- High: Trinidad
- District: Trinidad 1
Source: REcolorado as distributed by MLS GRID. This data may not be complete. We recommend contacting the local school district to confirm school assignments for this home.
- $323,9003 bd1 ba2.6k sqft714 E 2nd St, Trinidad, CO 81082Off Market
- $355,0002 bd2 ba2.5k sqft719 E 2nd St, Trinidad, CO 81082Sold
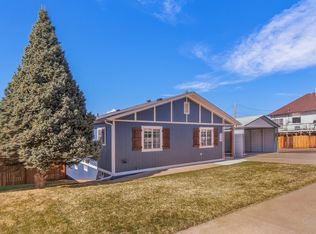
- $287,5002 bd2 ba3.5k sqft709 E 2nd St, Trinidad, CO 81082For Sale

- $166,9002 bd1 ba1.1k sqft801 E Second St, Trinidad, CO 81082Off Market
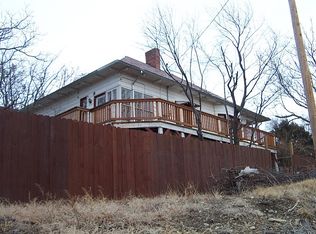
- $289,8003 bd2 ba2.5k sqft806 E 2nd St, Trinidad, CO 81082Off Market
- $233,0003 bd1 ba2.6k sqft306 S Oak St, Trinidad, CO 81082Off Market
- $103,1001 bd1 ba817 sqft801 E 3rd St, Trinidad, CO 81082Off Market
- $279,1003 bd1 ba2.2k sqft715 E 2nd St, Trinidad, CO 81082Off Market
A local agent can set up tours, give advice and negotiate with sellers.
Similar homes
- $354,9004 bd2 ba2.5k sqft603 Willow St, Trinidad, CO 81082For Sale
 MLS ID #239976, Rebecca Graves, CB Realty. PAR
 - $350,0003 bd3 ba2.5k sqft2380 E Main St, Trinidad, CO 81082For Sale
 MLS ID #26-591, Cindy J. Wold, TLC Real Estate Services. Spanish Peaks MLS
 - $339,0003 bd3 ba2.3k sqft628 Tillotson St, Trinidad, CO 81082For Sale
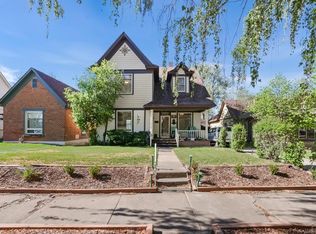 MLS ID #239936, Rudy Stupar, Rocky Mountain Realty. PAR
 - $375,0004 bd4 ba2.1k sqft1506 San Pedro Ave, Trinidad, CO 81082For Sale
 MLS ID #26-546, Sharon D Sciacca, TLC Real Estate Services. Spanish Peaks MLS
 - $319,0004 bd3 ba3.4k sqft11510 County Road 222, Trinidad, CO 81082For SaleMLS ID #25-925, Sharon D Sciacca, TLC Real Estate Services. Spanish Peaks MLS
- $350,0003 bd2 ba2k sqft232 Saddle Rd, Trinidad, CO 81082For SaleMLS ID #26-103, Catherine Hilly Redgate, Code of the West Real Estate LLC. Spanish Peaks MLS
- $350,0003 bd2 ba2k sqft232 Saddle Rd #1311, Trinidad, CO 81082For SaleMLS ID #237098, Catherine Hilly-Redgate, Code of the West Real Estate LLC. PAR
- $415,0005 bd3 ba2.4k sqft1118 Atchison Ave, Trinidad, CO 81082For SaleMLS ID #26-265, Cindy J. Wold, TLC Real Estate Services. Spanish Peaks MLS
- $328,0003 bd2 ba1.9k sqft316 E 6th St, Trinidad, CO 81082For SaleMLS ID #240460, Paul Machmuller, Code of the West Real Estate LLC. PAR
- $414,9005 bd2 ba3.1k sqft303 S Animas St, Trinidad, CO 81082For SaleMLS ID #240801, Leslie Nazario, EXIT Realty DTC, Cherry Ck, P.P. PAR
- $337,0003 bd2 ba1.9k sqft1502 Stonewall Ave, Trinidad, CO 81082For SaleMLS ID #239661, Bucky McCullar, Code of the West Real Estate LLC. PAR
- $315,0003 bd2 ba2.2k sqft315 S Oak St, Trinidad, CO 81082For SaleMLS ID #232141, Bill Louthan, Code of the West Real Estate LLC. PAR
- $450,0003 bd3 ba1.9k sqft2640 Delagua St, Trinidad, CO 81082For SaleMLS ID #240057, Kathie Scott, Code of the West Real Estate LLC. PAR
- $285,0003 bd2 ba1.9k sqft108 E 6th Street, Trinidad, CO 81082For Sale
 MLS ID #6400819, Dora Silver, Showcase Properties Unlimited. REcolorado as distributed by MLS GRID
 - $240,0003 bd1 ba3.7k sqft611 E 2nd St, Trinidad, CO 81082For SaleMLS ID #241146, Jade Bullard, Code of the West Real Estate LLC. PAR
- $274,9003 bd1 ba2.2k sqft704 Lane St, Trinidad, CO 81082For SaleMLS ID #227716, Cynamin Vanlue, Code of the West Real Estate LLC. PAR
- $287,5002 bd2 ba3.5k sqft709 E 2nd St, Trinidad, CO 81082For SaleMLS ID #240984, H DeWayne Harris, Code of the West Real Estate LLC. PAR
- $264,9002 bd2 ba2.5k sqft1316 Grant Ave, Trinidad, CO 81082For SaleMLS ID #239837, Angela Sepulveda, Code of the West Real Estate LLC. PAR
- $300,0005 bd2 ba2.7k sqft108 S Spruce and 603 E 1st St, Trinidad, CO 81082For SaleMLS ID #1517745, Sarah Manshel. eXp Realty
- $225,0003 bd3 ba2.2k sqft522 E 1st Street #A & B, Trinidad, CO 81082For Sale
 MLS ID #831971, Sarah Manshel. CREN
