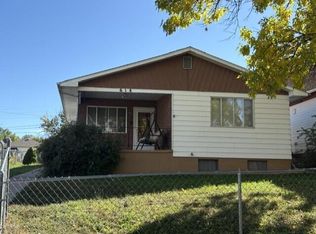
Two living spaces. One layout that makes everyday life easier. This 3 bedroom, 2 bath rancher offers an open concept design plus a spacious second living room, a standout feature that gives you room to gather without giving up space to unwind. Create your movie night retreat, host a crowd, or enjoy a separate place to spread out. The functional layout keeps daily living connected, with main level laundry adding convenience. Outside, a backyard deck and fenced yard offer space to relax, entertain, and make your own, with the mountainside behind the home providing a tucked away feel. A driveway adds off street parking, while downtown Trinidad's shops, dining, and local favorites are just minutes away. From a first home to your next chapter or an investment opportunity, this home offers options worth seeing in person. Schedule your showing today! Check out the virtual tour: https://my.matterport.com/show/?m=ik7R7i1jDgU&mls=1
Active
$239,900
514 S Indiana Ave, Trinidad, CO 81082
3beds
1,750sqft
Single Family Residence
Built in 1996
6,098 Square Feet Lot
$-- Zestimate®
$137/sqft
$-- HOA
What's special
Fenced yardBackyard deckMain level laundryTwo living spacesOpen concept design
- 2 days
- 158
- 18
Likely to sell faster than
Zillow last checked:
Listing updated:
Listed by:
The Onyx Group 719-501-1557,
Keller Williams Performance Realty
Source: PAR,MLS#: 242868
Facts & features
Interior
Bedrooms & bathrooms
- Bedrooms: 3
- Bathrooms: 2
- Full bathrooms: 2
- 1/2 bathrooms: 1
- Main level bedrooms: 3
Primary bedroom
- Level: Main
- Area: 105.92
- Dimensions: 10.25 x 10.33
Bedroom 2
- Level: Main
- Area: 101.61
- Dimensions: 9.83 x 10.33
Bedroom 3
- Level: Main
- Area: 105.92
- Dimensions: 10.25 x 10.33
Family room
- Level: Main
- Area: 297.46
- Dimensions: 20.17 x 14.75
Features
- None
- Basement: None
- Has fireplace: No
Interior area
- Total structure area: 1,750
- Total interior livable area: 1,750 sqft
Property
Parking
- Parking features: RV Access/Parking, No Garage
Features
- Patio & porch: Deck-Open-Rear
- Fencing: Wood Fence-Front,Wood Fence-Rear
Lot
- Size: 6,098 Square Feet
- Dimensions: 50 x 125
Details
- Parcel number: 12656500
- Zoning: R
- Special conditions: Standard
Construction
Type & style
- Home type: SingleFamily
- Architectural style: Ranch
- Property subtype: Single Family Residence
Condition
- Year built: 1996
Community & HOA
Community
- Subdivision: Trinidad
Location
- Region: Trinidad
Financial & listing details
- Price per square foot: $137/sqft
- Tax assessed value: $193,428
- Annual tax amount: $685
- Date on market: 10/22/2026
- Road surface type: Paved
Estimated market value
Not available
Estimated sales range
Not available
Not available
Price history
| Date | Event | Price |
|---|---|---|
| 10/22/2026 | Listed for sale | $239,900$137/sqft |
Source:  PAR #242868 Report a problem | ||
| 11/23/2024 | Listing removed | $1,250$1/sqft |
Source: Zillow Rentals Report a problem | ||
| 11/8/2024 | Price change | $1,250-16.7%$1/sqft |
Source: Zillow Rentals Report a problem | ||
| 10/23/2024 | Price change | $1,500-7.7%$1/sqft |
Source: Zillow Rentals Report a problem | ||
| 9/30/2024 | Price change | $1,625-4.4%$1/sqft |
Source: Zillow Rentals Report a problem | ||
| 9/19/2024 | Price change | $1,700-1.4%$1/sqft |
Source: Zillow Rentals Report a problem | ||
| 9/13/2024 | Price change | $1,725-4.2%$1/sqft |
Source: Zillow Rentals Report a problem | ||
| 7/3/2024 | Listed for rent | $1,800$1/sqft |
Source: Zillow Rentals Report a problem | ||
| 11/23/2022 | Listing removed | -- |
Source: Zillow Rental Manager Report a problem | ||
| 10/12/2022 | Listed for rent | $1,800+16.1%$1/sqft |
Source: Zillow Rental Manager Report a problem | ||
| 7/29/2022 | Listing removed | -- |
Source: Zillow Rental Manager Report a problem | ||
| 7/21/2022 | Listed for rent | $1,550$1/sqft |
Source: Zillow Rental Manager Report a problem | ||
| 4/26/2021 | Listing removed | -- |
Source: Zillow Rental Manager Report a problem | ||
| 4/19/2021 | Listed for rent | $1,550$1/sqft |
Source: Zillow Rental Manager Report a problem | ||
Public tax history
| Year | Property taxes | Tax assessment |
|---|---|---|
| 2026 | $685 +56.2% | $12,090 |
| 2025 | $438 +2.6% | $12,090 +1.9% |
| 2024 | $427 -6.3% | $11,870 -3.5% |
| 2023 | $456 -1.7% | $12,300 +35.3% |
| 2022 | $464 | $9,090 +32.3% |
| 2021 | -- | $6,870 |
| 2020 | $346 -2.6% | $6,870 -0.9% |
| 2018 | $355 +3.1% | $6,930 |
| 2017 | $344 -7.4% | $6,930 -9.5% |
| 2015 | $372 -3.3% | $7,655 |
| 2013 | $384 | $7,655 |
Find assessor info on the county website
Monthly payment
Est. payment
Payment breakdown
Explore the cost of this home by adjusting the details. Changes won't be saved.Climate risks
Neighborhood: 81082
Nearby schools
Schools provided by the listing agent
- District: 11P
Source: PAR. This data may not be complete. We recommend contacting the local school district to confirm school assignments for this home.
Similar homes
- $--3 bd2 ba2.1k sqft514 E 9th St, Trinidad, CO 81082AuctionAuction.com 2
- $195,0003 bd2 ba1.1k sqft777 Cleveland St, Trinidad, CO 81082For Sale
 MLS ID #26-1046, Cynthia J. Wold, TLC Real Estate Services. Spanish Peaks MLS
- $209,0003 bd2 ba1.3k sqft614 W Baca St, Trinidad, CO 81082For Sale
 MLS ID #26-1050, Sharon D Sciacca, TLC Real Estate Services. Spanish Peaks MLS
- $275,0003 bd2 ba2k sqft227 S Oak St, Trinidad, CO 81082For Sale
 MLS ID #26-1052, Monica Violante, Southern Colorado Realty. Spanish Peaks MLS
- $225,0004 bd2 ba2.3k sqft212 S Spruce Street, Trinidad, CO 81082For Sale
 MLS ID #839558, Sarah Manshel. CREN
- $175,0003 bd1 ba1.4k sqft508 Stonewall Avenue, Trinidad, CO 81082For SaleMLS ID #839991, Sarah Manshel. CREN
- $265,0003 bd1 ba2.2k sqft704 Lane Street, Trinidad, CO 81082For Sale
 MLS ID #8636133, Traci Rainer, Curtis Ryan Properties LLC. REcolorado as distributed by MLS GRID
- $225,0003 bd3 ba2.2k sqft522 E 1st Street #A & B, Trinidad, CO 81082For SaleMLS ID #831971, Sarah Manshel. CREN
- $241,0004 bd1 ba2.3k sqft2003 Pinon Street, Trinidad, CO 81082For SaleMLS ID #3403923, Ashley Hall, eXp Realty - ROCC. REcolorado as distributed by MLS GRID
