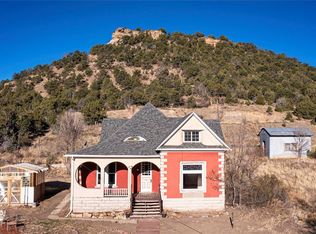
Step into timeless character and modern comfort with this beautifully maintained 4-bedroom, 2-bath brick home offering 1,474 square feet in the heart of Trinidad. Rich with historic charm, this inviting property showcases original woodwork, exposed brick accents, and warm, welcoming spaces throughout. A cozy wood stove and charming bay window create the perfect gathering spot in the living area, while the spacious formal dining room is ideal for hosting family and friends. The generously sized kitchen offers plenty of room to cook and gather, with convenient access to the laundry area. The main level features one bedroom and a full bath, while upstairs you'll find three additional bedrooms and a second full bathroom, providing a functional layout with space for guests, an office, or hobbies. Relax on the front porch and take in scenic views of the city, along with iconic Fisher's Peak. Full of warmth, charm, and curb appeal, this special home is ready to welcome its next owner.
Active
Price cut: $9.9K (7/1)
$240,000
318 E Baca St, Trinidad, CO 81082
4beds
2,334sqft
:
Get pre-qualified$1,418/mo
Single Family Residence
Built in 1890
10,454 Square Feet Lot
$-- Zestimate®
$103/sqft
$-- HOA
What's special
Original woodworkExposed brick accentsFront porchSpacious formal dining roomGenerously sized kitchenWarm welcoming spaces throughoutCozy wood stove
- 88 days |
- 574 |
- 40 |
Zillow last checked:
Listing updated:
Listed by:
Arica Andreatta 719-251-3691,
Code of the West Real Estate LLC
Source: PAR,MLS#: 239612
Facts & features
Interior
Bedrooms & bathrooms
- Bedrooms: 4
- Bathrooms: 2
- Full bathrooms: 2
- Main level bedrooms: 1
Primary bedroom
- Level: Main
- Area: 156
- Dimensions: 13 x 12
Bedroom 2
- Level: Upper
- Area: 132
- Dimensions: 12 x 11
Bedroom 3
- Level: Upper
- Area: 132
- Dimensions: 12 x 11
Bedroom 4
- Level: Upper
- Area: 144
- Dimensions: 12 x 12
Kitchen
- Level: Main
- Area: 224
- Dimensions: 16 x 14
Living room
- Level: Main
- Area: 224
- Dimensions: 16 x 14
Features
- Flooring: Hardwood
- Basement: Partial,Unfinished
- Number of fireplaces: 1
Interior area
- Total structure area: 2,334
- Total interior livable area: 2,334 sqft
Video & virtual tour
Property
Parking
- Total spaces: 2
- Parking features: 2 Car Garage Detached
- Garage spaces: 2
Features
- Levels: Two
- Stories: 2
- Patio & porch: Porch-Covered-Front
Lot
- Size: 10,454 Square Feet
- Dimensions: 150 x 75
Details
- Additional structures: Shed(s)
- Parcel number: 13283010
- Zoning: R
- Special conditions: Standard
Construction
Type & style
- Home type: SingleFamily
- Property subtype: Single Family Residence
Condition
- Year built: 1890
Community & HOA
Community
- Subdivision: Trinidad
Location
- Region: Trinidad
Financial & listing details
- Price per square foot: $103/sqft
- Tax assessed value: $192,797
- Annual tax amount: $682
- Date on market: 4/28/2026
Estimated market value
Not available
Estimated sales range
Not available
Not available
Price history
| Date | Event | Price |
|---|---|---|
| 7/1/2026 | Price change | $240,000-4%$103/sqft |
Source: Spanish Peaks MLS #26-374 Report a problem | ||
| 4/28/2026 | Listed for sale | $249,900+37.3%$107/sqft |
Source: Spanish Peaks MLS #26-374 Report a problem | ||
| 4/27/2021 | Sold | $182,000+180%$78/sqft |
Source: Spanish Peaks MLS #21-178 Report a problem | ||
| 8/13/2007 | Sold | $65,000$28/sqft |
Source: Public Record Report a problem | ||
Public tax history
| Year | Property taxes | Tax assessment |
|---|---|---|
| 2025 | $501 +2.6% | $12,050 -7.6% |
| 2024 | $488 +30.8% | $13,040 -3.6% |
| 2023 | $373 -1.5% | $13,520 +81.7% |
| 2022 | $379 | $7,440 +12.4% |
| 2021 | -- | $6,620 |
| 2020 | $333 -2.4% | $6,620 -0.6% |
| 2018 | $341 +3.1% | $6,660 |
| 2017 | $331 -7.5% | $6,660 -9.6% |
| 2015 | $358 -3.3% | $7,368 |
| 2013 | $370 | $7,368 |
Find assessor info on the county website
Monthly payment
Est. payment
Payment breakdown
Explore the cost of this home by adjusting the details. Changes won't be saved.Climate risks
Neighborhood: 81082
Nearby schools
GreatSchools rating
- 2/10Fisher's Peak Elementary SchoolGrades: K-5Distance: 2.3 mi
- 6/10Trinidad Middle SchoolGrades: 6-8Distance: 0.7 mi
- 2/10Trinidad High SchoolGrades: 9-12Distance: 0.8 mi
Schools provided by the listing agent
- District: T1
Source: PAR. This data may not be complete. We recommend contacting the local school district to confirm school assignments for this home.
- $154,5002 bd1 ba1k sqft312 E Baca St, Trinidad, CO 81082Off Market
- $123,8002 bd1 ba827 sqft322 E Baca St, Trinidad, CO 81082Off Market
- $135,3002 bd1 ba785 sqft310 E Baca St, Trinidad, CO 81082Off Market
- $140,6002 bd1 ba936 sqft920 Rosita Ave, Trinidad, CO 81082Off Market

- $179,6003 bd3 ba1.5k sqft918 Rosita Ave, Trinidad, CO 81082Off Market
- $151,2001 bd-- ba-- sqft918 Rosita Ave APT 1, Trinidad, CO 81082Off Market
- $327,7006 bd4 ba3.4k sqft916 Rosita Ave, Trinidad, CO 81082Off Market
- $288,2005 bd4 ba3.4k sqft916 Rosita Ave APT A, Trinidad, CO 81082Off Market
A local agent can set up tours, give advice and negotiate with sellers.
Similar homes
- $269,9004 bd1 ba2.3k sqft2003 Pinon Street, Trinidad, CO 81082For Sale
 MLS ID #3403923, Ashley Hall, eXp Realty - ROCC. REcolorado as distributed by MLS GRID
 - $260,0002 bd2 ba1.8k sqft410 W Baca St, Trinidad, CO 81082For Sale
 MLS ID #240847, Kathie Scott, Code of the West Real Estate LLC. PAR
 - $248,0003 bd3 ba1.8k sqft919 Tascosa St, Trinidad, CO 81082For Sale
 MLS ID #228430, Mary Doering, Code of the West Real Estate LLC. PAR
 - $269,0003 bd2 ba2.1k sqft309 W Colorado Avenue, Trinidad, CO 81082For Sale
 MLS ID #8683076, Gina Raye, Colorado Land Properties LLC. REcolorado as distributed by MLS GRID
 - $225,0003 bd3 ba2.2k sqft522 E 1st Street #A & B, Trinidad, CO 81082For Sale
 MLS ID #831971, Sarah Manshel. CREN
 - $243,5002 bd2 ba1.8k sqft1610 San Luis Ave, Trinidad, CO 81082For SaleMLS ID #239394, Angela Sepulveda, Code of the West Real Estate LLC. PAR
- $219,0003 bd2 ba1.9k sqft1009 San Pedro Ave, Trinidad, CO 81082For SaleMLS ID #234109, Catherine Hilly-Redgate, Code of the West Real Estate LLC. PAR
- $209,9504 bd2 ba3.3k sqft210 Beech Street, Trinidad, CO 81082For SaleMLS ID #8954425, Will Wiard, The Shop Real Estate Co.. REcolorado as distributed by MLS GRID
- $264,9002 bd2 ba2.5k sqft1316 Grant Ave, Trinidad, CO 81082For SaleMLS ID #239837, Angela Sepulveda, Code of the West Real Estate LLC. PAR
- $219,9004 bd2 ba3.2k sqft100 W 3rd Street, Trinidad, CO 81082For SaleMLS ID #1735414, Zachry Feuer, Hands Full Real Estate Colorado. REcolorado as distributed by MLS GRID
- $159,0004 bd2 ba1.9k sqft405 S Spruce St, Trinidad, CO 81082For SaleMLS ID #26-52, Sharon D Sciacca, TLC Real Estate Services. Spanish Peaks MLS
- $274,9003 bd1 ba2.2k sqft704 Lane St, Trinidad, CO 81082For SaleMLS ID #227716, Cynamin Vanlue, Code of the West Real Estate LLC. PAR
- $243,5002 bd2 ba1.5k sqft1610 San Luis St, Trinidad, CO 81082For Sale
 MLS ID #6020550, Angela Sepulveda, Code of the West Real Estate. elevateMLS
 - $310,0003 bd3 ba3.4k sqft203 Schneider St, Trinidad, CO 81082For SaleMLS ID #220941, Amanda Salas, Code of the West Real Estate LLC. PAR
- $249,9002 bd1 ba1.7k sqft606 W Baca St, Trinidad, CO 81082For SaleMLS ID #236183, Arica Andreatta, Code of the West Real Estate LLC. PAR
- $249,0002 bd2 ba2.1k sqft403 E 7th St, Trinidad, CO 81082For SaleMLS ID #236708, Bill Louthan, Code of the West Real Estate LLC. PAR
- $245,0003 bd1 ba1.5k sqft1015 Nevada Ave, Trinidad, CO 81082For SaleMLS ID #232692, Bill Louthan, Code of the West Real Estate LLC. PAR
- $354,9004 bd2 ba2.5k sqft603 Willow St, Trinidad, CO 81082For SaleMLS ID #239976, Rebecca Graves, CB Realty. PAR
- $285,0003 bd2 ba1.9k sqft108 E 6th Street, Trinidad, CO 81082For SaleMLS ID #6400819, Dora Silver, Showcase Properties Unlimited. REcolorado as distributed by MLS GRID
- $267,0002 bd2 ba2.6k sqft716 Tillotson St, Trinidad, CO 81082For SaleMLS ID #26-464, Sharon D Sciacca, TLC Real Estate Services. Spanish Peaks MLS
