Step into a piece of Trinidad history! Built in 1889, this two-story Victorian-era home offers character, space and an opportunity to bring new life to a property from another time. Situated on a prominent corner lot, the home provides a unique alternative to today's cookie-cutter construction and is ready for its next chapter.
Inside, you'll find the charm and proportions of a historic home along with an opportunity to update and personalize the property over time. Whether you're drawn to historic architecture, looking for a home you can improve and make your own, or searching for value in the Trinidad market, 100 W 3rd Street offers plenty of possibilities.
The property is being offered in its current condition and does need repairs and updating, making it a great opportunity for a buyer who can see beyond today's condition and envision what this 1889 home could become.
Conveniently located near downtown Trinidad with access to local shopping, dining, recreation and the character of this historic Southern Colorado community.
Bring your ideas, your creativity and your vision. With more than 135 years of history already behind it, 100 W 3rd Street is ready for someone to write its next chapter.
Schedule your showing and come see the possibilities for yourself!
For sale
Price cut: $10K (10/8)
$199,900
100 W 3 Street, Trinidad, CO 81082
4beds
3,220sqft
Single Family Residence
Built in 1889
6,534 Square Feet Lot
$-- Zestimate®
$62/sqft
$-- HOA
What's special
- 26 days
- 326
- 23
Zillow last checked:
Listing updated:
Listed by:
Zachry Feuer 303-579-1829 zachry.g.feuer@gmail.com,
Hands Full Real Estate Colorado
Source: REcolorado as distributed by MLS GRID,MLS#: 4988630
Facts & features
Interior
Bedrooms & bathrooms
- Bedrooms: 4
- Bathrooms: 2
- Full bathrooms: 1
- 3/4 bathrooms: 1
- Main level bathrooms: 1
- Main level bedrooms: 1
Bedroom
- Level: Main
Bedroom
- Features: Primary Suite
- Level: Upper
Bedroom
- Level: Upper
Bedroom
- Level: Upper
Bathroom
- Level: Main
Bathroom
- Level: Upper
Bonus room
- Level: Main
Dining room
- Level: Main
Family room
- Level: Main
Kitchen
- Level: Main
Laundry
- Level: Main
Heating
- Hot Water
Cooling
- None
Features
- Basement: Unfinished
Interior area
- Total structure area: 3,220
- Total interior livable area: 3,220 sqft
- Finished area above ground: 3,108
- Finished area below ground: 0
Property
Features
- Levels: Two
- Stories: 2
- Patio & porch: Covered, Deck, Patio
- Exterior features: Dog Run, Rain Gutters
- Fencing: Full
Lot
- Size: 6,534 Square Feet
- Features: Corner Lot, Level
Details
- Parcel number: 14452000
- Special conditions: Standard
Construction
Type & style
- Home type: SingleFamily
- Architectural style: Victorian
- Property subtype: Single Family Residence
Materials
- Frame
- Roof: Metal
Condition
- Year built: 1889
Utilities & green energy
- Sewer: Public Sewer
- Water: Public
- Utilities for property: Cable Available, Electricity Connected
Community & HOA
Community
- Subdivision: Ots
HOA
- Has HOA: No
Location
- Region: Trinidad
Financial & listing details
- Price per square foot: $62/sqft
- Tax assessed value: $282,360
- Annual tax amount: $999
- Date on market: 9/22/2026
- Listing terms: Cash,Conventional,USDA Loan
- Exclusions: None
- Ownership: Estate
- Electric utility on property: Yes
Estimated market value
Not available
Estimated sales range
Not available
$1,642/mo
Price history
| Date | Event | Price |
|---|---|---|
| 10/8/2026 | Price change | $199,900-4.8%$62/sqft |
Source:  REcolorado as distributed by MLS GRID #4988630 Report a problem | ||
| 9/22/2026 | Listed for sale | $209,900$65/sqft |
Source: REcolorado as distributed by MLS GRID #4988630 Report a problem | ||
Public tax history
| Year | Property taxes | Tax assessment |
|---|---|---|
| 2025 | $733 +2.6% | $17,640 +1.6% |
| 2024 | $714 +70.8% | $17,360 -3.6% |
| 2023 | $418 +97.3% | $18,010 +116.2% |
| 2022 | $212 | $8,330 +5.7% |
| 2021 | -- | $7,880 |
| 2020 | $198 -2.5% | $7,880 -0.8% |
| 2018 | $203 +3.1% | $7,940 |
| 2017 | $197 -7.5% | $7,940 -9.6% |
| 2015 | $213 -3.3% | $8,782 |
| 2013 | $221 | $8,782 |
Find assessor info on the county website
Monthly payment
Est. payment
Payment breakdown
Explore the cost of this home by adjusting the details. Changes won't be saved.Climate risks
Neighborhood: 81082
Nearby schools
Schools provided by the listing agent
- Elementary: Fisher's Peak
- Middle: Trinidad
- High: Trinidad
- District: Trinidad 1
Source: REcolorado as distributed by MLS GRID. This data may not be complete. We recommend contacting the local school district to confirm school assignments for this home.
Similar homes
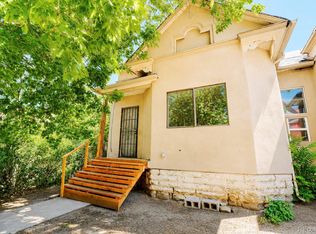
- $174,9504 bd2 ba3.3k sqft210 Beech Street, Trinidad, CO 81082For Sale
 MLS ID #8954425, Will Wiard, The Shop Real Estate Co.. REcolorado as distributed by MLS GRID
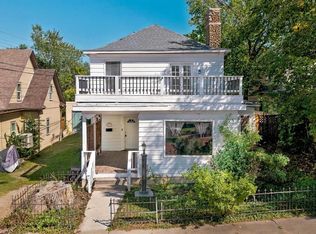
- $225,0004 bd2 ba2.3k sqft212 S Spruce Street, Trinidad, CO 81082For Sale
 MLS ID #839558, Sarah Manshel. CREN
- $225,0004 bd2 ba3.5k sqft620 S Indiana Ave, Trinidad, CO 81082For Sale
 MLS ID #235780, Angela Sepulveda, Code of the West Real Estate LLC. PAR
- $199,9993 bd2 ba1.8k sqft18101 Us Highway 350, Trinidad, CO 81082For Sale
 MLS ID #241923, The Onyx Group, Keller Williams Performance Realty. PAR
- $225,0003 bd3 ba2.2k sqft522 E 1st Street #A & B, Trinidad, CO 81082For SaleMLS ID #831971, Sarah Manshel. CREN
- $241,0004 bd1 ba2.3k sqft2003 Pinon Street, Trinidad, CO 81082For SaleMLS ID #3403923, Ashley Hall, eXp Realty - ROCC. REcolorado as distributed by MLS GRID
- $275,0003 bd1 ba2.2k sqft704 Lane Street, Trinidad, CO 81082For SaleMLS ID #8636133, Traci Rainer, Curtis Ryan Properties LLC. REcolorado as distributed by MLS GRID
