Charming 4 Bedroom, 2 Bath Home on 0.71 Acres – New Roof & New Sewer Line! Step inside and you'll find a home that feels open, welcoming, and full of potential. With 4 bedrooms and 2 bathrooms, this property offers room for everyone, two bedrooms tucked comfortably on the main level and two more in the finished basement, perfect for family or guests. A brand-new roof was added in 2024, and the sewer line from the home to the street has been completely replaced with new PVC, reducing future maintenance needs. Under the linoleum, original hardwood floors are waiting to shine again, just like they did years ago. The breakfast nook catches the morning sun just right for coffee or conversation. Downstairs, the basement offers additional bedrooms, a second bath, storage, and room to create a craft space, workshop, or hobby area. Outside, the 0.71-acre lot feels wide open and welcoming, with space for gardens, gatherings, or simply enjoying the quiet Colorado air. The seller is motivated and offering the buyer $5,000 in concessions, making this property an excellent opportunity for buyers looking for a fixer-upper, investment property, flip, rental, or a home with sweat equity potential. If you're seeking a place with great bones, updates already completed where it matters, and room to truly make it your own—this is the one. Come take a look and imagine the possibilities!
Active
$225,000
620 S Indiana Ave, Trinidad, CO 81082
4beds
3,536sqft
Single Family Residence
Built in 1904
0.72 Acres Lot
$-- Zestimate®
$64/sqft
$-- HOA
What's special
- 331 days
- 275
- 14
Zillow last checked:
Listing updated:
Listed by:
Angela Sepulveda 719-220-4889,
Code of the West Real Estate LLC
Source: PAR,MLS#: 235780
Facts & features
Interior
Bedrooms & bathrooms
- Bedrooms: 4
- Bathrooms: 2
- Full bathrooms: 2
- 3/4 bathrooms: 1
- Main level bedrooms: 2
Primary bedroom
- Level: Main
- Area: 180.98
- Dimensions: 10.58 x 17.1
Bedroom 2
- Level: Main
- Area: 86.4
- Dimensions: 9.6 x 9
Bedroom 3
- Level: Basement
- Area: 152.64
- Dimensions: 14.4 x 10.6
Bedroom 4
- Level: Basement
- Area: 152.64
- Dimensions: 14.4 x 10.6
Dining room
- Level: Main
- Area: 241.78
- Dimensions: 15.4 x 15.7
Family room
- Level: Basement
- Area: 349.02
- Dimensions: 12.6 x 27.7
Kitchen
- Level: Main
- Area: 168
- Dimensions: 12 x 14
Living room
- Level: Main
- Area: 252.56
- Dimensions: 16.4 x 15.4
Features
- Ceiling Fan(s), Walk-in Shower
- Flooring: Hardwood
- Windows: Window Coverings
- Basement: Full,Finished
- Number of fireplaces: 1
Interior area
- Total structure area: 3,536
- Total interior livable area: 3,536 sqft
Video & virtual tour
Property
Parking
- Parking features: No Garage
- Garage spaces: 1
Features
- Patio & porch: Deck-Open-Front
- Has view: Yes
- View description: Mountain(s)
Lot
- Size: 0.72 Acres
- Dimensions: 100 x 309
- Features: Lawn-Front, Trees-Rear
Details
- Parcel number: 13975500
- Zoning: R
- Special conditions: Standard
Construction
Type & style
- Home type: SingleFamily
- Architectural style: Ranch
- Property subtype: Single Family Residence
Condition
- Year built: 1904
Community & HOA
Community
- Subdivision: Trinidad
Location
- Region: Trinidad
Financial & listing details
- Price per square foot: $64/sqft
- Tax assessed value: $279,698
- Annual tax amount: $722
- Date on market: 11/21/2025
- Road surface type: Paved
Estimated market value
Not available
Estimated sales range
Not available
Not available
Price history
| Date | Event | Price |
|---|---|---|
| 5/1/2026 | Price change | $225,000-1.7%$64/sqft |
Source: Spanish Peaks MLS #25-1255 Report a problem | ||
| 1/27/2026 | Price change | $229,000-4.2%$65/sqft |
Source: Spanish Peaks MLS #25-1255 Report a problem | ||
| 11/21/2025 | Listed for sale | $239,000$68/sqft |
Source:  PAR #235780 Report a problem PAR #235780 Report a problem | ||
Public tax history
| Year | Property taxes | Tax assessment |
|---|---|---|
| 2025 | $723 +2.6% | $17,480 +1.7% |
| 2024 | $704 +91.9% | $17,180 -3.6% |
| 2023 | $367 -8.7% | $17,820 +144.1% |
| 2022 | $402 | $7,300 -17% |
| 2021 | -- | $8,800 |
| 2020 | $443 -2.6% | $8,800 -0.8% |
| 2018 | $455 +3.1% | $8,870 |
| 2017 | $441 -15.3% | $8,870 -17.3% |
| 2015 | $521 -3.3% | $10,723 |
| 2013 | $538 | $10,723 |
Find assessor info on the county website
Monthly payment
Est. payment
Payment breakdown
Explore the cost of this home by adjusting the details. Changes won't be saved.Climate risks
Neighborhood: 81082
Nearby schools
Schools provided by the listing agent
- District: Trinidad
Source: PAR. This data may not be complete. We recommend contacting the local school district to confirm school assignments for this home.

Similar homes
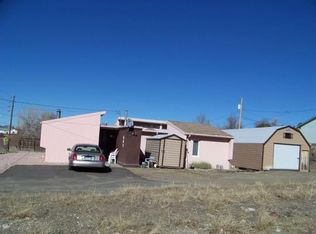
- $225,0004 bd2 ba2.3k sqft212 S Spruce Street, Trinidad, CO 81082For Sale

 MLS ID #839558, Sarah Manshel. CREN
 - $224,9004 bd2 ba2.3k sqft318 E Baca St, Trinidad, CO 81082For Sale
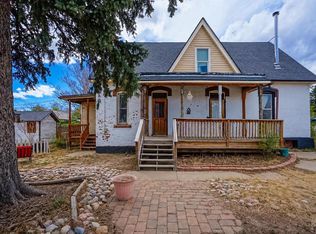 MLS ID #239612, Arica Andreatta, Code of the West Real Estate LLC. PAR
 - $235,0003 bd1 ba3.7k sqft611 E 2nd St, Trinidad, CO 81082For Sale
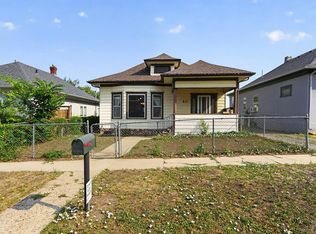 MLS ID #241146, Jade Bullard, Code of the West Real Estate LLC. PAR
 - $199,9004 bd2 ba3.2k sqft100 W 3 Street, Trinidad, CO 81082For Sale
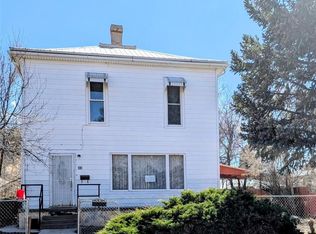
 MLS ID #4988630, Zachry Feuer, Hands Full Real Estate Colorado. REcolorado as distributed by MLS GRID
 - $225,0003 bd3 ba2.2k sqft522 E 1st Street #A & B, Trinidad, CO 81082For SaleMLS ID #831971, Sarah Manshel. CREN
- $241,0004 bd1 ba2.3k sqft2003 Pinon Street, Trinidad, CO 81082For SaleMLS ID #3403923, Ashley Hall, eXp Realty - ROCC. REcolorado as distributed by MLS GRID
- $174,9504 bd2 ba3.3k sqft210 Beech Street, Trinidad, CO 81082For SaleMLS ID #8954425, Will Wiard, The Shop Real Estate Co.. REcolorado as distributed by MLS GRID
- $275,0003 bd1 ba2.2k sqft704 Lane Street, Trinidad, CO 81082For SaleMLS ID #8636133, Traci Rainer, Curtis Ryan Properties LLC. REcolorado as distributed by MLS GRID
