Charming 3-bedroom, 1-bath home built in 1911, conveniently located near historic downtown Trinidad. This well-maintained home features an updated kitchen with modern finishes, spacious living areas, and original wood work throughout. The large detached garage offers plenty of room for vehicles, storage, or a workshop. Enjoy easy access to shopping, dining, schools, parks, and local amenities. A great opportunity for anyone looking to own a home that combines historic charm with modern updates in a desirable location
Active
$240,000
611 E 2nd St, Trinidad, CO 81082
3beds
3,796sqft
:
Get pre-qualified$1,418/mo
Single Family Residence
Built in 1911
7,405 Square Feet Lot
$-- Zestimate®
$63/sqft
$-- HOA
What's special
Large detached garageOriginal wood work throughout
- 21 days |
- 259 |
- 21 |
Likely to sell faster than
Zillow last checked:
Listing updated:
Listed by:
Jade Bullard 719-568-0253,
Code of the West Real Estate LLC
Source: PAR,MLS#: 241146
Facts & features
Interior
Bedrooms & bathrooms
- Bedrooms: 3
- Bathrooms: 1
- Full bathrooms: 1
- Main level bedrooms: 3
Primary bedroom
- Level: Main
- Area: 114
- Dimensions: 9.5 x 12
Bedroom 2
- Level: Main
- Area: 161
- Dimensions: 11.5 x 14
Bedroom 3
- Level: Main
- Area: 147
- Dimensions: 10.5 x 14
Dining room
- Level: Main
- Area: 224
- Dimensions: 16 x 14
Kitchen
- Level: Main
- Area: 150
- Dimensions: 15 x 10
Living room
- Level: Main
- Area: 240
- Dimensions: 16 x 15
Features
- Ceiling Fan(s)
- Basement: Partial,Partial Finished Construction
- Has fireplace: No
Interior area
- Total structure area: 3,796
- Total interior livable area: 3,796 sqft
Property
Parking
- Total spaces: 2
- Parking features: 2 Car Garage Detached
- Has garage: Yes
- Covered spaces: 2
Features
- Patio & porch: Porch-Open-Front
- Fencing: Metal Fence-Front,Metal Fence-Rear
Lot
- Size: 7,405 Square Feet
- Features: Sprinkler System-Front, Trees-Rear
Details
- Additional structures: Shed(s)
- Parcel number: 10512500
- Zoning: RES
- Special conditions: Standard
Construction
Type & style
- Home type: SingleFamily
- Architectural style: Ranch
- Property subtype: Single Family Residence
Condition
- Year built: 1911
Community & HOA
Community
- Subdivision: Trinidad
Location
- Region: Trinidad
Financial & listing details
- Price per square foot: $63/sqft
- Tax assessed value: $258,348
- Annual tax amount: $914
- Date on market: 7/13/2026
Estimated market value
Not available
Estimated sales range
Not available
Not available
Price history
| Date | Event | Price |
|---|---|---|
| 7/13/2026 | Listed for sale | $240,000+14.3%$63/sqft |
Source: Spanish Peaks MLS #26-699 Report a problem | ||
| 12/22/2021 | Sold | $210,000-10.6%$55/sqft |
Source: Public Record Report a problem | ||
| 10/1/2021 | Listed for sale | $235,000$62/sqft |
Source: Spanish Peaks MLS #21-914 Report a problem | ||
| 9/19/2021 | Listing removed | -- |
Source: Spanish Peaks MLS Report a problem | ||
| 8/22/2021 | Listed for sale | $235,000$62/sqft |
Source: Spanish Peaks MLS #21-914 Report a problem | ||
Public tax history
| Year | Property taxes | Tax assessment |
|---|---|---|
| 2025 | $654 +105.2% | $16,150 +1.6% |
| 2024 | $318 +51.6% | $15,890 -3.6% |
| 2023 | $210 +4102.4% | $16,490 +97% |
| 2022 | $5 | $8,370 +13.7% |
| 2021 | -- | $7,360 |
| 2020 | $185 +9.2% | $7,360 +11.2% |
| 2018 | $170 +3.1% | $6,620 |
| 2017 | $164 -7.4% | $6,620 -9.5% |
| 2015 | $178 -3.3% | $7,318 |
| 2013 | $184 | $7,318 |
Find assessor info on the county website
Monthly payment
Est. payment
Payment breakdown
Explore the cost of this home by adjusting the details. Changes won't be saved.Climate risks
Neighborhood: 81082
Nearby schools
GreatSchools rating
- 2/10Fisher's Peak Elementary SchoolGrades: K-5Distance: 1.8 mi
- 6/10Trinidad Middle SchoolGrades: 6-8Distance: 0.9 mi
- 2/10Trinidad High SchoolGrades: 9-12Distance: 1 mi
Schools provided by the listing agent
- District: TSD#1
Source: PAR. This data may not be complete. We recommend contacting the local school district to confirm school assignments for this home.
- $125,6002 bd1 ba1k sqft607 E 2nd St, Trinidad, CO 81082Off Market
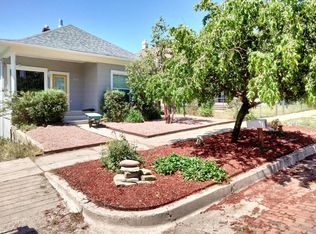
- $227,6003 bd2 ba3k sqft613 E 2nd St, Trinidad, CO 81082Off Market

- $296,7004 bd2 ba2k sqft227 S Oak St, Trinidad, CO 81082Off Market
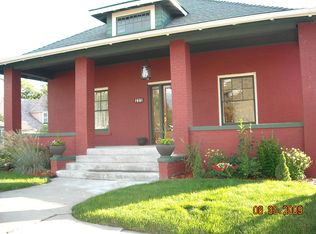
- $22,3266,403 Square Feet225 S Oak St, Trinidad, CO 81082Off Market
- $155,0002 bd1 ba2.2k sqft226 S Spruce St, Trinidad, CO 81082Sold
- $109,9002 bd1 ba1.2k sqft220 S Spruce St, Trinidad, CO 81082Off Market
- $280,4403 bd1 ba3.2k sqft218 S Spruce St, Trinidad, CO 81082Off Market
- $243,8001 bd1 ba949 sqft221 S Oak St, Walsenburg, CO 81089Off Market
A local agent can set up tours, give advice and negotiate with sellers.
Similar homes
- $225,0004 bd2 ba3.5k sqft620 S Indiana Ave, Trinidad, CO 81082For Sale
 MLS ID #235780, Angela Sepulveda, Code of the West Real Estate LLC. PAR
 - $240,0004 bd2 ba2.3k sqft318 E Baca St, Trinidad, CO 81082For Sale
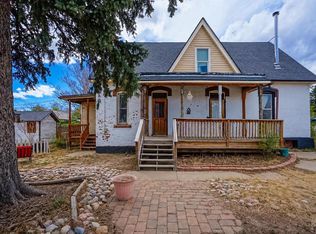 MLS ID #239612, Arica Andreatta, Code of the West Real Estate LLC. PAR
 - $264,9002 bd2 ba2.5k sqft1316 Grant Ave, Trinidad, CO 81082For Sale
 MLS ID #239837, Angela Sepulveda, Code of the West Real Estate LLC. PAR
 - $225,0003 bd3 ba2.2k sqft522 E 1st Street #A & B, Trinidad, CO 81082For Sale
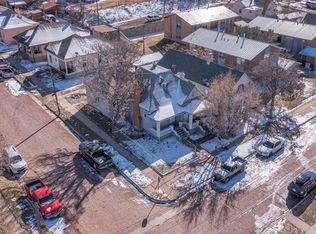
 MLS ID #831971, Sarah Manshel. CREN
 - $209,9504 bd2 ba3.3k sqft210 Beech Street, Trinidad, CO 81082For Sale
 MLS ID #8954425, Will Wiard, The Shop Real Estate Co.. REcolorado as distributed by MLS GRID
 - $249,0002 bd2 ba2.1k sqft403 E 7th St, Trinidad, CO 81082For SaleMLS ID #236708, Bill Louthan, Code of the West Real Estate LLC. PAR
- $219,9004 bd2 ba3.2k sqft100 W 3rd Street, Trinidad, CO 81082For SaleMLS ID #1735414, Zachry Feuer, Hands Full Real Estate Colorado. REcolorado as distributed by MLS GRID
- $274,9003 bd1 ba2.2k sqft704 Lane St, Trinidad, CO 81082For SaleMLS ID #227716, Cynamin Vanlue, Code of the West Real Estate LLC. PAR
- $285,0003 bd2 ba1.9k sqft108 E 6th Street, Trinidad, CO 81082For SaleMLS ID #6400819, Dora Silver, Showcase Properties Unlimited. REcolorado as distributed by MLS GRID
- $159,0004 bd2 ba1.9k sqft405 S Spruce St, Trinidad, CO 81082For SaleMLS ID #26-52, Sharon D Sciacca, TLC Real Estate Services. Spanish Peaks MLS
- $219,0003 bd2 ba1.9k sqft1009 San Pedro Ave, Trinidad, CO 81082For SaleMLS ID #234109, Catherine Hilly-Redgate, Code of the West Real Estate LLC. PAR
- $145,0006 bd3 ba2.2k sqft504 S Convent St, Trinidad, CO 81082For SaleMLS ID #26-762, Monica Violante, Southern Colorado Realty. Spanish Peaks MLS
- $267,0002 bd2 ba2.6k sqft716 Tillotson St, Trinidad, CO 81082For SaleMLS ID #26-464, Sharon D Sciacca, TLC Real Estate Services. Spanish Peaks MLS
- $300,0005 bd2 ba4.5k sqft108 S Spruce and 603 E 1st Street, Trinidad, CO 81082For SaleMLS ID #831972, Sarah Manshel. CREN
- $180,0003 bd2 ba2.4k sqft805 W Jefferson St, Trinidad, CO 81082For SaleMLS ID #241071, The Onyx Group, Keller Williams Performance Realty. PAR
- $269,9004 bd1 ba2.3k sqft2003 Pinon Street, Trinidad, CO 81082For SaleMLS ID #3403923, Ashley Hall, eXp Realty - ROCC. REcolorado as distributed by MLS GRID
- $319,0004 bd3 ba3.4k sqft11510 County Road 222, Trinidad, CO 81082For SaleMLS ID #25-925, Sharon D Sciacca, TLC Real Estate Services. Spanish Peaks MLS
- $300,0005 bd2 ba2.7k sqft108 S Spruce and 603 E 1st St, Trinidad, CO 81082For SaleMLS ID #1517745, Sarah Manshel. eXp Realty
- $250,0003 bd3 ba4.8k sqft11H Spruce Ln, Trinidad, CO 81082For SaleMLS ID #239986, The Onyx Group, Keller Williams Performance Realty. PAR
- $339,0003 bd3 ba2.3k sqft628 Tillotson St, Trinidad, CO 81082For SaleMLS ID #239936, Rudy Stupar, Rocky Mountain Realty. PAR
