Discover the charm and potential of this inviting ranch-style home, tucked away on a peaceful street with room to enjoy the best of Colorado living. Offering a blend of comfort, character, and outdoor space, this property provides a wonderful opportunity to create a home that fits your lifestyle. Inside, you'll find three bedrooms and a versatile bonus room currently serving as an office and pantry, with the flexibility to become a fourth bedroom, hobby room, or additional workspace. Pine ceilings throughout the entryway, living room, and dining area bring warmth and rustic appeal, while a freestanding wood stove adds a cozy touch for chilly Colorado evenings.
Outside, the spacious lot offers endless possibilities for gardening, entertaining, outdoor activities, or creating your own personal retreat. An additional well water source provides added convenience for outdoor use, while a private, enclosed area offers the perfect setting for a future hot tub, above-ground fire pit, or quiet place to unwind under the stars. A covered carport and ample parking provide room for multiple vehicles and visiting guests.
With its inviting character, flexible living spaces, generous outdoor area, and potential to make it your own, this property offers a unique opportunity to enjoy a more relaxed way of life while remaining conveniently located near everyday amenities.
For sale
$275,000
704 Lane Street, Trinidad, CO 81082
3beds
2,212sqft
Single Family Residence
Built in 1897
0.4 Acres Lot
$265,200 Zestimate®
$124/sqft
$-- HOA
What's special
- 33 days
- 161
- 7
Zillow last checked:
Listing updated:
Listed by:
Traci Rainer 970-629-0289,
Curtis Ryan Properties LLC
Source: REcolorado as distributed by MLS GRID,MLS#: 8636133
Facts & features
Interior
Bedrooms & bathrooms
- Bedrooms: 3
- Bathrooms: 1
- Full bathrooms: 1
- Main level bathrooms: 1
- Main level bedrooms: 3
Bedroom
- Level: Main
- Area: 195 Square Feet
- Dimensions: 15 x 13
Bedroom
- Features: Primary Suite
- Level: Main
- Area: 130 Square Feet
- Dimensions: 10 x 13
Bedroom
- Level: Main
- Area: 160 Square Feet
- Dimensions: 10 x 16
Bathroom
- Description: Includes Laundry
- Features: En Suite Bathroom
- Level: Main
- Area: 105 Square Feet
- Dimensions: 7 x 15
Dining room
- Level: Main
- Area: 224 Square Feet
- Dimensions: 16 x 14
Family room
- Level: Main
- Area: 360 Square Feet
- Dimensions: 15 x 24
Kitchen
- Level: Main
- Area: 150 Square Feet
- Dimensions: 10 x 15
Heating
- Forced Air
Cooling
- Central Air
Appliances
- Included: Convection Oven, Cooktop, Dishwasher, Disposal, Dryer, Microwave, Refrigerator, Washer
Features
- Ceiling Fan(s), Entrance Foyer, Vaulted Ceiling(s)
- Flooring: Carpet, Vinyl
- Has basement: No
- Number of fireplaces: 1
- Fireplace features: Wood Burning
Interior area
- Total structure area: 2,212
- Total interior livable area: 2,212 sqft
- Finished area above ground: 2,212
Property
Parking
- Total spaces: 1
- Parking features: Carport
- Carport spaces: 1
Features
- Levels: One
- Stories: 1
- Patio & porch: Deck
Lot
- Size: 0.4 Acres
- Features: Cul-De-Sac, Sprinklers In Rear
Details
- Parcel number: 13360700
- Special conditions: Standard
Construction
Type & style
- Home type: SingleFamily
- Property subtype: Single Family Residence
Materials
- Stucco
- Roof: Composition
Condition
- Year built: 1897
Utilities & green energy
- Sewer: Public Sewer
- Water: Private, Public
Community & HOA
Community
- Subdivision: Packers
HOA
- Has HOA: No
Location
- Region: Trinidad
Financial & listing details
- Price per square foot: $124/sqft
- Tax assessed value: $361,801
- Annual tax amount: $1,281
- Date on market: 9/15/2026
- Listing terms: Cash,Conventional
- Exclusions: Sellers Personal Property
- Ownership: Individual
Estimated market value
$265,200
$252,000 - $278,000
$1,376/mo
Price history
| Date | Event | Price |
|---|---|---|
| 9/15/2026 | Listed for sale | $275,000+0%$124/sqft |
Source:  REcolorado as distributed by MLS GRID #8636133 Report a problem REcolorado as distributed by MLS GRID #8636133 Report a problem | ||
| 9/15/2026 | Listing removed | $274,900$124/sqft |
Source: Spanish Peaks MLS #24-946 Report a problem | ||
| 8/21/2025 | Listed for sale | $274,900-8.2%$124/sqft |
Source: Spanish Peaks MLS #24-946 Report a problem | ||
| 2/1/2025 | Listed for sale | $299,500$135/sqft |
Source: Spanish Peaks MLS #24-946 Report a problem | ||
| 1/5/2025 | Pending sale | $299,500$135/sqft |
Source: Spanish Peaks MLS #24-946 Report a problem | ||
| 9/14/2024 | Listed for sale | $299,500$135/sqft |
Source: Spanish Peaks MLS #24-946 Report a problem | ||
Public tax history
| Year | Property taxes | Tax assessment |
|---|---|---|
| 2025 | $988 +2.6% | $22,610 +2.2% |
| 2024 | $963 +70.8% | $22,120 -3.7% |
| 2023 | $564 -1.6% | $22,960 +104.5% |
| 2022 | $573 | $11,230 -1.9% |
| 2021 | -- | $11,450 |
| 2020 | $576 -2.5% | $11,450 -0.7% |
| 2018 | $591 +3.1% | $11,530 |
| 2017 | $573 +73.8% | $11,530 +69.8% |
| 2015 | $330 -3.3% | $6,790 |
| 2013 | $341 | $6,790 |
Find assessor info on the county website
Monthly payment
Est. payment
Payment breakdown
Explore the cost of this home by adjusting the details. Changes won't be saved.Climate risks
Neighborhood: 81082
Nearby schools
Schools provided by the listing agent
- Elementary: Fisher's Peak
- Middle: Trinidad
- High: Trinidad
- District: Trinidad 1
Source: REcolorado as distributed by MLS GRID. This data may not be complete. We recommend contacting the local school district to confirm school assignments for this home.


Similar homes
- $--3 bd2 ba1.6k sqft23523 Highway 12, Trinidad, CO 81082Auction
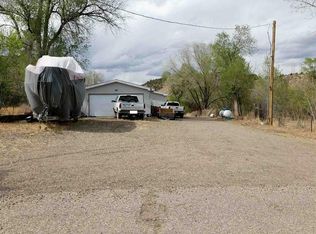 Auction.com 1
 - $269,0003 bd2 ba1.9k sqft1621 E Main St, Trinidad, CO 81082For Sale
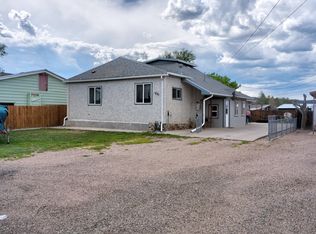 MLS ID #26-863, Gina Raye, Authentic Colorado Properties, LLC dba Colorado Land Properties. Spanish Peaks MLS
 - $250,0003 bd2 ba2.6k sqft1505 San Luis St, Trinidad, CO 81082For Sale
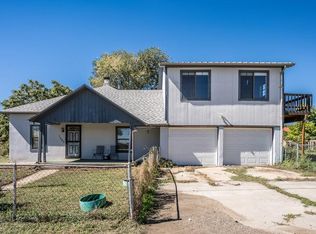 MLS ID #242630, The Onyx Group, Keller Williams Performance Realty. PAR
 - $275,0002 bd1 ba2.6k sqft611 W Kansas Ave, Trinidad, CO 81082For Sale
 MLS ID #241716, Stacy Kibler, Keller Williams Partners Realty. PAR
 - $225,0004 bd2 ba2.3k sqft212 S Spruce Street, Trinidad, CO 81082For Sale
 MLS ID #839558, Sarah Manshel. CREN
 - $379,0003 bd3 ba2.6k sqft718 E Second Street, Trinidad, CO 81082For Sale
 MLS ID #2053562, Valrie Eisemann, Bachman & Associates. REcolorado as distributed by MLS GRID
 - $241,0004 bd1 ba2.3k sqft2003 Pinon Street, Trinidad, CO 81082For SaleMLS ID #3403923, Ashley Hall, eXp Realty - ROCC. REcolorado as distributed by MLS GRID
- $225,0003 bd3 ba2.2k sqft522 E 1st Street #A & B, Trinidad, CO 81082For SaleMLS ID #831971, Sarah Manshel. CREN
