Here's your chance to own a fully updated, move-in-ready Victorian in Trinidad! This 1,345?sq?ft home features two bedrooms and 1 bathroom, making it perfect as a starter home, vacation escape, or investment property. Inside, wood floors, an arched entryway, and built-in dining cabinets create a warm, inviting atmosphere, while the wood stove adds a cozy touch for cooler evenings. A bright kitchen flows into a bonus space that could serve as a study, art studio, or quiet retreat. Upstairs, the master bedroom offers peaceful views of the park, while the second bedroom works perfectly as a nursery, office, or guest room. With a spacious backyard ready for a greenhouse, entertaining area, or garage, this property combines versatility with comfort. Don't miss this rare opportunity to own a charming, move-in-ready Victorian with plenty of character, modern updates, and space to make it your own. Schedule a showing today and imagine all the possibilities this home offers!
Active
$249,900
606 W Baca St, Trinidad, CO 81082
2beds
1,720sqft
Single Family Residence
Built in 1900
7,492 Square Feet Lot
$233,800 Zestimate®
$145/sqft
$-- HOA
What's special
Two bedroomsBuilt-in dining cabinetsBright kitchenWood floorsArched entrywaySpacious backyardBonus space
- 299 days
- 94
- 10
Zillow last checked:
Listing updated:
Listed by:
Arica Andreatta 719-251-3691,
Code of the West Real Estate LLC
Source: PAR,MLS#: 236183
Facts & features
Interior
Bedrooms & bathrooms
- Bedrooms: 2
- Bathrooms: 1
- Full bathrooms: 1
Primary bedroom
- Level: Upper
- Area: 143
- Dimensions: 11 x 13
Bedroom 2
- Level: Upper
- Area: 80.75
- Dimensions: 8.5 x 9.5
Dining room
- Area: 140
- Dimensions: 10 x 14
Kitchen
- Level: Main
- Area: 135
- Dimensions: 10 x 13.5
Living room
- Level: Main
- Area: 156
- Dimensions: 12 x 13
Features
- Ceiling Fan(s)
- Flooring: Hardwood
- Basement: Unfinished
- Has fireplace: No
Interior area
- Total structure area: 1,720
- Total interior livable area: 1,720 sqft
Video & virtual tour
Property
Parking
- Parking features: No Garage
Features
- Levels: Two
- Stories: 2
- Patio & porch: Porch-Covered-Front
- Exterior features: Outdoor Lighting-Front
- Has view: Yes
- View description: Mountain(s)
Lot
- Size: 7,492 Square Feet
- Dimensions: 50 x 150
- Features: Lawn-Front
Details
- Additional structures: Shed(s)
- Parcel number: 10360000
- Zoning: RES
- Special conditions: Standard
Construction
Type & style
- Home type: SingleFamily
- Property subtype: Single Family Residence
Condition
- Year built: 1900
Community & HOA
Community
- Subdivision: Trinidad
Location
- Region: Trinidad
Financial & listing details
- Price per square foot: $145/sqft
- Tax assessed value: $145,662
- Annual tax amount: $199
- Date on market: 12/23/2025
- Road surface type: Paved
Estimated market value
$233,800
$222,000 - $245,000
$983/mo
Price history
| Date | Event | Price |
|---|---|---|
| 12/23/2025 | Listed for sale | $249,900+24.9%$145/sqft |
Source:  PAR #236183 Report a problem PAR #236183 Report a problem | ||
| 12/22/2025 | Listing removed | -- |
Source: Owner Report a problem | ||
| 9/23/2025 | Listed for sale | $200,000+17.6%$116/sqft |
Source: Owner Report a problem | ||
| 12/15/2020 | Sold | $170,000+0.3%$99/sqft |
Source: Spanish Peaks MLS #20-1091 Report a problem | ||
| 11/21/2020 | Pending sale | $169,500$99/sqft |
Source: Code Of The West Real Estate #3320713 Report a problem | ||
| 11/18/2020 | Listed for sale | $169,500+15.3%$99/sqft |
Source: Code Of The West Real Estate #3320713 Report a problem | ||
| 6/8/2020 | Sold | $147,000$85/sqft |
Source: PAR #184418 Report a problem | ||
| 2/7/2020 | Listed for sale | $147,000+54.9%$85/sqft |
Source: Code of the West Real Estate LLC #184418 Report a problem | ||
| 9/16/2019 | Sold | $94,875-0.1%$55/sqft |
Source: Public Record Report a problem | ||
| 6/27/2019 | Price change | $95,000-9.5%$55/sqft |
Source: Colorado Homestead Properties #19-48 Report a problem | ||
| 4/11/2019 | Price change | $105,000-8.3%$61/sqft |
Source: Colorado Homestead Properties #19-48 Report a problem | ||
| 1/21/2019 | Listed for sale | $114,500+100.9%$67/sqft |
Source: Colorado Homestead Properties #19-48 Report a problem | ||
| 6/15/2017 | Sold | $57,000-12.3%$33/sqft |
Source: Spanish Peaks MLS #17-333 Report a problem | ||
| 3/31/2017 | Listed for sale | $65,000$38/sqft |
Source: Town & Country Estates Realty, Inc. #17-333 Report a problem | ||
Public tax history
| Year | Property taxes | Tax assessment |
|---|---|---|
| 2025 | $378 +2.6% | $9,110 -15.3% |
| 2024 | $369 -13.4% | $10,750 -3.6% |
| 2023 | $425 -1.7% | $11,150 +31.5% |
| 2022 | $433 | $8,480 +34.6% |
| 2021 | -- | $6,300 +56.3% |
| 2020 | $317 +10.7% | $4,030 -27.9% |
| 2018 | $286 +3.1% | $5,590 |
| 2017 | $278 -7.5% | $5,590 -9.6% |
| 2015 | $300 -3.3% | $6,183 |
| 2013 | $311 | $6,183 |
Find assessor info on the county website
Monthly payment
Est. payment
Payment breakdown
Explore the cost of this home by adjusting the details. Changes won't be saved.Climate risks
Neighborhood: 81082
Nearby schools
Schools provided by the listing agent
- District: tsd1
Source: PAR. This data may not be complete. We recommend contacting the local school district to confirm school assignments for this home.

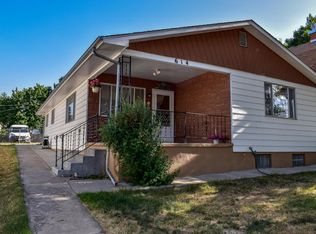
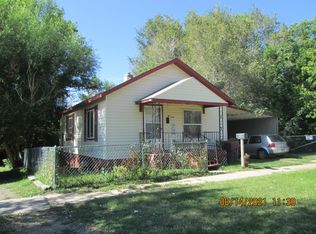
Similar homes
- $248,0003 bd3 ba1.8k sqft919 Tascosa St, Trinidad, CO 81082For Sale
 MLS ID #228430, Mary Doering, Code of the West Real Estate LLC. PAR
 - $245,0003 bd1 ba1.5k sqft1015 Nevada Ave, Trinidad, CO 81082For Sale
 MLS ID #232692, Bill Louthan, Code of the West Real Estate LLC. PAR
 - $224,9004 bd2 ba2.3k sqft318 E Baca St, Trinidad, CO 81082For Sale
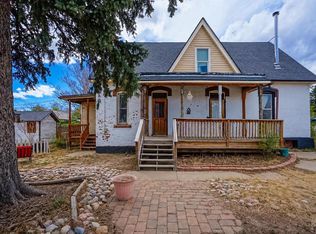 MLS ID #239612, Arica Andreatta, Code of the West Real Estate LLC. PAR
 - $249,0002 bd2 ba2.1k sqft403 E 7th St, Trinidad, CO 81082For Sale
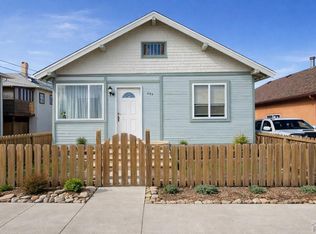 MLS ID #236708, Bill Louthan, Code of the West Real Estate LLC. PAR
 - $275,0003 bd1 ba2.2k sqft704 Lane Street, Trinidad, CO 81082For Sale
 MLS ID #8636133, Traci Rainer, Curtis Ryan Properties LLC. REcolorado as distributed by MLS GRID
 - $241,0004 bd1 ba2.3k sqft2003 Pinon Street, Trinidad, CO 81082For SaleMLS ID #3403923, Ashley Hall, eXp Realty - ROCC. REcolorado as distributed by MLS GRID
- $225,0002 bd2 ba1.5k sqft1610 San Luis St, Trinidad, CO 81082For Sale
 MLS ID #6020550, Angela Sepulveda, Code of the West Real Estate. elevateMLS
 - $225,0003 bd3 ba2.2k sqft522 E 1st Street #A & B, Trinidad, CO 81082For Sale
 MLS ID #831971, Sarah Manshel. CREN
 - $225,0004 bd2 ba2.3k sqft212 S Spruce Street, Trinidad, CO 81082For SaleMLS ID #839558, Sarah Manshel. CREN
