2 bedroom 2 bath with partially finished walk out basement, with bonus room. Garden space galore and raised beds too. Chic turn key home waiting for you.
Active
$249,000
403 E 7th St, Trinidad, CO 81082
2beds
2,170sqft
Single Family Residence
Built in 1915
3,441 Square Feet Lot
$240,900 Zestimate®
$115/sqft
$-- HOA
What's special
Garden space galoreRaised bedsBonus room
- 263 days
- 99
- 12
Zillow last checked:
Listing updated:
Listed by:
Bill Louthan 719-565-7283,
Code of the West Real Estate LLC
Source: PAR,MLS#: 236708
Facts & features
Interior
Bedrooms & bathrooms
- Bedrooms: 2
- Bathrooms: 2
- Full bathrooms: 2
- 3/4 bathrooms: 1
- Main level bedrooms: 2
Primary bedroom
- Level: Main
- Area: 168
- Dimensions: 14 x 12
Bedroom 2
- Level: Main
- Area: 168
- Dimensions: 14 x 12
Dining room
- Level: Main
- Area: 120
- Dimensions: 10 x 12
Kitchen
- Level: Main
- Area: 168
- Dimensions: 12 x 14
Living room
- Level: Main
- Area: 252
- Dimensions: 18 x 14
Features
- None
- Basement: Full,Walk-Out Access,Partially Finished/Livable
- Has fireplace: No
Interior area
- Total structure area: 2,170
- Total interior livable area: 2,170 sqft
Video & virtual tour
Property
Parking
- Parking features: No Garage
Features
- Patio & porch: None
- Fencing: Wood Fence-Front,Wood Fence-Rear
Lot
- Size: 3,441 Square Feet
- Dimensions: .08 ac
- Features: Irregular Lot
Details
- Parcel number: 14612500
- Zoning: R
- Special conditions: Standard
Construction
Type & style
- Home type: SingleFamily
- Architectural style: Ranch
- Property subtype: Single Family Residence
Condition
- Year built: 1915
Community & HOA
Community
- Subdivision: Trinidad
Location
- Region: Trinidad
Financial & listing details
- Price per square foot: $115/sqft
- Tax assessed value: $185,933
- Annual tax amount: $658
- Date on market: 1/29/2026
- Road surface type: Paved
Estimated market value
$240,900
$229,000 - $253,000
$1,281/mo
Price history
| Date | Event | Price |
|---|---|---|
| 3/20/2026 | Price change | $249,000-7.4%$115/sqft |
Source: Spanish Peaks MLS #26-44 Report a problem | ||
| 1/29/2026 | Listed for sale | $269,000+28.7%$124/sqft |
Source: Spanish Peaks MLS #26-44 Report a problem | ||
| 5/11/2022 | Sold | $209,000$96/sqft |
Source: Spanish Peaks MLS #22-278 Report a problem | ||
| 3/27/2022 | Listed for sale | $209,000+60.9%$96/sqft |
Source: Spanish Peaks MLS #22-278 Report a problem | ||
| 3/3/2017 | Listing removed | $925 |
Source: Southern Colorado Realty, Inc. Report a problem | ||
| 2/4/2017 | Listed for rent | $925 |
Source: Southern Colorado Realty, Inc. Report a problem | ||
| 11/15/2011 | Sold | $129,900+464.8%$60/sqft |
Source: Public Record Report a problem | ||
| 8/20/2007 | Sold | $23,000$11/sqft |
Source: Public Record Report a problem | ||
Public tax history
| Year | Property taxes | Tax assessment |
|---|---|---|
| 2025 | $414 +2.6% | $11,620 +1.8% |
| 2024 | $404 +5.2% | $11,420 -3.5% |
| 2023 | $384 -1.6% | $11,840 +55% |
| 2022 | $390 | $7,640 +0.3% |
| 2021 | -- | $7,620 |
| 2020 | $383 -2.6% | $7,620 -0.8% |
| 2018 | $394 +3.1% | $7,680 |
| 2017 | $382 -7.4% | $7,680 -9.5% |
| 2015 | $412 -3.3% | $8,489 |
| 2013 | $426 | $8,489 |
Find assessor info on the county website
Monthly payment
Est. payment
Payment breakdown
Explore the cost of this home by adjusting the details. Changes won't be saved.Climate risks
Neighborhood: 81082
Nearby schools
Schools provided by the listing agent
- District: TSD RE 1
Source: PAR. This data may not be complete. We recommend contacting the local school district to confirm school assignments for this home.

Similar homes
- $225,0003 bd2 ba1.5k sqft506 E 7th St, Trinidad, CO 81082For Sale
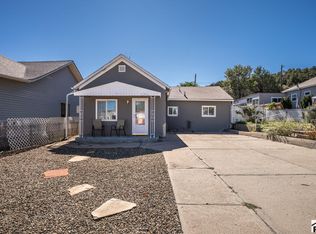 MLS ID #242619, The Onyx Group, Keller Williams Performance Realty. PAR
 - $250,0003 bd2 ba2.6k sqft1505 San Luis St, Trinidad, CO 81082For Sale
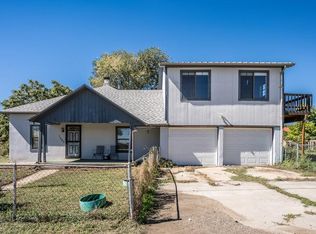 MLS ID #242630, The Onyx Group, Keller Williams Performance Realty. PAR
 - $225,0004 bd2 ba2.3k sqft212 S Spruce Street, Trinidad, CO 81082For Sale

 MLS ID #839558, Sarah Manshel. CREN
 - $248,0003 bd3 ba1.8k sqft919 Tascosa St, Trinidad, CO 81082For Sale
 MLS ID #228430, Mary Doering, Code of the West Real Estate LLC. PAR
 - $225,0003 bd3 ba2.2k sqft522 E 1st Street #A & B, Trinidad, CO 81082For SaleMLS ID #831971, Sarah Manshel. CREN
- $275,0003 bd1 ba2.2k sqft704 Lane Street, Trinidad, CO 81082For Sale
 MLS ID #8636133, Traci Rainer, Curtis Ryan Properties LLC. REcolorado as distributed by MLS GRID
 - $241,0004 bd1 ba2.3k sqft2003 Pinon Street, Trinidad, CO 81082For SaleMLS ID #3403923, Ashley Hall, eXp Realty - ROCC. REcolorado as distributed by MLS GRID
- $225,0002 bd2 ba1.5k sqft1610 San Luis St, Trinidad, CO 81082For Sale
 MLS ID #6020550, Angela Sepulveda, Code of the West Real Estate. elevateMLS
