Updated 3-Bedroom Home on a Fenced Corner Lot! Welcome to 110 E 6th Street, a practical and fully refreshed home offering exceptional outdoor space and room to grow on a prime corner lot in Trinidad, Colorado. This move-in ready residence features 1,133 square feet of main-level living area with 3 bedrooms and 1 bathroom. The interior has been cleanly updated with fresh paint, new flooring, modern exterior doors, and new energy-efficient windows. A central forced air heating system keeps the home comfortable year-round. Downstairs, an unfinished full basement provides extensive storage space or room for future development. The property stands out for its large outdoor space, sitting on three combined lots. The fully fenced corner lot features a large yard and a 2-bay covered carport alongside a wide section of extra paved parking—perfect for work trucks, trailers, or guests. Located just minutes from the historic storefronts of Downtown Trinidad, Simpson's Rest overlook, and beautiful Trinidad Lake State Park.. Schedule your viewing today!
Active
Price cut: $10K (10/8)
$189,900
110 E 6th St, Trinidad, CO 81082
3beds
1,133sqft
Single Family Residence
Built in 1913
0.3 Acres Lot
$-- Zestimate®
$168/sqft
$-- HOA
What's special
Fully fenced corner lotFenced corner lotFresh paintLarge outdoor spaceNew flooringExceptional outdoor spaceModern exterior doors
- 74 days
- 223
- 18
Zillow last checked:
Listing updated:
Listed by:
Johnny (Chip) White 719-989-0199,
Code of the West Real Estate LLC,
Arica Andreatta 719-251-3691,
Code of the West Real Estate LLC
Source: PAR,MLS#: 241984
Facts & features
Interior
Bedrooms & bathrooms
- Bedrooms: 3
- Bathrooms: 1
- Full bathrooms: 1
- Main level bedrooms: 3
Primary bedroom
- Level: Main
- Area: 121
- Dimensions: 11 x 11
Bedroom 2
- Level: Main
- Area: 121
- Dimensions: 11 x 11
Bedroom 3
- Level: Main
- Area: 99
- Dimensions: 9 x 11
Kitchen
- Level: Main
- Area: 132
- Dimensions: 12 x 11
Living room
- Level: Main
- Area: 180
- Dimensions: 15 x 12
Features
- New Paint
- Flooring: New Floor Coverings
- Basement: Full,Unfinished
- Has fireplace: No
Interior area
- Total structure area: 1,133
- Total interior livable area: 1,133 sqft
Video & virtual tour
Property
Parking
- Total spaces: 2
- Parking features: 2 Car Carport Detached
- Carport spaces: 2
Features
- Patio & porch: Porch-Covered-Front, Patio-Open-Rear
- Fencing: Metal Fence-Front,Wood Fence-Rear
Lot
- Size: 0.3 Acres
- Dimensions: .302
- Features: Corner Lot
Details
- Parcel number: 13659000
- Zoning: RES
- Special conditions: Standard
Construction
Type & style
- Home type: SingleFamily
- Architectural style: Ranch
- Property subtype: Single Family Residence
Condition
- Year built: 1913
Community & HOA
Community
- Security: Smoke Detector/CO
- Subdivision: Trinidad
Location
- Region: Trinidad
Financial & listing details
- Price per square foot: $168/sqft
- Tax assessed value: $151,734
- Annual tax amount: $530
- Date on market: 8/28/2026
- Road surface type: Paved
Estimated market value
Not available
Estimated sales range
Not available
Not available
Price history
| Date | Event | Price |
|---|---|---|
| 10/8/2026 | Price change | $189,900-5%$168/sqft |
Source:  PAR #241984 Report a problem | ||
| 8/30/2026 | Listed for sale | $199,900+48.1%$176/sqft |
Source: PAR #241984 Report a problem | ||
| 5/9/2022 | Sold | $135,000+63.6%$119/sqft |
Source: Public Record Report a problem | ||
| 11/5/2019 | Pending sale | $82,500+7.8%$73/sqft |
Source: Spanish Peaks MLS #19-221 Report a problem | ||
| 4/19/2019 | Sold | $76,500$68/sqft |
Source: Public Record Report a problem | ||
Public tax history
| Year | Property taxes | Tax assessment |
|---|---|---|
| 2026 | $537 +82.7% | $9,490 |
| 2025 | $294 +2.6% | $9,490 +3.4% |
| 2024 | $287 -0.2% | $9,180 -3.6% |
| 2023 | $287 -74.9% | $9,520 +66.4% |
| 2022 | $1,144 | $5,720 -13.3% |
| 2021 | -- | $6,600 |
| 2020 | $332 +8.8% | $6,600 +10.7% |
| 2018 | $305 +3.1% | $5,960 |
| 2017 | $296 -7.4% | $5,960 -9.5% |
| 2015 | $320 -3.3% | $6,584 |
| 2013 | $331 | $6,584 |
Find assessor info on the county website
Monthly payment
Est. payment
Payment breakdown
Explore the cost of this home by adjusting the details. Changes won't be saved.Climate risks
Neighborhood: 81082
Nearby schools
Schools provided by the listing agent
- District: Trinidad School District No. 1
Source: PAR. This data may not be complete. We recommend contacting the local school district to confirm school assignments for this home.

Similar homes
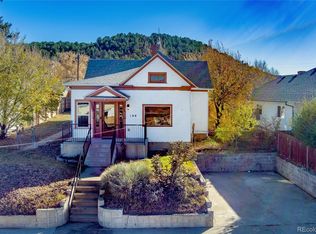
- $195,0002 bd1 ba897 sqft807 Baltimore Ave, Trinidad, CO 81082For Sale
 MLS ID #242287, The Onyx Group, Keller Williams Performance Realty. PAR
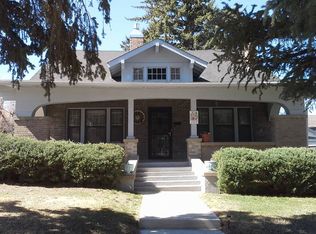
- $195,0003 bd2 ba1.1k sqft777 Cleveland St, Trinidad, CO 81082For Sale
 MLS ID #26-1046, Cynthia J. Wold, TLC Real Estate Services. Spanish Peaks MLS
- $225,0003 bd2 ba1.5k sqft506 E 7th St, Trinidad, CO 81082For Sale
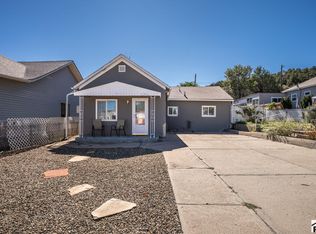 MLS ID #242619, The Onyx Group, Keller Williams Performance Realty. PAR
- $192,5002 bd2 ba1.4k sqft916 Nevada Ave, Trinidad, CO 81082For Sale
 MLS ID #242294, Kathie Scott, Code of the West Real Estate LLC. PAR
- $199,9003 bd2 ba1.3k sqft303 E White Avenue, Trinidad, CO 81082For Sale
 MLS ID #837767, Sarah Manshel. CREN
- $159,0002 bd1 ba1.3k sqft2331 State Highway 239, Trinidad, CO 81082For Sale
 MLS ID #7131892, Mary (Christine) Doering, Code of the West Real Estate. REcolorado as distributed by MLS GRID
