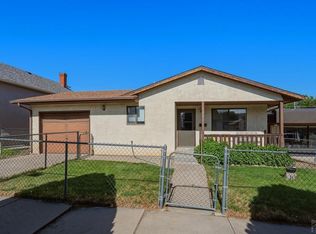
Excellent opportunity to buy 2 homes for the price of one. This property also includes 1120 Smith Ave. which also has an additional home, with water, electricity, and gas. 2 deeded lots, main home is functional, with the other home being in rough condition. Detached garage with additional outbuildings for other uses. Property is located on the west side of town, with alley access. Property has been in the family for decades, and now it's time for a new owner. Possible for redevelopment with all the utilities in place. 2 water taps, and all hook-ups are in place. Agent can assist with details, legal should include 1120 Smith Ave, which is not listed separately.
For sale
Price cut: $10K (5/21)
$199,000
1124 Smith Ave, Trinidad, CO 81082
2beds
1,478sqft
:
Get pre-qualified$1,175/mo
Mixed Use
Built in 1940
1,873 Square Feet Lot
$-- Zestimate®
$135/sqft
$-- HOA
What's special
Detached garageAlley access
- 269 days |
- 90 |
- 4 |
Zillow last checked:
Listing updated:
Listed by:
Shane Durben 970-534-0776,
Northern Colorado Real Estate
Source: IRES as distributed by MLS GRID,MLS#: 1046961
Facts & features
Interior
Bedrooms & bathrooms
- Bedrooms: 2
- Bathrooms: 1
- Full bathrooms: 1
- Main level bathrooms: 1
Primary bedroom
- Description: Carpet
- Features: Shared Primary Bath
- Level: Main
- Area: 180 Square Feet
- Dimensions: 12 x 15
Bedroom 2
- Description: Carpet
- Level: Main
- Area: 144 Square Feet
- Dimensions: 12 x 12
Dining room
- Description: Vinyl
- Level: Main
- Area: 144 Square Feet
- Dimensions: 12 x 12
Kitchen
- Description: Vinyl
- Level: Main
- Area: 180 Square Feet
- Dimensions: 15 x 12
Laundry
- Description: Vinyl
- Level: Main
- Area: 120 Square Feet
- Dimensions: 12 x 10
Living room
- Description: Carpet
- Level: Main
- Area: 600 Square Feet
- Dimensions: 20 x 30
Heating
- Forced Air
Features
- Windows: Window Coverings
- Basement: None
- Has fireplace: Yes
- Fireplace features: Free Standing
Interior area
- Total structure area: 1,478
- Total interior livable area: 1,478 sqft
- Finished area above ground: 1,478
Property
Parking
- Total spaces: 2
- Parking features: Detached
- Garage spaces: 2
- Details: Detached
Accessibility
- Accessibility features: Level Lot
Features
- Levels: One
- Stories: 1
- Fencing: Fenced
Lot
- Size: 1,873 Square Feet
- Features: Level, Paved, Mineral Rights Excluded
Details
- Additional structures: Storage
- Parcel number: 12071000
- Zoning: Res
- Special conditions: Private Owner
Construction
Type & style
- Home type: SingleFamily
- Property subtype: Mixed Use
Materials
- Frame, Block, Concrete
- Roof: Composition
Condition
- Fixer
- New construction: No
- Year built: 1940
Utilities & green energy
- Electric: Xcel
- Gas: Xcel Energy
- Sewer: Public Sewer
- Water: City
- Utilities for property: Natural Gas Available, Electricity Available
Community & HOA
Community
- Subdivision: Highland
HOA
- Has HOA: No
Location
- Region: Trinidad
Financial & listing details
- Price per square foot: $135/sqft
- Tax assessed value: $103,044
- Annual tax amount: $146
- Date on market: 11/6/2025
- Listing terms: Cash,Conventional
- Electric utility on property: Yes
Estimated market value
Not available
Estimated sales range
Not available
Not available
Price history
| Date | Event | Price |
|---|---|---|
| 5/21/2026 | Price change | $199,000-4.8%$135/sqft |
Source:  REcolorado as distributed by MLS GRID #IR1046961 Report a problem REcolorado as distributed by MLS GRID #IR1046961 Report a problem | ||
| 1/4/2026 | Price change | $209,000-5%$141/sqft |
Source: REcolorado as distributed by MLS GRID #IR1046961 Report a problem | ||
| 11/6/2025 | Listed for sale | $220,000$149/sqft |
Source:  IRES as distributed by MLS GRID #1046961 Report a problem IRES as distributed by MLS GRID #1046961 Report a problem | ||
Public tax history
| Year | Property taxes | Tax assessment |
|---|---|---|
| 2025 | $146 +2.6% | $6,450 +0.8% |
| 2024 | $142 -16.7% | $6,400 -3.6% |
| 2023 | $170 -1.5% | $6,640 +95.3% |
| 2022 | $173 | $3,400 +117.9% |
| 2021 | -- | $1,560 |
| 2020 | $79 -1.8% | $1,560 |
| 2018 | $80 +140.1% | $1,560 +132.8% |
| 2017 | $33 -4.7% | $670 -6.4% |
| 2015 | $35 +93.1% | $716 |
| 2013 | $18 | $716 |
Find assessor info on the county website
Monthly payment
Est. payment
Payment breakdown
Explore the cost of this home by adjusting the details. Changes won't be saved.Climate risks
Neighborhood: 81082
Nearby schools
GreatSchools rating
- 2/10Fisher's Peak Elementary SchoolGrades: K-5Distance: 1.9 mi
- 6/10Trinidad Middle SchoolGrades: 6-8Distance: 0.7 mi
- 2/10Trinidad High SchoolGrades: 9-12Distance: 0.6 mi
- $10,8002 bd1 ba1k sqft1124 Smith 1/5 Int, Trinidad, CO 81082Off Market
- $9,000-- bd-- ba-- sqft1124 Smith Ave, Trinidad, CO 81082Off Market
- $12,750-- bd-- ba-- sqft1126 Smith Ave, Trinidad, CO 81082Off Market
- $124,5002 bd1 ba644 sqft1120 Smith Ave, Trinidad, CO 81082Off Market
- $11,6832 bd1 ba-- sqft1120 Smith 1/5 Int, Trinidad, CO 81082Off Market
- $5,842-- bd-- ba-- sqft1120 Smith Ave, Trinidad, CO 81082Off Market
- $121,1003 bd1 ba1.2k sqft1142 Smith Ave, Trinidad, CO 81082Off Market
- $22,3132 bd1 ba-- sqft1112 Smith Ave, Trinidad, CO 81082Off Market
A local agent can set up tours, give advice and negotiate with sellers.
Similar homes
- $199,9002 bd1 ba1.2k sqft513 Stonewall Ave, Trinidad, CO 81082For Sale
 MLS ID #241470, The Onyx Group, Keller Williams Performance Realty. PAR
 - $--3 bd2 ba1.3k sqft210 Farasita St, Trinidad, CO 81082Auction
 Auction.com 2
 - $195,0002 bd1 ba1k sqft417 High St, Trinidad, CO 81082For Sale
 MLS ID #241255, Bill Louthan, Code of the West Real Estate LLC. PAR
 - $199,0002 bd1 ba1k sqft926 Arizona Ave, Trinidad, CO 81082For Sale
 MLS ID #240715, Angela Sepulveda, Code of the West Real Estate LLC. PAR
 - $--2 bd1 ba1.1k sqft629 N Linden Ave, Trinidad, CO 81082AuctionAuction.com 1
- $210,0002 bd1 ba1.2k sqft1712 Rosita Ave, Trinidad, CO 81082For SaleMLS ID #234930, Angela Sepulveda, Code of the West Real Estate LLC. PAR
- $179,0003 bd1 ba1.7k sqft412 S Maple St, Trinidad, CO 81082For SaleMLS ID #26-622, Sharon D Sciacca, TLC Real Estate Services. Spanish Peaks MLS
- $225,0002 bd1 ba1.2k sqft1311 Garfield Ave, Trinidad, CO 81082For SaleMLS ID #26-491, Cindy J. Wold, TLC Real Estate Services. Spanish Peaks MLS
- $270,0002 bd1 ba1.6k sqft519 S Commercial St, Trinidad, CO 81082For SaleMLS ID #241491, Kathie Scott, Code of the West Real Estate LLC. PAR
- $185,0002 bd2 ba1.7k sqft508 E North Ave, Trinidad, CO 81082For SaleMLS ID #26-692, Catherine Hilly Redgate, Code of the West Real Estate LLC. Spanish Peaks MLS
- $180,0003 bd1 ba1.7k sqft303 S Convent St, Trinidad, CO 81082For SaleMLS ID #239605, Bill Louthan, Code of the West Real Estate LLC. PAR
- $147,0002 bd1 ba1.8k sqft1014 Atchison Ave, Trinidad, CO 81082For SaleMLS ID #235702, Bill Louthan, Code of the West Real Estate LLC. PAR
- $219,0003 bd2 ba1.9k sqft1009 San Pedro Ave, Trinidad, CO 81082For SaleMLS ID #234109, Catherine Hilly-Redgate, Code of the West Real Estate LLC. PAR
- $248,0003 bd3 ba1.8k sqft919 Tascosa St, Trinidad, CO 81082For SaleMLS ID #228430, Mary Doering, Code of the West Real Estate LLC. PAR
- $179,0002 bd1 ba936 sqft1113 Garfield Ave, Trinidad, CO 81082For SaleMLS ID #26-204, James L Willcox, Bachman & Associates. Spanish Peaks MLS
- $159,0004 bd2 ba1.9k sqft405 S Spruce St, Trinidad, CO 81082For SaleMLS ID #26-52, Sharon D Sciacca, TLC Real Estate Services. Spanish Peaks MLS
- $175,0003 bd1 ba1.4k sqft1306 N Linden Ave, Trinidad, CO 81082For SaleMLS ID #26-81, Kelly C Eckhoff, eXp Realty LLC. Spanish Peaks MLS
- $175,0002 bd1 ba1.1k sqft309 E Baca St, Trinidad, CO 81082For SaleMLS ID #26-619, Debbie A. Rohan, TLC Real Estate Services. Spanish Peaks MLS
- $160,0002 bd1 ba1.6k sqft11350 County Road 67.1, Trinidad, CO 81082For SaleMLS ID #237123, Amanda Salas, Code of the West Real Estate LLC. PAR
- $130,0002 bd1 ba1.4k sqft1109 E 1st Street, Trinidad, CO 81082For Sale
 MLS ID #836556, Sarah Manshel. CREN
