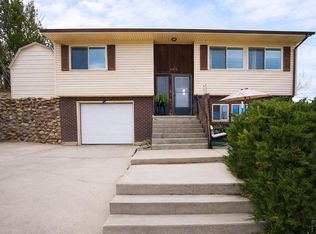
Completely renovated 2-bedroom, 1-bath home offering 936 sq. ft. of stylish, move-in-ready living space just four blocks from downtown. This charming property features updated finishes throughout, providing the perfect blend of comfort and convenience. Whether you're looking for a primary residence, a long-term investment property, or a short-term rental opportunity, this home checks all the boxes. Its prime location offers easy access to shopping, dining, entertainment, and local attractions, making it appealing to both homeowners and renters alike. Don't miss this versatile property with excellent income potential and walkable access to everything downtown has to offer!
Under contract
Price cut: $8K (10/6)
$179,000
417 High St, Trinidad, CO 81082
2beds
936sqft
Single Family Residence
Built in 1909
3,920 Square Feet Lot
$173,700 Zestimate®
$191/sqft
$-- HOA
What's special
- 92 days
- 236
- 11
Zillow last checked:
Listing updated:
Listed by:
Bill Louthan 719-565-7283,
Code of the West Real Estate LLC
Source: Spanish Peaks MLS,MLS#: 26-727
Facts & features
Interior
Bedrooms & bathrooms
- Bedrooms: 2
- Bathrooms: 1
- 3/4 bathrooms: 1
Heating
- Forced Air, Natural Gas
Appliances
- Included: Gas, Dishwasher, Refrigerator, Gas Range
Features
- Ceiling Fan(s), Eating Area, Kitchen Island
- Windows: Double Pane Windows
- Basement: Partial,Unfinished
- Has fireplace: No
- Fireplace features: None
Interior area
- Total structure area: 936
- Total interior livable area: 936 sqft
- Finished area above ground: 936
- Finished area below ground: 0
Property
Parking
- Parking features: Off Street
Features
- Levels: One
- Stories: 1
- Patio & porch: Porch
- Has view: Yes
- View description: Mountain(s)
Lot
- Size: 3,920 Square Feet
Details
- Parcel number: 12927100
- Zoning: Residential
Construction
Type & style
- Home type: SingleFamily
- Architectural style: Ranch
- Property subtype: Single Family Residence
Materials
- Frame
- Foundation: Block, Concrete Perimeter
- Roof: Composition
Condition
- Year built: 1909
Utilities & green energy
- Electric: 200+ Amp Service
- Water: Public
- Utilities for property: Cable Available
Community & HOA
Community
- Subdivision: Original Townsite
Location
- Region: Trinidad
Financial & listing details
- Price per square foot: $191/sqft
- Tax assessed value: $93,395
- Annual tax amount: $330
- Date on market: 7/20/2026
- Road surface type: Paved
Estimated market value
$173,700
$165,000 - $182,000
$1,030/mo
Price history
| Date | Event | Price |
|---|---|---|
| 10/16/2026 | Contingent | $179,000$191/sqft |
Source: Spanish Peaks MLS #26-727 Report a problem | ||
| 10/6/2026 | Price change | $179,000-4.3%$191/sqft |
Source: Spanish Peaks MLS #26-727 Report a problem | ||
| 8/30/2026 | Price change | $187,000-1.1%$200/sqft |
Source: Spanish Peaks MLS #26-727 Report a problem | ||
| 8/18/2026 | Price change | $189,000-3.1%$202/sqft |
Source: Spanish Peaks MLS #26-727 Report a problem | ||
| 7/20/2026 | Listed for sale | $195,000$208/sqft |
Source:  PAR #241255 Report a problem PAR #241255 Report a problem | ||
| 7/1/2026 | Listing removed | $195,000$208/sqft |
Source: Spanish Peaks MLS #25-1304 Report a problem | ||
| 5/6/2026 | Price change | $195,000-7.1%$208/sqft |
Source: Spanish Peaks MLS #25-1304 Report a problem | ||
| 4/8/2026 | Price change | $210,000-2.3%$224/sqft |
Source: Spanish Peaks MLS #25-1304 Report a problem | ||
| 2/25/2026 | Price change | $215,000-4.4%$230/sqft |
Source: Spanish Peaks MLS #25-1304 Report a problem | ||
| 1/21/2026 | Price change | $225,000-4.3%$240/sqft |
Source: Spanish Peaks MLS #25-1304 Report a problem | ||
| 12/12/2025 | Listed for sale | $235,000+135%$251/sqft |
Source: Spanish Peaks MLS #25-1304 Report a problem | ||
| 4/29/2022 | Sold | $100,000+14.3%$107/sqft |
Source: Spanish Peaks MLS #22-295 Report a problem | ||
| 3/20/2006 | Sold | $87,500$93/sqft |
Source: Public Record Report a problem | ||
Public tax history
| Year | Property taxes | Tax assessment |
|---|---|---|
| 2026 | $331 +195.4% | $5,840 |
| 2025 | $112 +2.6% | $5,840 +1.2% |
| 2024 | $109 -54% | $5,770 -3.5% |
| 2023 | $237 -1.7% | $5,980 +26.4% |
| 2022 | $241 | $4,730 -3.7% |
| 2021 | -- | $4,910 |
| 2020 | $247 +15.9% | $4,910 +18% |
| 2018 | $213 +3.1% | $4,160 |
| 2017 | $207 -7.6% | $4,160 -9.7% |
| 2015 | $224 -3.3% | $4,608 |
| 2013 | $231 | $4,608 |
Find assessor info on the county website
Monthly payment
Est. payment
Payment breakdown
Explore the cost of this home by adjusting the details. Changes won't be saved.Climate risks
Neighborhood: 81082

Similar homes
- $189,9003 bd1 ba1.1k sqft110 E 6th St, Trinidad, CO 81082For Sale
 MLS ID #241984, Johnny (Chip) White, Code of the West Real Estate LLC. PAR
 - $179,0002 bd1 ba936 sqft1113 Garfield Ave, Trinidad, CO 81082For Sale
 MLS ID #26-204, James L Willcox, Bachman & Associates. Spanish Peaks MLS
 - $175,0002 bd1 ba1.1k sqft309 E Baca St, Trinidad, CO 81082For Sale
 MLS ID #26-619, Debbie A. Rohan, TLC Real Estate Services. Spanish Peaks MLS
 - $195,0002 bd1 ba897 sqft807 Baltimore Ave, Trinidad, CO 81082For Sale
 MLS ID #242287, The Onyx Group, Keller Williams Performance Realty. PAR
 - $199,9003 bd2 ba1.3k sqft303 E White Avenue, Trinidad, CO 81082For Sale
 MLS ID #837767, Sarah Manshel. CREN
 - $159,0002 bd1 ba1.3k sqft2331 State Highway 239, Trinidad, CO 81082For Sale
 MLS ID #7131892, Mary (Christine) Doering, Code of the West Real Estate. REcolorado as distributed by MLS GRID
