Charming 2BD/1BA home on an oversized lot in a highly desirable neighborhood. Perfect as a starter home or fix-and-flip opportunity, this property offers endless potential with a huge backyard ideal for expansion—add a garage, workshop, or income-producing ADU. Enjoy stunning views of Fishers Peak to the south and Prospect Point to the north. Solid layout, great bones, and room to make it your own. Rare find with unbeatable lot size and location—don't miss it!
Active
$147,000
1014 Atchison Ave, Trinidad, CO 81082
2beds
1,827sqft
Single Family Residence
Built in 1939
9,321 Square Feet Lot
$-- Zestimate®
$80/sqft
$-- HOA
What's special
Great bonesHuge backyardOversized lotSolid layout
- 335 days
- 102
- 9
Zillow last checked:
Listing updated:
Listed by:
Bill Louthan 719-565-7283,
Code of the West Real Estate LLC
Source: PAR,MLS#: 235702
Facts & features
Interior
Bedrooms & bathrooms
- Bedrooms: 2
- Bathrooms: 1
- Full bathrooms: 1
- Main level bedrooms: 2
Primary bedroom
- Level: Main
- Area: 168
- Dimensions: 14 x 12
Bedroom 2
- Level: Main
- Area: 168
- Dimensions: 14 x 12
Dining room
- Level: Main
- Area: 140
- Dimensions: 14 x 10
Kitchen
- Level: Main
- Area: 192
- Dimensions: 16 x 12
Living room
- Level: Main
- Area: 216
- Dimensions: 18 x 12
Features
- Flooring: Hardwood
- Basement: Partial,Unfinished
- Number of fireplaces: 1
Interior area
- Total structure area: 1,827
- Total interior livable area: 1,827 sqft
Video & virtual tour
Property
Parking
- Parking features: RV Access/Parking, No Garage
Features
- Patio & porch: None
- Fencing: Metal Fence-Front,Metal Fence-Rear,Wood Fence-Rear
Lot
- Size: 9,321 Square Feet
- Dimensions: .214 ac
Details
- Additional structures: Shed(s)
- Parcel number: 14383600
- Zoning: R
- Special conditions: Standard
Construction
Type & style
- Home type: SingleFamily
- Architectural style: Ranch
- Property subtype: Single Family Residence
Condition
- Year built: 1939
Community & HOA
Community
- Subdivision: Trinidad
Location
- Region: Trinidad
Financial & listing details
- Price per square foot: $80/sqft
- Tax assessed value: $85,771
- Annual tax amount: $301
- Date on market: 11/17/2025
- Road surface type: Paved
Estimated market value
Not available
Estimated sales range
Not available
$1,092/mo
Price history
| Date | Event | Price |
|---|---|---|
| 4/16/2026 | Price change | $147,000-1.3%$80/sqft |
Source: Spanish Peaks MLS #25-1233 Report a problem | ||
| 11/17/2025 | Listed for sale | $149,000$82/sqft |
Source: Spanish Peaks MLS #25-1233 Report a problem | ||
Public tax history
| Year | Property taxes | Tax assessment |
|---|---|---|
| 2025 | $88 +2.6% | $5,360 +0.6% |
| 2024 | $86 -62% | $5,330 -3.6% |
| 2023 | $227 -1.4% | $5,530 +22.6% |
| 2022 | $230 | $4,510 +2.3% |
| 2021 | -- | $4,410 |
| 2020 | $222 -2.4% | $4,410 -0.7% |
| 2018 | $228 +3.1% | $4,440 |
| 2017 | $221 -7.5% | $4,440 -9.6% |
| 2015 | $238 -3.3% | $4,911 |
| 2013 | $247 | $4,911 |
Find assessor info on the county website
Monthly payment
Est. payment
Payment breakdown
Explore the cost of this home by adjusting the details. Changes won't be saved.Climate risks
Neighborhood: 81082
Nearby schools
Schools provided by the listing agent
- District: TSD RE-1
Source: PAR. This data may not be complete. We recommend contacting the local school district to confirm school assignments for this home.


Similar homes
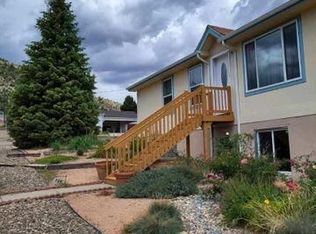
- $145,0002 bd2 ba2.3k sqft812 State St, Trinidad, CO 81082For Sale
 MLS ID #235719, Pamela Rosenhouse, Code of the West Real Estate LLC. PAR
 - $172,2502 bd2 ba1.5k sqft922 Rosita Ave, Trinidad, CO 81082For Sale
 MLS ID #26-1003, Francesca Villani, Southern Colorado Realty. Spanish Peaks MLS
 - $150,0003 bd1 ba2.3k sqft13451 Prosser Rd, Trinidad, CO 81082For Sale
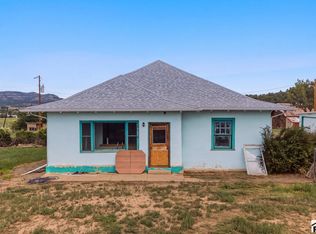 MLS ID #241999, Angela Sepulveda, Code of the West Real Estate LLC. PAR
 - $125,0003 bd2 ba1.5k sqft704 W Jefferson St, Trinidad, CO 81082For Sale
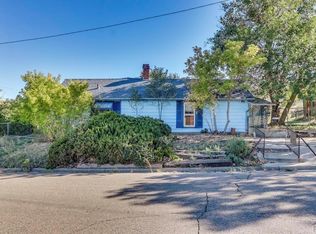 MLS ID #239945, Angela Sepulveda, Code of the West Real Estate LLC. PAR
 - $159,0002 bd1 ba1.3k sqft2331 State Highway 239, Trinidad, CO 81082For Sale
 MLS ID #7131892, Mary (Christine) Doering, Code of the West Real Estate. REcolorado as distributed by MLS GRID
