Have you been looking for a move-in ready home with the garage of your dreams close to all the charm that Trinidad has to offer? This 2-bedroom, 1-bath home combines character, functionality, and storage in one incredible package. Step inside to find tall ceilings that create an open, welcoming feel, along with a versatile bonus area currently set up as a home office, perfect for working from home, hobbies, or additional living space. The true highlight is the oversized 3-car detached garage. With heated workspace, 200-amp electrical service, upper-level storage, and plenty of room for vehicles, tools, or projects, it's a rare opportunity for anyone who values exceptional storage and workspace. The property also offers dedicated RV parking, giving you even more flexibility for your vehicles, trailers, or outdoor toys. Located directly across from a park, you can enjoy morning walks just steps from your front door. You'll also love the convenient access to historic downtown Trinidad, local shopping and dining, and the nearby state parks that make Southern Colorado such a special place to explore. If you've been searching for a move-in ready home with timeless character, incredible garage space, and storage that's hard to find, this is one you won't want to miss. Schedule your private showing today! Virtual tour: https://my.matterport.com/show/?m=o4RKnGMybFa&mls=1
Active
$199,900
513 Stonewall Ave, Trinidad, CO 81082
2beds
1,241sqft
Single Family Residence
Built in 1890
6,795 Square Feet Lot
$-- Zestimate®
$161/sqft
$-- HOA
What's special
Dedicated rv parking
- 19 days |
- 304 |
- 27 |
Likely to sell faster than
Zillow last checked:
Listing updated:
Listed by:
The Onyx Group 719-501-1557,
Keller Williams Performance Realty
Source: PAR,MLS#: 241470
Facts & features
Interior
Bedrooms & bathrooms
- Bedrooms: 2
- Bathrooms: 1
- Full bathrooms: 1
- Main level bedrooms: 2
Primary bedroom
- Level: Main
- Area: 152
- Dimensions: 12 x 12.67
Bedroom 2
- Level: Main
- Area: 101.7
- Dimensions: 12.08 x 8.42
Kitchen
- Level: Main
- Area: 138
- Dimensions: 12 x 11.5
Living room
- Level: Main
- Area: 138.96
- Dimensions: 12.08 x 11.5
Features
- None
- Basement: Partial,Unfinished
- Has fireplace: No
Interior area
- Total structure area: 1,241
- Total interior livable area: 1,241 sqft
Property
Parking
- Total spaces: 3
- Parking features: RV Access/Parking, 3 Car Garage Detached
- Has garage: Yes
- Covered spaces: 3
Features
- Patio & porch: None
- Fencing: Metal Fence-Front
Lot
- Size: 6,795 Square Feet
- Dimensions: 50 x 136
- Features: Lawn-Front, Trees-Front
Details
- Additional structures: Shed(s), Outbuilding
- Parcel number: 12936800
- Zoning: R
- Special conditions: Standard
Construction
Type & style
- Home type: SingleFamily
- Architectural style: Ranch
- Property subtype: Single Family Residence
Condition
- Year built: 1890
Community & HOA
Community
- Subdivision: Trinidad
Location
- Region: Trinidad
Financial & listing details
- Price per square foot: $161/sqft
- Tax assessed value: $170,854
- Annual tax amount: $605
- Date on market: 7/30/2026
- Road surface type: Paved
Estimated market value
Not available
Estimated sales range
Not available
Not available
Price history
| Date | Event | Price |
|---|---|---|
| 7/30/2026 | Listed for sale | $199,900+42.9%$161/sqft |
Source:  PAR #241470 Report a problem PAR #241470 Report a problem | ||
| 1/8/2021 | Sold | $139,900-6.7%$113/sqft |
Source: Spanish Peaks MLS #20-1043 Report a problem | ||
| 10/30/2020 | Listed for sale | $149,900+87.4%$121/sqft |
Source: Town & Country Estates Realty, Inc. #20-1043 Report a problem | ||
| 10/8/2010 | Sold | $80,000+100%$64/sqft |
Source: Public Record Report a problem | ||
| 7/12/2010 | Sold | $40,000$32/sqft |
Source: Public Record Report a problem | ||
Public tax history
| Year | Property taxes | Tax assessment |
|---|---|---|
| 2025 | $363 +6.4% | $10,680 +2.2% |
| 2024 | $341 -29% | $10,450 -1.4% |
| 2023 | $480 -1.6% | $10,600 +10.8% |
| 2022 | $488 | $9,570 +14.7% |
| 2021 | -- | $8,340 |
| 2020 | $420 -2.5% | $8,340 -0.7% |
| 2018 | $430 +3.1% | $8,400 |
| 2017 | $417 -7.4% | $8,400 -9.5% |
| 2015 | $451 -3.3% | $9,283 |
| 2013 | $466 | $9,283 |
Find assessor info on the county website
Monthly payment
Est. payment
Payment breakdown
Explore the cost of this home by adjusting the details. Changes won't be saved.Climate risks
Neighborhood: 81082
Nearby schools
GreatSchools rating
- 2/10Fisher's Peak Elementary SchoolGrades: K-5Distance: 1.8 mi
- 6/10Trinidad Middle SchoolGrades: 6-8Distance: 0.2 mi
- 2/10Trinidad High SchoolGrades: 9-12Distance: 0.2 mi
Schools provided by the listing agent
- District: 11P
Source: PAR. This data may not be complete. We recommend contacting the local school district to confirm school assignments for this home.
- $154,8002 bd1 ba1.4k sqft517 Stonewall Ave, Trinidad, CO 81082Off Market
- $154,44051.48 acres12275 Stonewall Ave, Trinidad, CO 81082Off Market
- $161,0002 bd1 ba816 sqft205 Prospect St, Trinidad, CO 81082Off Market
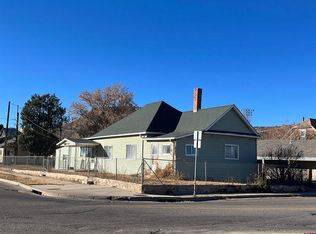
- $111,5003 bd2 ba1.3k sqft505 Stonewall Ave, Trinidad, CO 81082Sold
- $156,4002 bd1 ba1k sqft521 Stonewall Ave, Trinidad, CO 81082Off Market
- $298,2003 bd1 ba3.2k sqft209 Prospect St, Trinidad, CO 81082Off Market
- $9,576-- bd-- ba-- sqft206 Schneider St, Trinidad, CO 81082Off Market
- $141,3002 bd1 ba1k sqft512 Short St, Trinidad, CO 81082Off Market
A local agent can set up tours, give advice and negotiate with sellers.
Similar homes
- $199,9003 bd2 ba1.3k sqft303 E White Avenue, Trinidad, CO 81082For Sale
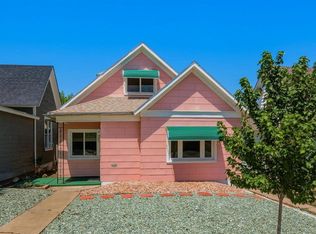
 MLS ID #837767, Sarah Manshel. CREN
 - $170,0002 bd1 ba1.4k sqft318 E Goddard Ave, Trinidad, CO 81082For Sale
 MLS ID #241664, Arica Andreatta, Code of the West Real Estate LLC. PAR
 - $--2 bd1 ba840 sqft1420 Nevada Ave, Trinidad, CO 81082Auction
 Auction.com 2
 - $189,0002 bd1 ba1k sqft417 High St, Trinidad, CO 81082For Sale
 MLS ID #241255, Bill Louthan, Code of the West Real Estate LLC. PAR
 - $--3 bd2 ba1.3k sqft210 Farasita St, Trinidad, CO 81082AuctionAuction.com 2
- $174,9003 bd1 ba1.7k sqft303 S Convent St, Trinidad, CO 81082For SaleMLS ID #239605, Bill Louthan, Code of the West Real Estate LLC. PAR
- $--2 bd1 ba1.1k sqft629 N Linden Ave, Trinidad, CO 81082AuctionAuction.com 1
- $199,0002 bd1 ba1k sqft926 Arizona Ave, Trinidad, CO 81082For SaleMLS ID #240715, Angela Sepulveda, Code of the West Real Estate LLC. PAR
- $179,0002 bd1 ba936 sqft1113 Garfield Ave, Trinidad, CO 81082For SaleMLS ID #26-204, James L Willcox, Bachman & Associates. Spanish Peaks MLS
- $210,0002 bd1 ba1.2k sqft1712 Rosita Ave, Trinidad, CO 81082For SaleMLS ID #234930, Angela Sepulveda, Code of the West Real Estate LLC. PAR
- $199,0002 bd1 ba1.4k sqft1124 Smith Ave, Trinidad, CO 81082For Sale
 MLS ID #1046961, Shane Durben, Northern Colorado Real Estate. IRES as distributed by MLS GRID
 - $249,9002 bd1 ba1.5k sqft300 E 6th St, Trinidad, CO 81082For SaleMLS ID #26-769, Monica Violante, Southern Colorado Realty. Spanish Peaks MLS
- $239,0003 bd1 ba1.8k sqft529 W Topeka Ave, Trinidad, CO 81082For SaleMLS ID #26-781, Sharon D Sciacca, TLC Real Estate Services. Spanish Peaks MLS
- $179,0003 bd1 ba1.7k sqft412 S Maple St, Trinidad, CO 81082For SaleMLS ID #26-622, Sharon D Sciacca, TLC Real Estate Services. Spanish Peaks MLS
- $260,0002 bd1 ba1.6k sqft519 S Commercial St, Trinidad, CO 81082For SaleMLS ID #241491, Kathie Scott, Code of the West Real Estate LLC. PAR
- $248,0003 bd3 ba1.8k sqft919 Tascosa St, Trinidad, CO 81082For SaleMLS ID #228430, Mary Doering, Code of the West Real Estate LLC. PAR
- $175,0002 bd1 ba1.1k sqft309 E Baca St, Trinidad, CO 81082For SaleMLS ID #26-619, Debbie A. Rohan, TLC Real Estate Services. Spanish Peaks MLS
- $245,0002 bd1 ba1.1k sqft404 W Kansas Ave, Trinidad, CO 81082For SaleMLS ID #234322, Catherine Hilly-Redgate, Code of the West Real Estate LLC. PAR
- $135,0003 bd2 ba1.5k sqft704 W Jefferson St, Trinidad, CO 81082For SaleMLS ID #239945, Angela Sepulveda, Code of the West Real Estate LLC. PAR
- $175,0003 bd1 ba1.4k sqft1306 N Linden Ave, Trinidad, CO 81082For SaleMLS ID #26-81, Kelly C Eckhoff, eXp Realty LLC. Spanish Peaks MLS
