There's something special about a home that blends timeless character with thoughtful updates, and this beautifully maintained 2-bedroom, 1-bath home does exactly that. Offering 1,410 square feet of comfortable living space, you'll love the warmth of the hardwood floors paired with an updated kitchen that provides modern convenience while preserving the home's classic charm. Move-in ready and meticulously cared for, this home offers inviting living spaces perfect for everyday living or entertaining. Conveniently located in historic Trinidad, you'll enjoy easy access to local shops, restaurants, art galleries, parks, and outdoor recreation, with nearby hiking, fishing, and the scenic beauty of Southern Colorado just minutes away. Whether you're looking for your first home, a place to downsize, or an investment opportunity, this charming property is one you won't want to miss.
Active
Price cut: $17.5K (8/13)
$170,000
318 E Goddard Ave, Trinidad, CO 81082
2beds
1,410sqft
Single Family Residence
Built in 1889
7,840 Square Feet Lot
$-- Zestimate®
$121/sqft
$-- HOA
What's special
Updated kitchenInviting living spaces
- 11 days |
- 226 |
- 17 |
Likely to sell faster than
Zillow last checked:
Listing updated:
Listed by:
Arica Andreatta 719-251-3691,
Code of the West Real Estate LLC
Source: PAR,MLS#: 241664
Facts & features
Interior
Bedrooms & bathrooms
- Bedrooms: 2
- Bathrooms: 1
- Full bathrooms: 1
- Main level bedrooms: 2
Primary bedroom
- Level: Main
- Area: 189
- Dimensions: 13.5 x 14
Bedroom 2
- Level: Main
- Area: 182
- Dimensions: 13 x 14
Dining room
- Level: Main
- Area: 154
- Dimensions: 11 x 14
Kitchen
- Level: Main
- Area: 190.44
- Dimensions: 13.8 x 13.8
Living room
- Level: Main
- Area: 234
- Dimensions: 18 x 13
Features
- Ceiling Fan(s)
- Flooring: Hardwood, Tile
- Basement: None
- Has fireplace: No
Interior area
- Total structure area: 1,410
- Total interior livable area: 1,410 sqft
Video & virtual tour
Property
Parking
- Total spaces: 1
- Parking features: 1 Car Garage Detached
- Garage spaces: 1
Features
- Patio & porch: Patio-Covered-Rear
- Fencing: Wood Fence-Front
Lot
- Size: 7,840 Square Feet
- Dimensions: 0.18 acres
- Features: Trees-Rear
Details
- Additional structures: Shed(s)
- Parcel number: 10722000
- Zoning: R
- Special conditions: Standard
Construction
Type & style
- Home type: SingleFamily
- Architectural style: Ranch
- Property subtype: Single Family Residence
Condition
- Year built: 1889
Community & HOA
Community
- Security: Smoke Detector/CO
- Subdivision: Trinidad
Location
- Region: Trinidad
Financial & listing details
- Price per square foot: $121/sqft
- Tax assessed value: $240,248
- Annual tax amount: $850
- Date on market: 8/10/2026
Estimated market value
Not available
Estimated sales range
Not available
Not available
Price history
| Date | Event | Price |
|---|---|---|
| 8/13/2026 | Price change | $170,000-9.3%$121/sqft |
Source: Spanish Peaks MLS #26-786 Report a problem | ||
| 8/6/2026 | Listed for sale | $187,500+1.4%$133/sqft |
Source: Spanish Peaks MLS #26-786 Report a problem | ||
| 12/6/2025 | Listing removed | $185,000$131/sqft |
Source: Spanish Peaks MLS #25-601 Report a problem | ||
| 8/15/2025 | Price change | $185,000-2.6%$131/sqft |
Source: Spanish Peaks MLS #25-601 Report a problem | ||
| 7/25/2025 | Price change | $190,000-11.6%$135/sqft |
Source:  PAR #232588 Report a problem PAR #232588 Report a problem | ||
| 7/13/2025 | Price change | $215,000-4.4%$152/sqft |
Source: Spanish Peaks MLS #25-601 Report a problem | ||
| 6/6/2025 | Listed for sale | $225,000+18.4%$160/sqft |
Source: Spanish Peaks MLS #25-601 Report a problem | ||
| 11/18/2022 | Sold | $190,000-2.6%$135/sqft |
Source: Spanish Peaks MLS #22-1088 Report a problem | ||
| 10/21/2022 | Pending sale | $195,000$138/sqft |
Source: Spanish Peaks MLS #22-1088 Report a problem | ||
| 10/12/2022 | Listed for sale | $195,000+747.8%$138/sqft |
Source: Spanish Peaks MLS #22-1088 Report a problem | ||
| 3/25/2016 | Sold | $23,000$16/sqft |
Source: Public Record Report a problem | ||
Public tax history
| Year | Property taxes | Tax assessment |
|---|---|---|
| 2025 | $595 +2.6% | $15,020 +1.5% |
| 2024 | $580 +190.3% | $14,800 -3.6% |
| 2023 | $200 +1327.4% | $15,350 +285.7% |
| 2022 | $14 | $3,980 +54.3% |
| 2021 | -- | $2,580 |
| 2020 | $130 +3.8% | $2,580 +5.7% |
| 2018 | $125 +3.1% | $2,440 |
| 2017 | $121 -67.6% | $2,440 -68.4% |
| 2015 | $375 -3.3% | $7,716 |
| 2013 | $387 | $7,716 |
Find assessor info on the county website
Monthly payment
Est. payment
Payment breakdown
Explore the cost of this home by adjusting the details. Changes won't be saved.Climate risks
Neighborhood: 81082
Nearby schools
GreatSchools rating
- 4/10Fisher's Peak Elementary SchoolGrades: K-5Distance: 2.8 mi
- 7/10Trinidad Middle SchoolGrades: 6-8Distance: 1 mi
- 3/10Trinidad High SchoolGrades: 9-12Distance: 1.2 mi
Schools provided by the listing agent
- District: T-1
Source: PAR. This data may not be complete. We recommend contacting the local school district to confirm school assignments for this home.
- $216,1004 bd1 ba1.5k sqft1619 San Luis St, Trinidad, CO 81082Off Market
- $225,0003 bd2 ba1.2k sqft1615 San Luis St, Trinidad, CO 81082Off Market
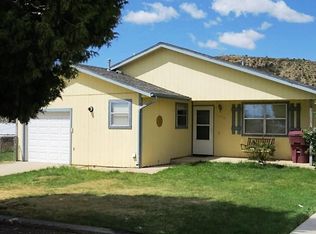
- $305,0005 bd2 ba4.4k sqft315 E Strong Ave, Trinidad, CO 81082For Sale
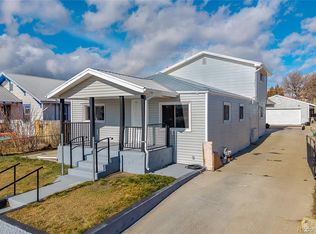
- $152,0003 bd1 ba1.6k sqft319 E Goddard Ave, Trinidad, CO 81082Off Market
- $188,4002 bd1 ba999 sqft311 E Strong Ave, Trinidad, CO 81082Off Market
- $243,5002 bd1 ba1k sqft309 E Goddard Ave, Trinidad, CO 81082Off Market
- $136,4002 bd1 ba1.6k sqft300 E Goddard Ave, Trinidad, CO 81082Off Market
- $22,2237,100 sqft309 E Strong Ave, Trinidad, CO 81082Off Market
A local agent can set up tours, give advice and negotiate with sellers.
Similar homes
- $--2 bd1 ba840 sqft1420 Nevada Ave, Trinidad, CO 81082Auction
 Auction.com 2
 - $199,9003 bd2 ba1.3k sqft303 E White Avenue, Trinidad, CO 81082For Sale
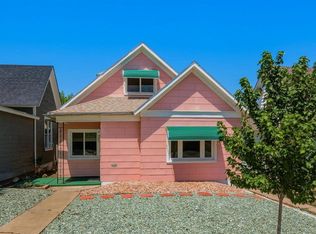
 MLS ID #837767, Sarah Manshel. CREN
 - $175,0002 bd1 ba1.1k sqft309 E Baca St, Trinidad, CO 81082For Sale
 MLS ID #26-619, Debbie A. Rohan, TLC Real Estate Services. Spanish Peaks MLS
 - $199,9002 bd1 ba1.2k sqft513 Stonewall Ave, Trinidad, CO 81082For Sale
 MLS ID #241470, The Onyx Group, Keller Williams Performance Realty. PAR
 - $174,9003 bd1 ba1.7k sqft303 S Convent St, Trinidad, CO 81082For SaleMLS ID #239605, Bill Louthan, Code of the West Real Estate LLC. PAR
- $175,0003 bd1 ba1.4k sqft1306 N Linden Ave, Trinidad, CO 81082For SaleMLS ID #26-81, Kelly C Eckhoff, eXp Realty LLC. Spanish Peaks MLS
- $--2 bd1 ba1.1k sqft629 N Linden Ave, Trinidad, CO 81082AuctionAuction.com 1
- $160,0002 bd1 ba1.6k sqft11350 County Road 67.1, Trinidad, CO 81082For SaleMLS ID #237123, Amanda Salas, Code of the West Real Estate LLC. PAR
- $--3 bd2 ba1.3k sqft210 Farasita St, Trinidad, CO 81082AuctionAuction.com 2
- $179,0002 bd1 ba936 sqft1113 Garfield Ave, Trinidad, CO 81082For SaleMLS ID #26-204, James L Willcox, Bachman & Associates. Spanish Peaks MLS
- $165,0001 bd1 ba929 sqft610 N Linden Ave, Trinidad, CO 81082For SaleMLS ID #26-739, Sharon D Sciacca, TLC Real Estate Services. Spanish Peaks MLS
- $159,0002 bd1 ba1.3k sqft2331 State Highway 239, Trinidad, CO 81082For Sale
 MLS ID #7131892, Mary (Christine) Doering, Code of the West Real Estate. REcolorado as distributed by MLS GRID
 - $159,0004 bd2 ba1.9k sqft405 S Spruce St, Trinidad, CO 81082For SaleMLS ID #26-52, Sharon D Sciacca, TLC Real Estate Services. Spanish Peaks MLS
- $210,0002 bd1 ba1.2k sqft1712 Rosita Ave, Trinidad, CO 81082For SaleMLS ID #234930, Angela Sepulveda, Code of the West Real Estate LLC. PAR
- $179,0003 bd1 ba1.7k sqft412 S Maple St, Trinidad, CO 81082For SaleMLS ID #26-622, Sharon D Sciacca, TLC Real Estate Services. Spanish Peaks MLS
- $135,0003 bd2 ba1.5k sqft704 W Jefferson St, Trinidad, CO 81082For SaleMLS ID #239945, Angela Sepulveda, Code of the West Real Estate LLC. PAR
- $189,0002 bd1 ba1k sqft417 High St, Trinidad, CO 81082For SaleMLS ID #241255, Bill Louthan, Code of the West Real Estate LLC. PAR
- $199,0002 bd1 ba1k sqft926 Arizona Ave, Trinidad, CO 81082For SaleMLS ID #240715, Angela Sepulveda, Code of the West Real Estate LLC. PAR
- $243,5002 bd2 ba1.8k sqft1610 San Luis Ave, Trinidad, CO 81082For SaleMLS ID #239394, Angela Sepulveda, Code of the West Real Estate LLC. PAR
- $185,0002 bd2 ba1.7k sqft508 E North Ave, Trinidad, CO 81082For SaleMLS ID #26-692, Catherine Hilly Redgate, Code of the West Real Estate LLC. Spanish Peaks MLS
