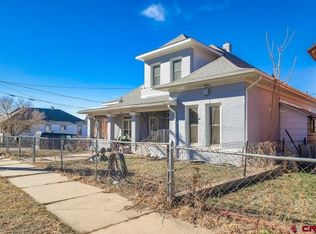
This home has taken on a fresh new look with new interior and exterior paint and a redone front porch that adds great curb appeal. Major updates include a new furnace and A/C, plus a tankless water heater—enjoy endless hot water anytime you need it!
Inside, you’ll love the refinished hardwood floors and the convenience of a new dishwasher. The basement features cement floors and has been fully upgraded with blown-in insulation, offering added efficiency and comfort. For peace of mind, the home also includes new carbon monoxide and smoke alarms.
One of the standout features is the extra-large back room, previously used for a variety of purposes as the family grew. This flexible space offers endless possibilities—perfect for a family room, playroom, home office, gym, or entertaining area.
And for anyone who loves organization, you’ll appreciate the abundant storage throughout, from the basement all the way up.
So much to love in this move-in ready home—come see it for yourself!
For sale
$305,000
315 E Strong Avenue, Trinidad, CO 81082
5beds
4,429sqft
:
Get pre-qualified$1,782/mo
Single Family Residence
Built in 1950
6,969 Square Feet Lot
$-- Zestimate®
$69/sqft
$-- HOA
What's special
Abundant storage throughoutNew dishwasherRefinished hardwood floors
- 93 days |
- 181 |
- 10 |
Zillow last checked:
Listing updated:
Listed by:
Brittani Golden 719-717-7011 brittanigolden44@gmail.com,
Real Broker, LLC DBA Real
Source: REcolorado as distributed by MLS GRID,MLS#: 8205942
Facts & features
Interior
Bedrooms & bathrooms
- Bedrooms: 5
- Bathrooms: 2
- Full bathrooms: 2
- Main level bathrooms: 1
- Main level bedrooms: 3
Bedroom
- Level: Main
Bedroom
- Features: Primary Suite
- Level: Main
Bedroom
- Level: Main
Bedroom
- Level: Upper
Bedroom
- Level: Upper
Bathroom
- Features: Primary Suite
- Level: Upper
Bathroom
- Features: Primary Suite
- Level: Main
Heating
- Forced Air
Cooling
- Central Air
Appliances
- Included: Oven, Refrigerator
Features
- Flooring: Laminate, Wood
- Basement: Full
Interior area
- Total structure area: 4,429
- Total interior livable area: 4,429 sqft
- Finished area above ground: 4,429
- Finished area below ground: 0
Property
Parking
- Total spaces: 2
- Parking features: Concrete
- Garage spaces: 2
Features
- Levels: Two
- Stories: 2
- Patio & porch: Front Porch
- Exterior features: Garden
- Has view: Yes
- View description: City, Mountain(s)
Lot
- Size: 6,969 Square Feet
Details
- Parcel number: 12084500
- Special conditions: Standard
Construction
Type & style
- Home type: SingleFamily
- Architectural style: Traditional
- Property subtype: Single Family Residence
Materials
- Vinyl Siding
- Roof: Metal
Condition
- Year built: 1950
Utilities & green energy
- Sewer: Public Sewer
- Water: Public
Community & HOA
Community
- Subdivision: None
HOA
- Has HOA: No
Location
- Region: Trinidad
Financial & listing details
- Price per square foot: $69/sqft
- Tax assessed value: $352,059
- Annual tax amount: $989
- Date on market: 5/5/2026
- Listing terms: Cash,Conventional,FHA,VA Loan
- Exclusions: Microwave, Washer & Dryer
- Ownership: Individual
Estimated market value
Not available
Estimated sales range
Not available
Not available
Price history
| Date | Event | Price |
|---|---|---|
| 5/5/2026 | Listed for sale | $305,000-4.7%$69/sqft |
Source:  REcolorado as distributed by MLS GRID #8205942 Report a problem REcolorado as distributed by MLS GRID #8205942 Report a problem | ||
| 4/20/2026 | Listing removed | $320,000$72/sqft |
Source: eXp Realty #6235273 Report a problem | ||
| 1/16/2026 | Listed for sale | $320,000+14.3%$72/sqft |
Source: eXp Realty #6235273 Report a problem | ||
| 8/15/2024 | Listing removed | $279,900+8.5%$63/sqft |
Source:  PAR #198736 Report a problem PAR #198736 Report a problem | ||
| 7/7/2023 | Listing removed | -- |
Source: Spanish Peaks MLS #23-165 Report a problem | ||
| 3/11/2023 | Listed for sale | $258,000$58/sqft |
Source:  elevateMLS #1792766 Report a problem elevateMLS #1792766 Report a problem | ||
| 3/3/2023 | Listing removed | -- |
Source: elevateMLS #1792766 Report a problem | ||
| 8/12/2022 | Price change | $258,000-2.6%$58/sqft |
Source: elevateMLS #1792766 Report a problem | ||
| 7/15/2022 | Listed for sale | $265,000-5.3%$60/sqft |
Source: elevateMLS #1792766 Report a problem | ||
| 6/17/2022 | Listing removed | -- |
Source: Spanish Peaks MLS Report a problem | ||
| 1/25/2022 | Listed for sale | $279,900+97.1%$63/sqft |
Source: elevateMLS #1588906 Report a problem | ||
| 9/21/2009 | Sold | $142,000$32/sqft |
Source: Public Record Report a problem | ||
Public tax history
| Year | Property taxes | Tax assessment |
|---|---|---|
| 2025 | $989 +2.6% | $22,010 -0.6% |
| 2024 | $964 +89.7% | $22,150 -3.6% |
| 2023 | $508 -1.7% | $22,970 +126.8% |
| 2022 | $517 | $10,130 -0.7% |
| 2021 | -- | $10,200 |
| 2020 | $513 -2.4% | $10,200 -0.7% |
| 2018 | $526 +3.1% | $10,270 |
| 2017 | $510 -7.4% | $10,270 -9.5% |
| 2015 | $551 +101.7% | $11,353 +4.3% |
| 2013 | $273 | $10,887 |
Find assessor info on the county website
Monthly payment
Est. payment
Payment breakdown
Explore the cost of this home by adjusting the details. Changes won't be saved.Climate risks
Neighborhood: 81082
Nearby schools
GreatSchools rating
- 2/10Fisher's Peak Elementary SchoolGrades: K-5Distance: 2.7 mi
- 6/10Trinidad Middle SchoolGrades: 6-8Distance: 1 mi
- 2/10Trinidad High SchoolGrades: 9-12Distance: 1.1 mi
Schools provided by the listing agent
- Elementary: Eckhart
- Middle: Trinidad
- High: Trinidad
- District: Trinidad 1
Source: REcolorado as distributed by MLS GRID. This data may not be complete. We recommend contacting the local school district to confirm school assignments for this home.
- $189,6002 bd1 ba999 sqft311 E Strong Ave, Trinidad, CO 81082Off Market
- $22,2237,100 sqft309 E Strong Ave, Trinidad, CO 81082Off Market

- $217,8002 bd1 ba1.9k sqft318 E Goddard Ave, Trinidad, CO 81082Off Market

- $178,1002 bd1 ba1.3k sqft301 E Strong Ave, Trinidad, CO 81082Off Market
- $236,0003 bd2 ba1.2k sqft1615 San Luis St, Trinidad, CO 81082Off Market
- $198,1003 bd1 ba2k sqft320 E Strong Ave, Trinidad, CO 81082Off Market
- $175,0002 bd1 ba888 sqft310 E Strong Ave, Trinidad, CO 81082For Sale
- $140,0003 bd2 ba1.5k sqft340 E Strong Ave, Trinidad, CO 81082Sold
A local agent can set up tours, give advice and negotiate with sellers.
Similar homes
- $300,0005 bd2 ba4.5k sqft108 S Spruce and 603 E 1st Street, Trinidad, CO 81082For Sale
 MLS ID #831972, Sarah Manshel. CREN
 - $299,0004 bd2 ba2.2k sqft2655 Aguilar Dr, Trinidad, CO 81082For Sale
 MLS ID #239822, Bill Louthan, Code of the West Real Estate LLC. PAR
 - $300,0005 bd2 ba2.7k sqft108 S Spruce and 603 E 1st St, Trinidad, CO 81082For Sale
 MLS ID #1517745, Sarah Manshel. eXp Realty
 - $319,0004 bd3 ba3.4k sqft11510 County Road 222, Trinidad, CO 81082For Sale
 MLS ID #25-925, Sharon D Sciacca, TLC Real Estate Services. Spanish Peaks MLS
 - $269,9004 bd1 ba2.3k sqft2003 Pinon Street, Trinidad, CO 81082For Sale
 MLS ID #3403923, Ashley Hall, eXp Realty - ROCC. REcolorado as distributed by MLS GRID
 - $240,0004 bd2 ba2.3k sqft318 E Baca St, Trinidad, CO 81082For SaleMLS ID #239612, Arica Andreatta, Code of the West Real Estate LLC. PAR
- $354,8004 bd2 ba2.5k sqft603 Willow St, Trinidad, CO 81082For SaleMLS ID #239976, Rebecca Graves, CB Realty. PAR
- $339,0003 bd3 ba2.3k sqft628 Tillotson St, Trinidad, CO 81082For SaleMLS ID #239936, Rudy Stupar, Rocky Mountain Realty. PAR
- $225,0004 bd2 ba3.5k sqft620 S Indiana Ave, Trinidad, CO 81082For SaleMLS ID #235780, Angela Sepulveda, Code of the West Real Estate LLC. PAR
- $264,9002 bd2 ba2.5k sqft1316 Grant Ave, Trinidad, CO 81082For SaleMLS ID #239837, Angela Sepulveda, Code of the West Real Estate LLC. PAR
- $267,0002 bd2 ba2.6k sqft716 Tillotson St, Trinidad, CO 81082For SaleMLS ID #26-464, Sharon D Sciacca, TLC Real Estate Services. Spanish Peaks MLS
- $350,0003 bd3 ba2.5k sqft2380 E Main St, Trinidad, CO 81082For SaleMLS ID #26-591, Cindy J. Wold, TLC Real Estate Services. Spanish Peaks MLS
- $240,0003 bd1 ba3.7k sqft611 E 2nd St, Trinidad, CO 81082For SaleMLS ID #241146, Jade Bullard, Code of the West Real Estate LLC. PAR
- $379,0003 bd3 ba2.6k sqft718 E Second Street, Trinidad, CO 81082For SaleMLS ID #2053562, Valrie Eisemann, Bachman & Associates. REcolorado as distributed by MLS GRID
- $399,9003 bd3 ba3.3k sqft214 N Chestnut St, Trinidad, CO 81082For SaleMLS ID #241484, The Onyx Group, Keller Williams Performance Realty. PAR
- $297,0004 bd2 ba2.8k sqft422 W 2nd St, Trinidad, CO 81082For SaleMLS ID #26-521, Sharon D Sciacca, TLC Real Estate Services. Spanish Peaks MLS
- $390,0005 bd4 ba4.2k sqft1000 Arizona Ave, Trinidad, CO 81082For SaleMLS ID #235108, Angela Sepulveda, Code of the West Real Estate LLC. PAR
- $209,9504 bd2 ba3.3k sqft210 Beech Street, Trinidad, CO 81082For SaleMLS ID #8954425, Will Wiard, The Shop Real Estate Co.. REcolorado as distributed by MLS GRID
- $219,9004 bd2 ba3.2k sqft100 W 3rd Street, Trinidad, CO 81082For SaleMLS ID #1735414, Zachry Feuer, Hands Full Real Estate Colorado. REcolorado as distributed by MLS GRID
- $414,9005 bd2 ba3.1k sqft303 S Animas St, Trinidad, CO 81082For SaleMLS ID #240801, Leslie Nazario, EXIT Realty DTC, Cherry Ck, P.P. PAR
