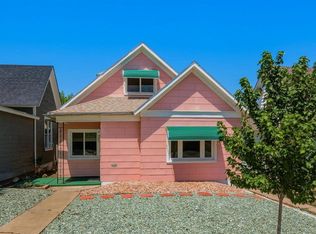
Welcome to this beautifully remodeled 2-bedroom, 1-bath home where major improvements have already been completed, offering peace of mind and move-in-ready convenience. Situated on a spacious lot with views of iconic Simpson's Rest, this property blends modern updates with comfortable living.
Step inside to find an inviting open-concept living, dining, and kitchen area featuring updated flooring, fresh interior/exterior paint, and abundant natural light. The kitchen offers ample cabinet space, stainless steel appliances, and a functional layout perfect for everyday living and entertaining.
Recent improvements include new windows, new furnace, new roof, new gutters, updated electrical wiring, completely redone plumbing inspected to current code standards, and a newly constructed deck, making this home an excellent option for buyers seeking quality updates without the hassle of future renovations. Outside, you'll find a large backyard with mature trees, room for gardening, entertaining, or future improvements, along with a detached garage/storage building for added convenience.
Whether you're looking for a primary residence, investment property, or turnkey starter home, this thoughtfully updated property offers exceptional value and modern comfort.
This home is a must-see for buyers seeking a beautifully updated property with major systems already completed.
Under contract
Price cut: $10K (7/2)
$175,000
310 E Strong Ave, Trinidad, CO 81082
2beds
888sqft
:
Get pre-qualified$1,069/mo
Single Family Residence
Built in 1910
10,454 Square Feet Lot
$170,500 Zestimate®
$197/sqft
$-- HOA
What's special
- 55 days |
- 280 |
- 13 |
Zillow last checked:
Listing updated:
Listed by:
Angela Sepulveda 719-859-5099,
Code of the West Real Estate LLC
Source: Spanish Peaks MLS,MLS#: 26-585
Facts & features
Interior
Bedrooms & bathrooms
- Bedrooms: 2
- Bathrooms: 1
- Full bathrooms: 1
Heating
- Forced Air
Appliances
- Included: Gas, Range Hood, Washer, Electric Range, Refrigerator
Features
- Flooring: Tile, Vinyl
- Windows: Double Pane Windows
- Basement: Crawl Space,Unfinished
- Has fireplace: No
- Fireplace features: None
Interior area
- Total structure area: 888
- Total interior livable area: 888 sqft
- Finished area above ground: 888
- Finished area below ground: 0
Property
Parking
- Total spaces: 1
- Parking features: Off Street
- Garage spaces: 1
Features
- Levels: One
- Stories: 1
- Patio & porch: Deck, Sun Room
- Has view: Yes
- View description: Mountain(s)
Lot
- Size: 10,454 Square Feet
Details
- Parcel number: 10114000
- Zoning: Residential
Construction
Type & style
- Home type: SingleFamily
- Architectural style: Ranch
- Property subtype: Single Family Residence
Materials
- Frame, Vinyl Siding
- Roof: Composition
Condition
- Year built: 1910
Utilities & green energy
- Electric: Circuit Breakers
- Water: Public
Community & HOA
Community
- Security: Smoke Detector(s)
- Subdivision: Santa Fe RR North
HOA
- Has HOA: No
Location
- Region: Trinidad
Financial & listing details
- Price per square foot: $197/sqft
- Tax assessed value: $131,671
- Annual tax amount: $466
- Date on market: 6/11/2026
- Listing terms: Cash,Conventional
- Road surface type: Paved
Estimated market value
$170,500
$162,000 - $179,000
$1,227/mo
Price history
| Date | Event | Price |
|---|---|---|
| 7/14/2026 | Contingent | $175,000$197/sqft |
Source: Spanish Peaks MLS #26-585 Report a problem | ||
| 7/2/2026 | Price change | $175,000-5.4%$197/sqft |
Source:  PAR #240557 Report a problem PAR #240557 Report a problem | ||
| 6/11/2026 | Listed for sale | $185,000+117.6%$208/sqft |
Source: Spanish Peaks MLS #26-585 Report a problem | ||
| 10/22/2025 | Sold | $85,000-39.3%$96/sqft |
Source:  REcolorado as distributed by MLS GRID #5239429 Report a problem REcolorado as distributed by MLS GRID #5239429 Report a problem | ||
| 10/2/2025 | Pending sale | $140,000$158/sqft |
Source: REcolorado as distributed by MLS GRID #5239429 Report a problem | ||
| 7/13/2025 | Listed for sale | $140,000$158/sqft |
Source: REcolorado as distributed by MLS GRID #5239429 Report a problem | ||
Public tax history
| Year | Property taxes | Tax assessment |
|---|---|---|
| 2025 | $95 +1.5% | $8,230 +13.8% |
| 2024 | $94 -63.4% | $7,230 -4.1% |
| 2023 | $256 -1.5% | $7,540 +47.8% |
| 2022 | $260 | $5,100 -11.5% |
| 2021 | -- | $5,760 |
| 2020 | $290 -5.6% | $5,760 -3.8% |
| 2018 | $307 +3.1% | $5,990 |
| 2017 | $298 -7.6% | $5,990 -9.5% |
| 2015 | $322 -3.3% | $6,621 |
| 2013 | $333 | $6,621 |
Find assessor info on the county website
Monthly payment
Est. payment
Payment breakdown
Explore the cost of this home by adjusting the details. Changes won't be saved.Climate risks
Neighborhood: 81082
Nearby schools
GreatSchools rating
- 2/10Fisher's Peak Elementary SchoolGrades: K-5Distance: 2.7 mi
- 6/10Trinidad Middle SchoolGrades: 6-8Distance: 1 mi
- 2/10Trinidad High SchoolGrades: 9-12Distance: 1.1 mi
- $158,9002 bd1 ba1.5k sqft304 E Strong Ave, Trinidad, CO 81082Off Market
- $198,1003 bd1 ba2k sqft320 E Strong Ave, Trinidad, CO 81082Off Market
- $121,3002 bd1 ba825 sqft300 E Strong Ave, Trinidad, CO 81082Off Market
- $143,9002 bd1 ba967 sqft1510 Rosita Ave, Trinidad, CO 81082Off Market
- $177,0002 bd1 ba1.3k sqft311 E Godding Ave, Trinidad, CO 81082Off Market
- $30,00010,454 sqft307 E Godding Ave, Trinidad, CO 81082Sold
- $140,0003 bd2 ba1.5k sqft340 E Strong Ave, Trinidad, CO 81082Sold
- $157,5002 bd1 ba760 sqft317 E Godding Ave, Trinidad, CO 81082Off Market
A local agent can set up tours, give advice and negotiate with sellers.
Similar homes
- $199,9003 bd2 ba1.3k sqft303 E White Avenue, Trinidad, CO 81082For Sale
 MLS ID #837767, Sarah Manshel. CREN
 - $175,0002 bd1 ba1.1k sqft309 E Baca St, Trinidad, CO 81082For Sale
 MLS ID #26-619, Debbie A. Rohan, TLC Real Estate Services. Spanish Peaks MLS
 - $--3 bd2 ba1.3k sqft210 Farasita St, Trinidad, CO 81082Auction
 Auction.com 2
 - $199,9002 bd1 ba1.2k sqft513 Stonewall Ave, Trinidad, CO 81082For Sale
 MLS ID #241470, The Onyx Group, Keller Williams Performance Realty. PAR
 - $--2 bd1 ba1.1k sqft629 N Linden Ave, Trinidad, CO 81082AuctionAuction.com 1
- $179,0002 bd1 ba936 sqft1113 Garfield Ave, Trinidad, CO 81082For SaleMLS ID #26-204, James L Willcox, Bachman & Associates. Spanish Peaks MLS
- $165,0001 bd1 ba929 sqft610 N Linden Ave, Trinidad, CO 81082For SaleMLS ID #26-739, Sharon D Sciacca, TLC Real Estate Services. Spanish Peaks MLS
- $195,0002 bd1 ba1k sqft417 High St, Trinidad, CO 81082For SaleMLS ID #241255, Bill Louthan, Code of the West Real Estate LLC. PAR
- $159,0002 bd1 ba1.3k sqft2331 State Highway 239, Trinidad, CO 81082For Sale
 MLS ID #7131892, Mary (Christine) Doering, Code of the West Real Estate. REcolorado as distributed by MLS GRID
 - $199,0002 bd1 ba1k sqft926 Arizona Ave, Trinidad, CO 81082For SaleMLS ID #240715, Angela Sepulveda, Code of the West Real Estate LLC. PAR
- $210,0002 bd1 ba1.2k sqft1712 Rosita Ave, Trinidad, CO 81082For SaleMLS ID #234930, Angela Sepulveda, Code of the West Real Estate LLC. PAR
- $134,5002 bd1 ba1.2k sqft421 State Street, Trinidad, CO 81082For SaleMLS ID #2768757, Jamie Goodvin, JPAR Modern Real Estate. REcolorado as distributed by MLS GRID
- $225,0002 bd1 ba1.2k sqft1311 Garfield Ave, Trinidad, CO 81082For SaleMLS ID #26-491, Cindy J. Wold, TLC Real Estate Services. Spanish Peaks MLS
- $135,0003 bd1 ba1k sqft617 E 1st St, Trinidad, CO 81082For SaleMLS ID #26-721, Cindy J. Wold, TLC Real Estate Services. Spanish Peaks MLS
- $149,0002 bd1 ba1.2k sqft312 E 6th St, Trinidad, CO 81082For SaleMLS ID #25-825, Dora J Silver, Showcase Properties Unlimited. Spanish Peaks MLS
- $150,0004 bd2 ba1.2k sqft814 E Main St, Trinidad, CO 81082For SaleMLS ID #25-1215, Cindy J. Wold, TLC Real Estate Services. Spanish Peaks MLS
- $125,0002 bd1 ba819 sqft702 N Linden Ave, Trinidad, CO 81082For SaleMLS ID #235104, Angela Sepulveda, Code of the West Real Estate LLC. PAR
- $245,0002 bd1 ba1.1k sqft404 W Kansas Ave, Trinidad, CO 81082For SaleMLS ID #234322, Catherine Hilly-Redgate, Code of the West Real Estate LLC. PAR
- $165,0003 bd1 ba1.1k sqft5B Maple St, Cokedale, CO 81082For SaleMLS ID #26-57, Monica Violante, Southern Colorado Realty. Spanish Peaks MLS
- $125,0003 bd1 ba1.3k sqft23500 Ridge Road, Trinidad, CO 81082For SaleMLS ID #833220, Sarah Manshel. CREN
