Step into the charm of Trinidad's historic district with this beautifully preserved 2-story home at 214 S Chestnut St, offering 3 bedrooms and 3 bathrooms across a spacious layout designed for both everyday living and entertaining. Originally built in 1879 and thoughtfully updated, this property blends timeless character like hardwood floors, tall ceilings, and classic architectural details with modern functionality, including an open-concept living area and updated kitchen features. Located just minutes from the heart of downtown, you'll enjoy easy access to local shops, dining, and community amenities while still having the comfort of a large, inviting home with a private yard space to relax or host. Call today for a private showing! Virtual Tour: https://my.matterport.com/show/?m=J4jWkSPe3ne&mls=1
Active
$399,900
214 N Chestnut St, Trinidad, CO 81082
3beds
3,301sqft
:
Get pre-qualified$2,335/mo
Single Family Residence
Built in 1879
8,537 Square Feet Lot
$-- Zestimate®
$121/sqft
$-- HOA
What's special
Classic architectural detailsUpdated kitchen featuresTall ceilingsHardwood floors
- 2 days |
- 142 |
- 9 |
Zillow last checked:
Listing updated:
Listed by:
The Onyx Group 719-501-1557,
Keller Williams Performance Realty
Source: PAR,MLS#: 241484
Facts & features
Interior
Bedrooms & bathrooms
- Bedrooms: 3
- Bathrooms: 3
- Full bathrooms: 3
- Main level bedrooms: 1
Primary bedroom
- Level: Upper
- Area: 320.76
- Dimensions: 20.58 x 15.58
Bedroom 2
- Level: Upper
- Area: 149.31
- Dimensions: 14.33 x 10.42
Bedroom 3
- Level: Main
- Area: 151.04
- Dimensions: 14.5 x 10.42
Dining room
- Level: Main
- Area: 502.46
- Dimensions: 32.42 x 15.5
Kitchen
- Level: Main
- Area: 276.6
- Dimensions: 15.58 x 17.75
Features
- Ceiling Fan(s), Walk-In Closet(s), Soaking Tub, Walk-in Shower, Granite Counters
- Flooring: Hardwood, Tile
- Basement: Partial,Unfinished,Storage Only/Cellar
- Has fireplace: No
Interior area
- Total structure area: 3,301
- Total interior livable area: 3,301 sqft
Property
Parking
- Parking features: RV Access/Parking, No Garage
Features
- Levels: Two
- Stories: 2
- Patio & porch: Porch-Covered-Front, Patio-Open-Rear
- Exterior features: Outdoor Lighting-Front, Outdoor Lighting-Rear
- Has spa: Yes
- Spa features: Bath
- Fencing: Wood Fence-Rear
Lot
- Size: 8,537 Square Feet
- Dimensions: 48 x 178
Details
- Zoning: R
- Special conditions: Standard
Construction
Type & style
- Home type: SingleFamily
- Property subtype: Single Family Residence
Condition
- Year built: 1879
Community & HOA
Community
- Security: Smoke Detector/CO
- Subdivision: Trinidad
Location
- Region: Trinidad
Financial & listing details
- Price per square foot: $121/sqft
- Annual tax amount: $944
- Date on market: 7/31/2026
- Road surface type: Paved
Estimated market value
Not available
Estimated sales range
Not available
Not available
Price history
| Date | Event | Price |
|---|---|---|
| 7/31/2026 | Listed for sale | $399,900$121/sqft |
Source:  PAR #241484 Report a problem PAR #241484 Report a problem | ||
Public tax history
Tax history is unavailable.
Monthly payment
Est. payment
Payment breakdown
Explore the cost of this home by adjusting the details. Changes won't be saved.Climate risks
Neighborhood: 81082
Nearby schools
GreatSchools rating
- 2/10Fisher's Peak Elementary SchoolGrades: K-5Distance: 1.7 mi
- 6/10Trinidad Middle SchoolGrades: 6-8Distance: 0.8 mi
- 2/10Trinidad High SchoolGrades: 9-12Distance: 0.8 mi
Schools provided by the listing agent
- District: 11P
Source: PAR. This data may not be complete. We recommend contacting the local school district to confirm school assignments for this home.
- $386,7003 bd3 ba3.3k sqft214 S Chestnut St, Trinidad, CO 81082Off Market

- $143,9003 bd2 ba3k sqft210 S Chestnut St, Trinidad, CO 81082Off Market
- $194,5002 bd2 ba1.9k sqft220 S Chestnut St, Trinidad, CO 81082Off Market
- $400,0007 bd3 ba4.4k sqft301 E 2nd St, Trinidad, CO 81082For Sale

- $396,9007 bd1 ba3.1k sqft307 E 2nd St, Trinidad, CO 81082Off Market
- $17,237-- bd-- ba-- sqft215 S Walnut St, Trinidad, CO 81082Off Market
- $13,9843 bd1 ba-- sqft215 S Walnut St, Trinidad, CO 81082Off Market
- $192,5002 bd1 ba-- sqft221 S Walnut St, Trinidad, CO 81082Off Market
A local agent can set up tours, give advice and negotiate with sellers.
Similar homes
- $379,0003 bd3 ba2.6k sqft718 E Second Street, Trinidad, CO 81082For Sale
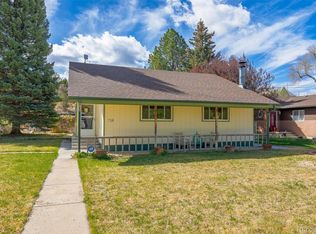
 MLS ID #2053562, Valrie Eisemann, Bachman & Associates. REcolorado as distributed by MLS GRID
 - $414,9005 bd2 ba3.1k sqft303 S Animas St, Trinidad, CO 81082For Sale
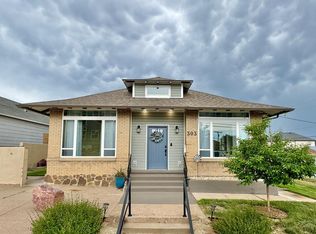 MLS ID #240801, Leslie Nazario, EXIT Realty DTC, Cherry Ck, P.P. PAR
 - $354,9004 bd2 ba2.5k sqft603 Willow St, Trinidad, CO 81082For Sale
 MLS ID #239976, Rebecca Graves, CB Realty. PAR
 - $339,0003 bd3 ba2.3k sqft628 Tillotson St, Trinidad, CO 81082For Sale
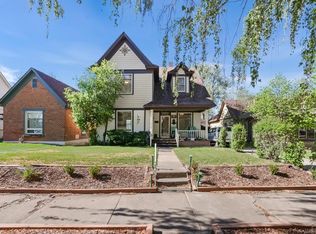 MLS ID #239936, Rudy Stupar, Rocky Mountain Realty. PAR
 - $399,0003 bd2 ba1.7k sqft33171 Elk Park Road, Trinidad, CO 81082For SaleMLS ID #4829977, Gina Raye, Colorado Land Properties LLC. REcolorado as distributed by MLS GRID
- $240,0003 bd1 ba3.7k sqft611 E 2nd St, Trinidad, CO 81082For SaleMLS ID #241146, Jade Bullard, Code of the West Real Estate LLC. PAR
- $319,0004 bd3 ba3.4k sqft11510 County Road 222, Trinidad, CO 81082For SaleMLS ID #25-925, Sharon D Sciacca, TLC Real Estate Services. Spanish Peaks MLS
- $375,0004 bd4 ba2.1k sqft1506 San Pedro Ave, Trinidad, CO 81082For SaleMLS ID #26-546, Sharon D Sciacca, TLC Real Estate Services. Spanish Peaks MLS
- $350,0003 bd3 ba2.5k sqft2380 E Main St, Trinidad, CO 81082For SaleMLS ID #26-591, Cindy J. Wold, TLC Real Estate Services. Spanish Peaks MLS
- $389,0005 bd3 ba2.4k sqft1118 Atchison Ave, Trinidad, CO 81082For SaleMLS ID #26-265, Cindy J. Wold, TLC Real Estate Services. Spanish Peaks MLS
- $450,0003 bd3 ba1.9k sqft2640 Delagua St, Trinidad, CO 81082For SaleMLS ID #240057, Kathie Scott, Code of the West Real Estate LLC. PAR
- $225,0003 bd3 ba2.2k sqft522 E 1st Street #A & B, Trinidad, CO 81082For Sale
 MLS ID #831971, Sarah Manshel. CREN
 - $285,0003 bd2 ba1.9k sqft108 E 6th Street, Trinidad, CO 81082For SaleMLS ID #6400819, Dora Silver, Showcase Properties Unlimited. REcolorado as distributed by MLS GRID
- $264,9002 bd2 ba2.5k sqft1316 Grant Ave, Trinidad, CO 81082For SaleMLS ID #239837, Angela Sepulveda, Code of the West Real Estate LLC. PAR
- $350,0003 bd2 ba2k sqft232 Saddle Rd, Trinidad, CO 81082For SaleMLS ID #26-103, Catherine Hilly Redgate, Code of the West Real Estate LLC. Spanish Peaks MLS
- $209,9504 bd2 ba3.3k sqft210 Beech Street, Trinidad, CO 81082For SaleMLS ID #8954425, Will Wiard, The Shop Real Estate Co.. REcolorado as distributed by MLS GRID
- $350,0003 bd2 ba2k sqft232 Saddle Rd #1311, Trinidad, CO 81082For SaleMLS ID #237098, Catherine Hilly-Redgate, Code of the West Real Estate LLC. PAR
- $390,0005 bd4 ba4.2k sqft1000 Arizona Ave, Trinidad, CO 81082For SaleMLS ID #235108, Angela Sepulveda, Code of the West Real Estate LLC. PAR
- $240,0004 bd2 ba2.3k sqft318 E Baca St, Trinidad, CO 81082For SaleMLS ID #239612, Arica Andreatta, Code of the West Real Estate LLC. PAR
- $300,0005 bd2 ba4.5k sqft108 S Spruce and 603 E 1st Street, Trinidad, CO 81082For SaleMLS ID #831972, Sarah Manshel. CREN
