Charming Craftsman Masterpiece Just 3 Blocks from Downtown! Step into timeless elegance and modern comfort with this beautifully restored 1910 Craftsman-style home, offering 2298 square feet of finished living space that blends historic character with contemporary upgrades. Featuring 3 bedrooms and 2 baths, this home boasts original hardwood floors, rich craftsman details, and tasteful tilework on the main level. The main floor spans 1,149 sq ft and includes a bright, welcoming living area anchored by a freestanding wood stove, a fully remodeled kitchen with new appliances, and panoramic views that bring nature inside. The charm continues into the lower level—also 1,149 finished sq ft—with a private bedroom, full bath, and spacious living area, perfectly suited for a separate apartment or guest suite with its own entrance. Enjoy the outdoors in your lush garden spaces, perfect for urban homesteading or peaceful relaxation. The property also includes a detached 1-car garage, ideal for storage or workshop space. With a location just three blocks from downtown, you'll have easy access to shopping, dining, and community events, all while enjoying the tranquility and character of a residential setting. This is a rare opportunity to own a piece of history that's been thoughtfully updated for today's lifestyle—don't miss your chance to make it yours! Buyer to verify square footage.
Active
Price cut: $4K (6/27)
$315,000
315 S Oak St, Trinidad, CO 81082
3beds
2,298sqft
:
Get pre-qualified$1,839/mo
Single Family Residence
Built in 1910
4,356 Square Feet Lot
$304,300 Zestimate®
$137/sqft
$-- HOA
What's special
Rich craftsman detailsFreestanding wood stoveOriginal hardwood floors
- 438 days |
- 210 |
- 15 |
Zillow last checked:
Listing updated:
Listed by:
Bill Louthan 719-565-7283,
Code of the West Real Estate LLC
Source: PAR,MLS#: 232141
Facts & features
Interior
Bedrooms & bathrooms
- Bedrooms: 3
- Bathrooms: 2
- Full bathrooms: 2
- 3/4 bathrooms: 1
- Main level bedrooms: 2
Primary bedroom
- Level: Main
- Area: 134.43
- Dimensions: 12.1 x 11.11
Bedroom 2
- Level: Main
- Area: 149.34
- Dimensions: 11.4 x 13.1
Bedroom 3
- Level: Basement
- Area: 132
- Dimensions: 10.9 x 12.11
Dining room
- Level: Main
- Area: 183.15
- Dimensions: 11.1 x 16.5
Kitchen
- Level: Main
- Area: 197.37
- Dimensions: 12.9 x 15.3
Living room
- Level: Main
- Area: 168.87
- Dimensions: 11.11 x 15.2
Features
- Flooring: Hardwood
- Basement: Full,Walk-Out Access,Finished
- Number of fireplaces: 1
Interior area
- Total structure area: 2,298
- Total interior livable area: 2,298 sqft
Video & virtual tour
Property
Parking
- Total spaces: 1
- Parking features: 1 Car Garage Detached
- Garage spaces: 1
Features
- Patio & porch: Porch-Open-Front, Porch-Enclosed-Rear
- Exterior features: Garden Area-Front, Garden Area-Rear
- Fencing: Metal Fence-Front,Wood Fence-Front,Wood Fence-Rear
- Has view: Yes
- View description: Mountain(s)
Lot
- Size: 4,356 Square Feet
- Dimensions: 0.1
- Features: Corner Lot, Trees-Front, Trees-Rear
Details
- Parcel number: 12202600
- Zoning: R
- Special conditions: Standard
- Other equipment: Satellite Dish
Construction
Type & style
- Home type: SingleFamily
- Architectural style: Other
- Property subtype: Single Family Residence
Condition
- Year built: 1910
Community & HOA
Community
- Subdivision: Trinidad
Location
- Region: Trinidad
Financial & listing details
- Price per square foot: $137/sqft
- Tax assessed value: $277,924
- Annual tax amount: $998
- Date on market: 5/20/2025
- Road surface type: Paved
Estimated market value
$304,300
$289,000 - $320,000
$1,741/mo
Price history
| Date | Event | Price |
|---|---|---|
| 6/27/2026 | Price change | $315,000-1.3%$137/sqft |
Source:  PAR #232141 Report a problem PAR #232141 Report a problem | ||
| 5/11/2026 | Listed for sale | $319,000$139/sqft |
Source: Spanish Peaks MLS #25-516 Report a problem | ||
| 5/6/2026 | Contingent | $319,000$139/sqft |
Source: Spanish Peaks MLS #25-516 Report a problem | ||
| 10/12/2025 | Price change | $319,000-3%$139/sqft |
Source: Spanish Peaks MLS #25-516 Report a problem | ||
| 7/22/2025 | Price change | $329,000-1.8%$143/sqft |
Source: Spanish Peaks MLS #25-516 Report a problem | ||
| 6/5/2025 | Price change | $335,000-1.8%$146/sqft |
Source: PAR #232141 Report a problem | ||
| 5/20/2025 | Listed for sale | $341,000+36.4%$148/sqft |
Source: Spanish Peaks MLS #25-516 Report a problem | ||
| 10/20/2023 | Sold | $250,000-12.3%$109/sqft |
Source: PAR #212958 Report a problem | ||
| 9/23/2023 | Contingent | $285,000$124/sqft |
Source: PAR #212958 Report a problem | ||
| 9/23/2023 | Pending sale | $285,000$124/sqft |
Source: Spanish Peaks MLS #23-688 Report a problem | ||
| 9/21/2023 | Price change | $285,000-3.4%$124/sqft |
Source: Spanish Peaks MLS #23-688 Report a problem | ||
| 7/9/2023 | Price change | $295,000-6.3%$128/sqft |
Source: Spanish Peaks MLS #23-688 Report a problem | ||
| 6/17/2023 | Price change | $315,000+14.5%$137/sqft |
Source: Spanish Peaks MLS #23-688 Report a problem | ||
| 5/23/2023 | Listed for sale | $275,000$120/sqft |
Source: Owner Report a problem | ||
Public tax history
| Year | Property taxes | Tax assessment |
|---|---|---|
| 2025 | $720 +2.6% | $17,370 +1.5% |
| 2024 | $701 +114.5% | $17,110 -3.6% |
| 2023 | $327 -1.3% | $17,750 +173.1% |
| 2022 | $331 | $6,500 +5.2% |
| 2021 | -- | $6,180 |
| 2020 | $311 -2.4% | $6,180 -0.6% |
| 2018 | $319 +3.1% | $6,220 |
| 2017 | $309 -7.5% | $6,220 -9.6% |
| 2015 | $334 -3.3% | $6,881 |
| 2013 | $346 | $6,881 |
Find assessor info on the county website
Monthly payment
Est. payment
Payment breakdown
Explore the cost of this home by adjusting the details. Changes won't be saved.Climate risks
Neighborhood: 81082
Nearby schools
GreatSchools rating
- 2/10Fisher's Peak Elementary SchoolGrades: K-5Distance: 1.8 mi
- 6/10Trinidad Middle SchoolGrades: 6-8Distance: 1 mi
- 2/10Trinidad High SchoolGrades: 9-12Distance: 1.1 mi
Schools provided by the listing agent
- District: TSD RE-1
Source: PAR. This data may not be complete. We recommend contacting the local school district to confirm school assignments for this home.
- $195,2003 bd2 ba1.6k sqft313 S Oak St, Trinidad, CO 81082Off Market
- $305,0003 bd2 ba3.6k sqft309 S Oak St, Trinidad, CO 81082Off Market
- $1,2002 bd1 ba1k sqft401 S Oak St, Trinidad, CO 81082For Rent

- $139,6003 bd1 ba1.3k sqft612 E 2nd St, Trinidad, CO 81082Off Market
- $177,2003 bd2 ba1.4k sqft612 E Second St, Trinidad, CO 81082Off Market
- $127,9003 bd1 ba2.2k sqft314 S Oak St, Trinidad, CO 81082Off Market
- $197,7003 bd1 ba1.9k sqft405 S, Trinidad, CO 81091Off Market
- $208,5003 bd2 ba-- sqft405 S Oak St, Trinidad, CO 81082Off Market
A local agent can set up tours, give advice and negotiate with sellers.
Similar homes
- $--3 bd2 ba1.3k sqft210 Farasita St, Trinidad, CO 81082Auction
 Auction.com 2
 - $339,0003 bd3 ba2.3k sqft628 Tillotson St, Trinidad, CO 81082For Sale
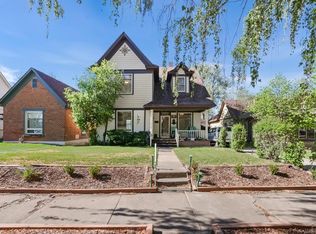 MLS ID #239936, Rudy Stupar, Rocky Mountain Realty. PAR
 - $285,0003 bd2 ba1.9k sqft108 E 6th Street, Trinidad, CO 81082For Sale
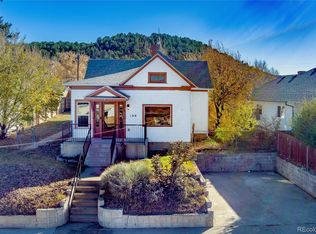
 MLS ID #6400819, Dora Silver, Showcase Properties Unlimited. REcolorado as distributed by MLS GRID
 - $300,0005 bd2 ba2.7k sqft108 S Spruce and 603 E 1st St, Trinidad, CO 81082For Sale
 MLS ID #1517745, Sarah Manshel. eXp Realty
 - $319,0004 bd3 ba3.4k sqft11510 County Road 222, Trinidad, CO 81082For SaleMLS ID #25-925, Sharon D Sciacca, TLC Real Estate Services. Spanish Peaks MLS
- $350,0003 bd3 ba2.5k sqft2380 E Main St, Trinidad, CO 81082For SaleMLS ID #26-591, Cindy J. Wold, TLC Real Estate Services. Spanish Peaks MLS
- $379,0003 bd3 ba2.6k sqft718 E Second Street, Trinidad, CO 81082For SaleMLS ID #2053562, Valrie Eisemann, Bachman & Associates. REcolorado as distributed by MLS GRID
- $264,9002 bd2 ba2.5k sqft1316 Grant Ave, Trinidad, CO 81082For SaleMLS ID #239837, Angela Sepulveda, Code of the West Real Estate LLC. PAR
- $274,9003 bd1 ba2.2k sqft704 Lane St, Trinidad, CO 81082For SaleMLS ID #227716, Cynamin Vanlue, Code of the West Real Estate LLC. PAR
- $354,9004 bd2 ba2.5k sqft603 Willow St, Trinidad, CO 81082For SaleMLS ID #239976, Rebecca Graves, CB Realty. PAR
- $249,0002 bd2 ba2.1k sqft403 E 7th St, Trinidad, CO 81082For SaleMLS ID #236708, Bill Louthan, Code of the West Real Estate LLC. PAR
- $159,0004 bd2 ba1.9k sqft405 S Spruce St, Trinidad, CO 81082For SaleMLS ID #26-52, Sharon D Sciacca, TLC Real Estate Services. Spanish Peaks MLS
- $248,0003 bd3 ba1.8k sqft919 Tascosa St, Trinidad, CO 81082For SaleMLS ID #228430, Mary Doering, Code of the West Real Estate LLC. PAR
- $299,0004 bd2 ba2.2k sqft2655 Aguilar Dr, Trinidad, CO 81082For SaleMLS ID #239822, Bill Louthan, Code of the West Real Estate LLC. PAR
- $350,0003 bd2 ba2k sqft232 Saddle Rd, Trinidad, CO 81082For SaleMLS ID #26-103, Catherine Hilly Redgate, Code of the West Real Estate LLC. Spanish Peaks MLS
- $337,0003 bd2 ba1.9k sqft1502 Stonewall Ave, Trinidad, CO 81082For SaleMLS ID #239661, Bucky McCullar, Code of the West Real Estate LLC. PAR
- $240,0004 bd2 ba2.3k sqft318 E Baca St, Trinidad, CO 81082For SaleMLS ID #239612, Arica Andreatta, Code of the West Real Estate LLC. PAR
- $350,0003 bd2 ba2k sqft232 Saddle Rd #1311, Trinidad, CO 81082For SaleMLS ID #237098, Catherine Hilly-Redgate, Code of the West Real Estate LLC. PAR
- $225,0003 bd3 ba2.2k sqft522 E 1st Street #A & B, Trinidad, CO 81082For Sale
 MLS ID #831971, Sarah Manshel. CREN
 - $269,9004 bd1 ba2.3k sqft2003 Pinon Street, Trinidad, CO 81082For SaleMLS ID #3403923, Ashley Hall, eXp Realty - ROCC. REcolorado as distributed by MLS GRID
