SUBJECT TO SHORT SALE APPROVAL. Step into a piece of Trinidad's rich history with the iconic Hamerslough Home at 301 E 2nd Street - a grand 7-bedroom, 3-bath Victorian masterpiece built in 1910. Once owned by the prominent Hamerslough family of the early 20th-century mercantile, this architectural gem has been lovingly preserved, showcasing intricate woodwork, original details, and timeless craftsmanship throughout its 4,400+ square feet. Nestled beside the vibrant Art District, this historic residence offers a rare blend of charm, character, and location. Whether you're dreaming of a stately private home, a boutique bed-and-breakfast, or a showcase for art and culture, this property offers endless possibilities for the next visionary owner. Virtual tour: https://my.matterport.com/show/?m=XXTvvAEDe2Q&mls=1
Active
$400,000
301 E 2nd St, Trinidad, CO 81082
7beds
4,460sqft
:
Get pre-qualified$2,336/mo
Single Family Residence
Built in 1910
5,314 Square Feet Lot
$-- Zestimate®
$90/sqft
$-- HOA
What's special
Original detailsTimeless craftsmanshipIntricate woodwork
- 462 days |
- 464 |
- 34 |
Zillow last checked:
Listing updated:
Listed by:
The Onyx Group 719-501-1557,
Keller Williams Performance Realty
Source: PAR,MLS#: 231489
Facts & features
Interior
Bedrooms & bathrooms
- Bedrooms: 7
- Bathrooms: 3
- Full bathrooms: 3
- 3/4 bathrooms: 1
- 1/2 bathrooms: 1
Primary bedroom
- Level: Upper
- Area: 224.99
- Dimensions: 13.92 x 16.17
Bedroom 2
- Level: Upper
- Area: 222.67
- Dimensions: 13.92 x 16
Bedroom 3
- Level: Upper
- Area: 163.85
- Dimensions: 13.75 x 11.92
Bedroom 4
- Level: Upper
- Area: 138.06
- Dimensions: 11.83 x 11.67
Bedroom 5
- Level: Upper
- Area: 177.67
- Dimensions: 13.67 x 13
Dining room
- Level: Upper
- Area: 277.08
- Dimensions: 17.5 x 15.83
Family room
- Level: Main
- Area: 381.94
- Dimensions: 16.67 x 22.92
Kitchen
- Level: Upper
- Area: 201.61
- Dimensions: 15.92 x 12.67
Living room
- Level: Upper
- Area: 278.67
- Dimensions: 17.42 x 16
Features
- Flooring: Hardwood
- Windows: Window Coverings
- Basement: Full
- Number of fireplaces: 1
Interior area
- Total structure area: 4,460
- Total interior livable area: 4,460 sqft
Property
Parking
- Parking features: No Garage
Features
- Levels: 4 Level
- Stories: 4
- Patio & porch: Porch-Covered-Rear, Deck-Covered-Rear
- Exterior features: Garden Area-Front, Garden Area-Rear, Outdoor Lighting-Front
- Fencing: Metal Fence-Front,Wood Fence-Rear
- Has view: Yes
- View description: Mountain(s)
Lot
- Size: 5,314 Square Feet
- Features: Corner Lot, Trees-Front, Trees-Rear
Details
- Parcel number: 12744000
- Zoning: R
- Special conditions: Standard,Short Sale
Construction
Type & style
- Home type: SingleFamily
- Property subtype: Single Family Residence
Materials
- Foundation: Stone
Condition
- Year built: 1910
Community & HOA
Community
- Security: Smoke Detector/CO
- Subdivision: Trinidad
Location
- Region: Trinidad
Financial & listing details
- Price per square foot: $90/sqft
- Tax assessed value: $516,455
- Annual tax amount: $1,650
- Date on market: 4/21/2025
Estimated market value
Not available
Estimated sales range
Not available
Not available
Price history
| Date | Event | Price |
|---|---|---|
| 5/7/2026 | Listed for sale | $400,000$90/sqft |
Source:  PAR #231489 Report a problem PAR #231489 Report a problem | ||
| 3/10/2026 | Pending sale | $400,000$90/sqft |
Source: PAR #231489 Report a problem | ||
| 3/3/2026 | Price change | $400,000-11.1%$90/sqft |
Source: PAR #231489 Report a problem | ||
| 12/9/2025 | Price change | $450,000-13.5%$101/sqft |
Source: PAR #231489 Report a problem | ||
| 7/4/2025 | Price change | $520,000-5.3%$117/sqft |
Source: PAR #231489 Report a problem | ||
| 5/21/2025 | Price change | $549,000-4.5%$123/sqft |
Source: PAR #231489 Report a problem | ||
| 4/21/2025 | Listed for sale | $575,000+0.9%$129/sqft |
Source: Spanish Peaks MLS #25-399 Report a problem | ||
| 11/12/2024 | Listing removed | $570,000$128/sqft |
Source: Spanish Peaks MLS #24-622 Report a problem | ||
| 6/30/2024 | Listed for sale | $570,000+6.5%$128/sqft |
Source: Spanish Peaks MLS #24-622 Report a problem | ||
| 2/28/2022 | Sold | $535,000-2.6%$120/sqft |
Source: Spanish Peaks MLS #21-1180 Report a problem | ||
| 1/31/2022 | Listing removed | -- |
Source: Spanish Peaks MLS Report a problem | ||
| 12/27/2021 | Contingent | $549,000$123/sqft |
Source: Spanish Peaks MLS #21-1180 Report a problem | ||
| 11/4/2021 | Listed for sale | $549,000+124.1%$123/sqft |
Source: Spanish Peaks MLS #21-1180 Report a problem | ||
| 10/20/2005 | Sold | $245,000$55/sqft |
Source: Public Record Report a problem | ||
Public tax history
| Year | Property taxes | Tax assessment |
|---|---|---|
| 2025 | $1,496 +2.6% | $32,280 +2.1% |
| 2024 | $1,458 +223.5% | $31,610 -3.6% |
| 2023 | $451 -1.6% | $32,790 +103.3% |
| 2022 | $458 | $16,130 +7% |
| 2021 | -- | $15,080 |
| 2020 | $399 -2.5% | $15,080 -0.7% |
| 2018 | $409 +3.1% | $15,190 |
| 2017 | $397 -51.3% | $15,190 -9.5% |
| 2015 | $815 -3.3% | $16,789 |
| 2013 | $843 | $16,789 |
Find assessor info on the county website
Monthly payment
Est. payment
Payment breakdown
Explore the cost of this home by adjusting the details. Changes won't be saved.Climate risks
Neighborhood: 81082
Nearby schools
GreatSchools rating
- 2/10Fisher's Peak Elementary SchoolGrades: K-5Distance: 1.7 mi
- 6/10Trinidad Middle SchoolGrades: 6-8Distance: 0.8 mi
- 2/10Trinidad High SchoolGrades: 9-12Distance: 0.8 mi
Schools provided by the listing agent
- District: 11P
Source: PAR. This data may not be complete. We recommend contacting the local school district to confirm school assignments for this home.
- $190,0002 bd2 ba1.9k sqft220 S Chestnut St, Trinidad, CO 81082Off Market
- $396,9007 bd1 ba3.1k sqft307 E 2nd St, Trinidad, CO 81082Off Market
- $386,7003 bd3 ba3.3k sqft214 S Chestnut St, Trinidad, CO 81082Off Market

- $359,7004 bd2 ba2 sqft307 E Second St, Trinidad, CO 81082Off Market
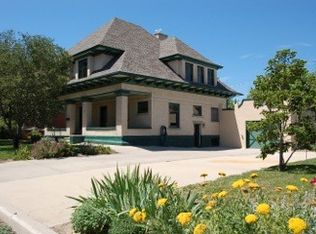
- $144,0003 bd2 ba3k sqft210 S Chestnut St, Trinidad, CO 81082Off Market
- $259,1003 bd2 ba2.3k sqft302 Chestnut, Trinidad, CO 81091Off Market
- $258,200-- bd-- ba1.9k sqft302 S Chestnut St, Trinidad, CO 81082Off Market
- $198,3002 bd1 ba1.5k sqft227 S Walnut St, Trinidad, CO 81082Off Market
A local agent can set up tours, give advice and negotiate with sellers.
Similar homes
- $399,0008 bd5 ba4.6k sqft230 W 1st St, Trinidad, CO 81082For Sale
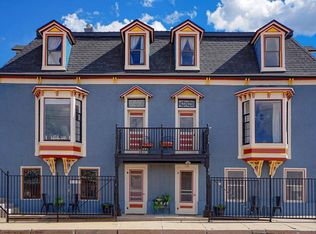 MLS ID #239674, Catherine Hilly-Redgate, Code of the West Real Estate LLC. PAR
 - $414,9005 bd2 ba3.1k sqft303 S Animas St, Trinidad, CO 81082For Sale
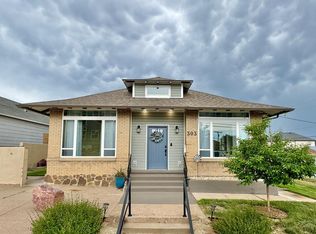 MLS ID #240801, Leslie Nazario, EXIT Realty DTC, Cherry Ck, P.P. PAR
 - $354,9004 bd2 ba2.5k sqft603 Willow St, Trinidad, CO 81082For Sale
 MLS ID #239976, Rebecca Graves, CB Realty. PAR
 - $300,0005 bd2 ba4.5k sqft108 S Spruce and 603 E 1st Street, Trinidad, CO 81082For Sale
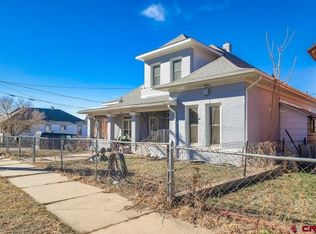
 MLS ID #831972, Sarah Manshel. CREN
 - $390,0005 bd4 ba4.2k sqft1000 Arizona Ave, Trinidad, CO 81082For SaleMLS ID #235108, Angela Sepulveda, Code of the West Real Estate LLC. PAR
- $319,0004 bd3 ba3.4k sqft11510 County Road 222, Trinidad, CO 81082For SaleMLS ID #25-925, Sharon D Sciacca, TLC Real Estate Services. Spanish Peaks MLS
- $415,0005 bd3 ba2.4k sqft1118 Atchison Ave, Trinidad, CO 81082For SaleMLS ID #26-265, Cindy J. Wold, TLC Real Estate Services. Spanish Peaks MLS
- $533,0004 bd3 ba2.8k sqft330 Garrett Drive, Trinidad, CO 81082For Sale
 MLS ID #4462465, Gina Raye, Colorado Land Properties LLC. REcolorado as distributed by MLS GRID
 - $300,0005 bd2 ba2.7k sqft108 S Spruce and 603 E 1st St, Trinidad, CO 81082For SaleMLS ID #1517745, Sarah Manshel. eXp Realty
- $499,50010 bd10 ba5.2k sqft417 W 3rd Street, Trinidad, CO 81082For SaleMLS ID #6880001, H Gregory Cicciu, HomeSmart Realty. REcolorado as distributed by MLS GRID
- $225,0004 bd2 ba3.5k sqft620 S Indiana Ave, Trinidad, CO 81082For SaleMLS ID #235780, Angela Sepulveda, Code of the West Real Estate LLC. PAR
- $209,9504 bd2 ba3.3k sqft210 Beech Street, Trinidad, CO 81082For SaleMLS ID #8954425, Will Wiard, The Shop Real Estate Co.. REcolorado as distributed by MLS GRID
- $240,0004 bd2 ba2.3k sqft318 E Baca St, Trinidad, CO 81082For SaleMLS ID #239612, Arica Andreatta, Code of the West Real Estate LLC. PAR
- $305,0005 bd2 ba4.4k sqft315 E Strong Avenue, Trinidad, CO 81082For SaleMLS ID #8205942, Brittani Golden, Real Broker, LLC DBA Real. REcolorado as distributed by MLS GRID
- $219,9004 bd2 ba3.2k sqft100 W 3rd Street, Trinidad, CO 81082For SaleMLS ID #1735414, Zachry Feuer, Hands Full Real Estate Colorado. REcolorado as distributed by MLS GRID
- $509,0004 bd3 ba2.5k sqft235 Nona Ave, Trinidad, CO 81082For SaleMLS ID #237206, Mary Doering, Code of the West Real Estate LLC. PAR
- $455,0005 bd4 ba2.3k sqft1503 Alta St, Trinidad, CO 81082For SaleMLS ID #25-1335, Danielle Rollo, Southern Colorado Realty. Spanish Peaks MLS
- $269,9004 bd1 ba2.3k sqft2003 Pinon Street, Trinidad, CO 81082For SaleMLS ID #3403923, Ashley Hall, eXp Realty - ROCC. REcolorado as distributed by MLS GRID
- $550,0005 bd3 ba4.8k sqft40150 HWY 350, Trinidad, CO 81082For SaleMLS ID #7442640, Gina Raye, Colorado Land Properties LLC. REcolorado as distributed by MLS GRID
- $575,0004 bd3 ba3.2k sqft33022 Fisher Peak Pkwy, Trinidad, CO 81082For SaleMLS ID #26-738, Debbie A. Rohan, TLC Real Estate Services. Spanish Peaks MLS
