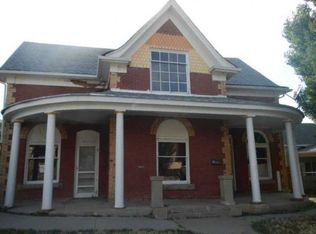
Discover this stunningly restored home situated on a desirable corner lot, just two blocks from Main Street. This spacious residence features 5 bedrooms and 2 bathrooms, making it perfect for families or those seeking extra room for guests. Enter through the enclosed entryway, adorned with new tile that sets the tone for the entire home. The interior boasts new flooring, fresh paint, huge new windows, offering both charm and modern comfort. With Cat 6 wiring throughout, this home is ideal for a home office setup. The expansive kitchen is a chef's dream, complete with a cozy eat-in corner unit and a large kitchen island perfect for entertaining. The laundry area features a farmhouse sink, adding a touch of rustic elegance to functionality. The basement presents endless possibilities with its drive-in space. Whether you need storage for kayaks, bikes, or the perfect garage, this area has been fully treated with dry lock for added durability. Equipped with a tankless water heater, this home ensures efficiency and convenience. All plumbing and electrical work have been permitted, providing peace of mind for the next homeowner. Enjoy breathtaking views from various spots around the property. Hall closet stays with the home, other furniture is negotiable. Don't miss out on this unique opportunity to own a beautifully updated home in Trinidad, combining modern amenities with timeless charm. Schedule a viewing today!
Active
Price cut: $4.9K (10/7)
$410,000
303 S Animas St, Trinidad, CO 81082
5beds
3,136sqft
Single Family Residence
Built in 1905
6,098 Square Feet Lot
$-- Zestimate®
$131/sqft
$-- HOA
What's special
Fresh paintNew tileNew flooringLarge kitchen islandExpansive kitchenCozy eat-in corner unitDesirable corner lot
- 123 days
- 190
- 9
Zillow last checked:
Listing updated:
Listed by:
Leslie Nazario 719-320-1366,
EXIT Realty DTC, Cherry Ck, P.P
Source: PAR,MLS#: 240801
Facts & features
Interior
Bedrooms & bathrooms
- Bedrooms: 5
- Bathrooms: 2
- Full bathrooms: 2
- 3/4 bathrooms: 1
- Main level bedrooms: 3
Primary bedroom
- Level: Main
- Area: 162.4
- Dimensions: 11.6 x 14
Bedroom 2
- Level: Main
- Area: 123.18
- Dimensions: 11.48 x 10.73
Bedroom 3
- Level: Main
- Area: 174
- Dimensions: 15 x 11.6
Bedroom 4
- Level: Basement
- Area: 97.44
- Dimensions: 11.6 x 8.4
Bedroom 5
- Level: Basement
- Area: 140.8
- Dimensions: 12.8 x 11
Family room
- Level: Basement
- Area: 361.6
- Dimensions: 22.6 x 16
Kitchen
- Level: Main
- Area: 258
- Dimensions: 20 x 12.9
Living room
- Level: Main
- Area: 403.15
- Dimensions: 27.24 x 14.8
Features
- New Paint, Ceiling Fan(s), Walk-in Shower
- Flooring: New Floor Coverings, Hardwood, Tile
- Windows: Window Coverings
- Basement: Full,Finished
- Has fireplace: No
Interior area
- Total structure area: 3,136
- Total interior livable area: 3,136 sqft
Video & virtual tour
Property
Parking
- Total spaces: 1
- Parking features: 1 Car Garage Attached, Garage Door Opener
- Has garage: Yes
- Covered spaces: 1
Features
- Patio & porch: Porch-Enclosed-Front, Stoop-Rear
- Fencing: Block Fence-Rear
- Has view: Yes
- View description: Mountain(s)
Lot
- Size: 6,098 Square Feet
- Dimensions: 77 x 80
- Features: Corner Lot, Sprinkler System-Front, Sprinkler System-Rear, Lawn-Front, Lawn-Rear, Rock-Front, Automatic Sprinkler
Details
- Additional structures: Shed(s)
- Parcel number: 13949500
- Zoning: R
- Special conditions: Standard
Construction
Type & style
- Home type: SingleFamily
- Architectural style: Ranch
- Property subtype: Single Family Residence
Condition
- Year built: 1905
Community & HOA
Community
- Security: Smoke Detector/CO
- Subdivision: Trinidad
Location
- Region: Trinidad
Financial & listing details
- Price per square foot: $131/sqft
- Tax assessed value: $306,360
- Annual tax amount: $809
- Date on market: 6/23/2026
- Road surface type: Paved
Estimated market value
Not available
Estimated sales range
Not available
Not available
Price history
| Date | Event | Price |
|---|---|---|
| 10/7/2026 | Price change | $410,000-1.2%$131/sqft |
Source:  PAR #240801 Report a problem PAR #240801 Report a problem | ||
| 6/23/2026 | Listed for sale | $414,900-7.8%$132/sqft |
Source: PAR #240801 Report a problem | ||
| 6/14/2026 | Listing removed | $449,900+3.4%$143/sqft |
Source: EXIT Realty broker feed #9857707 Report a problem | ||
| 4/15/2026 | Price change | $434,900-3.3%$139/sqft |
Source: PAR #232731 Report a problem | ||
| 1/12/2026 | Price change | $449,900-2.2%$143/sqft |
Source: PAR #232731 Report a problem | ||
| 10/27/2025 | Price change | $459,900-3.2%$147/sqft |
Source: PAR #232731 Report a problem | ||
| 6/13/2025 | Listed for sale | $474,900+69.6%$151/sqft |
Source: PAR #232731 Report a problem | ||
| 9/23/2021 | Sold | $280,000-12.2%$89/sqft |
Source: Spanish Peaks MLS #21-319 Report a problem | ||
| 8/10/2021 | Contingent | $319,000$102/sqft |
Source: Spanish Peaks MLS #21-319 Report a problem | ||
| 6/23/2021 | Price change | $319,000-3%$102/sqft |
Source: Spanish Peaks MLS #21-319 Report a problem | ||
| 4/19/2021 | Listed for sale | $329,000$105/sqft |
Source: Spanish Peaks MLS #21-319 Report a problem | ||
Public tax history
| Year | Property taxes | Tax assessment |
|---|---|---|
| 2026 | $1,085 +34% | $19,150 |
| 2025 | $810 +2.6% | $19,150 +1.9% |
| 2024 | $789 +29% | $18,790 -3.6% |
| 2023 | $611 +128.1% | $19,500 +60% |
| 2022 | $268 | $12,190 +67.2% |
| 2021 | -- | $7,290 |
| 2020 | $183 +26.7% | $7,290 +29% |
| 2018 | $145 +3.1% | $5,650 |
| 2017 | $140 -7.4% | $5,650 -9.5% |
| 2015 | $152 -3.3% | $6,244 |
| 2013 | $157 | $6,244 |
Find assessor info on the county website
Monthly payment
Est. payment
Payment breakdown
Explore the cost of this home by adjusting the details. Changes won't be saved.Climate risks
Neighborhood: 81082
Nearby schools
Schools provided by the listing agent
- District: Trinidad
Source: PAR. This data may not be complete. We recommend contacting the local school district to confirm school assignments for this home.

Similar homes
- $385,0003 bd3 ba3.3k sqft214 N Chestnut St, Trinidad, CO 81082For Sale
 MLS ID #241484, The Onyx Group, Keller Williams Performance Realty. PAR
 - $371,0005 bd3 ba2.4k sqft1118 Atchison Ave, Trinidad, CO 81082For Sale
 MLS ID #26-1011, Cynthia J. Wold, TLC Real Estate Services. Spanish Peaks MLS
 - $392,0004 bd3 ba2.5k sqft115 W Godding Ave, Trinidad, CO 81082For Sale
 MLS ID #241878, Bill Louthan, Code of the West Real Estate LLC. PAR
 - $354,8004 bd2 ba2.5k sqft603 Willow St, Trinidad, CO 81082For Sale
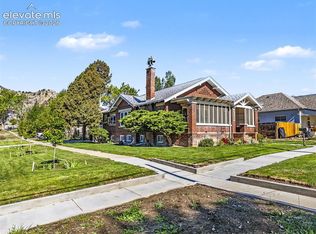
 MLS ID #5162671, Rebecca Graves, Coldwell Banker Realty. elevateMLS
 - $379,0003 bd3 ba2.6k sqft718 E Second Street, Trinidad, CO 81082For Sale
 MLS ID #2053562, Valrie Eisemann, Bachman & Associates. REcolorado as distributed by MLS GRID
 - $225,0004 bd2 ba2.3k sqft212 S Spruce Street, Trinidad, CO 81082For Sale
 MLS ID #839558, Sarah Manshel. CREN
 - $279,9005 bd2 ba4.5k sqft108 S Spruce and 603 E 1st Street, Trinidad, CO 81082For SaleMLS ID #831972, Sarah Manshel. CREN
