Chance to own this immaculate property in the desirable Allendale area with stunning views of Fisher's Peak! Pride of ownership shines throughout this well-maintained home featuring beautiful hardwood floors, hot water baseboard heat, durable brick and metal siding, and numerous quality updates. Enjoy peace of mind with new windows, a new boiler installed in 2023, new hot water heater in 2018, washer and dryer new in 2023, a new roof in 2025, and a brand-new back deck completed in 2025. The oversized attached garage provides excellent storage and workspace, while the bonus room offers flexibility for an office, craft room, hobby space, or guest area. Step outside to a private fenced backyard enhanced by mature trees, flowering bushes, colorful landscaping, and a sprinkler system for easy maintenance. Relax, entertain, and take in the mountain views from this beautifully cared for property located close to town conveniences while offering a peaceful setting. Don't let this one get away!
Active
$450,000
2640 Delagua St, Trinidad, CO 81082
3beds
1,987sqft
:
Get pre-qualified$2,568/mo
Single Family Residence
Built in 1981
8,015 Square Feet Lot
$-- Zestimate®
$226/sqft
$-- HOA
What's special
Mountain viewsMature treesFlowering bushesPrivate fenced backyardOversized attached garageColorful landscapingHot water baseboard heat
- 85 days |
- 80 |
- 3 |
Zillow last checked:
Listing updated:
Listed by:
Kathie Scott 719-680-3157,
Code of the West Real Estate LLC
Source: PAR,MLS#: 240057
Facts & features
Interior
Bedrooms & bathrooms
- Bedrooms: 3
- Bathrooms: 3
- Full bathrooms: 3
- 3/4 bathrooms: 1
- 1/2 bathrooms: 1
- Main level bedrooms: 3
Primary bedroom
- Level: Main
- Area: 181.2
- Dimensions: 12 x 15.1
Bedroom 2
- Level: Main
- Area: 149.1
- Dimensions: 10.5 x 14.2
Bedroom 3
- Level: Main
- Area: 162.56
- Dimensions: 12.7 x 12.8
Dining room
- Level: Main
- Area: 105.8
- Dimensions: 11.5 x 9.2
Family room
- Level: Lower
- Area: 561.89
- Dimensions: 34.9 x 16.1
Kitchen
- Level: Main
- Area: 164.28
- Dimensions: 11.1 x 14.8
Living room
- Level: Main
- Area: 222.18
- Dimensions: 13.8 x 16.1
Features
- New Paint
- Flooring: New Floor Coverings, Hardwood, Tile
- Basement: None
- Number of fireplaces: 1
Interior area
- Total structure area: 1,987
- Total interior livable area: 1,987 sqft
Property
Parking
- Total spaces: 2
- Parking features: 2 Car Garage Attached, Garage Door Opener
- Attached garage spaces: 2
Features
- Levels: Two
- Stories: 2
- Patio & porch: Deck-Open-Rear
- Fencing: Wood Fence-Rear
- Has view: Yes
- View description: Mountain(s)
Lot
- Size: 8,015 Square Feet
- Dimensions: 8000
- Features: Irregular Lot, Sprinkler System-Front, Sprinkler System-Rear, Lawn-Front, Lawn-Rear, Trees-Front, Trees-Rear
Details
- Additional structures: Shed(s)
- Parcel number: 10660000
- Zoning: LDR
- Special conditions: Standard
Construction
Type & style
- Home type: SingleFamily
- Property subtype: Single Family Residence
Condition
- Year built: 1981
Community & HOA
Community
- Security: Smoke Detector/CO
- Subdivision: Trinidad
Location
- Region: Trinidad
Financial & listing details
- Price per square foot: $226/sqft
- Tax assessed value: $309,453
- Annual tax amount: $1,027
- Date on market: 5/18/2026
- Road surface type: Paved
Estimated market value
Not available
Estimated sales range
Not available
Not available
Price history
| Date | Event | Price |
|---|---|---|
| 5/18/2026 | Listed for sale | $450,000$226/sqft |
Source: Spanish Peaks MLS #26-466 Report a problem | ||
Public tax history
| Year | Property taxes | Tax assessment |
|---|---|---|
| 2025 | $391 +2.8% | $19,340 +6.3% |
| 2024 | $380 -7.1% | $18,200 -3.6% |
| 2023 | $410 +5752% | $18,870 +18.7% |
| 2022 | $7 | $15,900 -2.4% |
| 2021 | -- | $16,290 +27% |
| 2020 | $428 +40.4% | $12,830 -1.2% |
| 2018 | $305 +0% | $12,990 |
| 2017 | $305 -53.7% | $12,990 -9.6% |
| 2015 | $658 -3.5% | $14,367 |
| 2013 | $682 | $14,367 |
Find assessor info on the county website
Monthly payment
Est. payment
Payment breakdown
Explore the cost of this home by adjusting the details. Changes won't be saved.Climate risks
Neighborhood: 81082
Nearby schools
GreatSchools rating
- 2/10Fisher's Peak Elementary SchoolGrades: K-5Distance: 0.3 mi
- 6/10Trinidad Middle SchoolGrades: 6-8Distance: 2.1 mi
- 2/10Trinidad High SchoolGrades: 9-12Distance: 2 mi
Schools provided by the listing agent
- District: Trinidad
Source: PAR. This data may not be complete. We recommend contacting the local school district to confirm school assignments for this home.
- $271,3003 bd2 ba1.7k sqft2639 Espinoza St, Trinidad, CO 81082Off Market
- $367,1003 bd2 ba1.9k sqft2636 Delagua St, Trinidad, CO 81082Off Market
- $256,3003 bd2 ba1.5k sqft2643 Espinoza St, Trinidad, CO 81082Off Market
- $260,3003 bd2 ba1.4k sqft2637 Espinoza St, Trinidad, CO 81082Off Market
- $419,8006 bd3 ba2.3k sqft2644 Delagua St, Trinidad, CO 81082Off Market
- $273,5004 bd2 ba1.7k sqft2635 Delagua St, Trinidad, CO 81082Off Market
- $250,0003 bd2 ba1.4k sqft2639 Delagua St, Trinidad, CO 81082Sold
- $243,7003 bd2 ba1.3k sqft2645 Espinoza St, Trinidad, CO 81082Off Market
A local agent can set up tours, give advice and negotiate with sellers.
Similar homes
- $499,5003 bd3 ba2.6k sqft2605 Desperado Dr, Trinidad, CO 81082For Sale
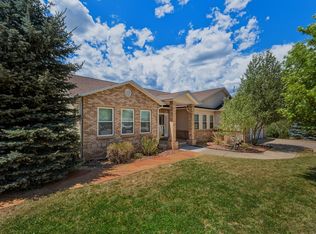 MLS ID #26-746, Danielle Rollo, Southern Colorado Realty. Spanish Peaks MLS
 - $379,0003 bd3 ba2.6k sqft718 E Second Street, Trinidad, CO 81082For Sale
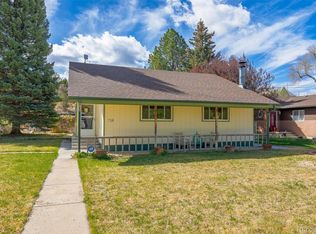
 MLS ID #2053562, Valrie Eisemann, Bachman & Associates. REcolorado as distributed by MLS GRID
 - $299,0004 bd2 ba2.2k sqft2655 Aguilar Dr, Trinidad, CO 81082For Sale
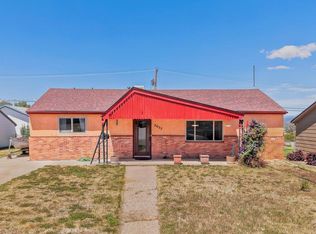 MLS ID #239822, Bill Louthan, Code of the West Real Estate LLC. PAR
 - $350,0003 bd2 ba2k sqft232 Saddle Rd, Trinidad, CO 81082For Sale
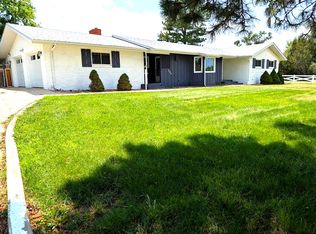 MLS ID #26-103, Catherine Hilly Redgate, Code of the West Real Estate LLC. Spanish Peaks MLS
 - $350,0003 bd2 ba2k sqft232 Saddle Rd #1311, Trinidad, CO 81082For SaleMLS ID #237098, Catherine Hilly-Redgate, Code of the West Real Estate LLC. PAR
- $470,0002 bd3 ba1.5k sqft32790 Old Sopris Rd, Trinidad, CO 81082For SaleMLS ID #239531, Angela Sepulveda, Code of the West Real Estate LLC. PAR
- $455,0005 bd4 ba2.3k sqft1503 Alta St, Trinidad, CO 81082For SaleMLS ID #25-1335, Danielle Rollo, Southern Colorado Realty. Spanish Peaks MLS
- $389,0005 bd3 ba2.4k sqft1118 Atchison Ave, Trinidad, CO 81082For SaleMLS ID #26-265, Cindy J. Wold, TLC Real Estate Services. Spanish Peaks MLS
- $499,0005 bd2 ba2.4k sqft8250 La Belle Trl, Trinidad, CO 81082For SaleMLS ID #26-579, Sharon D Sciacca, TLC Real Estate Services. Spanish Peaks MLS
- $399,0003 bd2 ba1.7k sqft33171 Elk Park Road, Trinidad, CO 81082For SaleMLS ID #4829977, Gina Raye, Colorado Land Properties LLC. REcolorado as distributed by MLS GRID
- $337,0003 bd2 ba1.9k sqft1502 Stonewall Ave, Trinidad, CO 81082For SaleMLS ID #239661, Bucky McCullar, Code of the West Real Estate LLC. PAR
- $339,0003 bd3 ba2.3k sqft628 Tillotson St, Trinidad, CO 81082For SaleMLS ID #239936, Rudy Stupar, Rocky Mountain Realty. PAR
- $350,0003 bd3 ba2.5k sqft2380 E Main St, Trinidad, CO 81082For SaleMLS ID #26-591, Cindy J. Wold, TLC Real Estate Services. Spanish Peaks MLS
- $375,0004 bd4 ba2.1k sqft1506 San Pedro Ave, Trinidad, CO 81082For SaleMLS ID #26-546, Sharon D Sciacca, TLC Real Estate Services. Spanish Peaks MLS
- $354,8004 bd2 ba2.5k sqft603 Willow St, Trinidad, CO 81082For SaleMLS ID #239976, Rebecca Graves, CB Realty. PAR
- $449,0003 bd3 ba2.5k sqft31300 Timber Canyon Rd, Trinidad, CO 81082For SaleMLS ID #234099, Amanda Salas, Code of the West Real Estate LLC. PAR
- $239,0003 bd1 ba1.8k sqft529 W Topeka Ave, Trinidad, CO 81082For SaleMLS ID #26-781, Sharon D Sciacca, TLC Real Estate Services. Spanish Peaks MLS
- $630,0004 bd4 ba2.9k sqft11791 Diamond View Road, Trinidad, CO 81082For Sale
 MLS ID #837471, Sarah Manshel. CREN
 - $185,0003 bd2 ba1.6k sqft316 E 6th St, Trinidad, CO 81082SoldMLS ID #222141, Kathie Scott, Code of the West Real Estate LLC. PAR
- $285,0003 bd2 ba1.9k sqft108 E 6th Street, Trinidad, CO 81082For SaleMLS ID #6400819, Dora Silver, Showcase Properties Unlimited. REcolorado as distributed by MLS GRID
