Welcome to this charming Craftsman-style ranch home, offering 3 bedrooms and 1.5 baths. Nestled on a serene lot with mature trees and a well-maintained lawn, this home exudes timeless appeal and comfort. The interior boasts exquisite 2 1/2' Douglas Fir flooring hiding under the carpet throughout, complemented by beautiful wood trim that adds warmth and character to each room. The detached one-car garage provides convenient parking and storage options. Located within walking distance to nearby shopping and downtown Trinidad, this home combines the tranquility of a residential neighborhood. Whether you're relaxing in the spacious living areas or enjoying the natural beauty of the outdoor space, this Craftsman gem offers a perfect blend of classic charm. Don't miss the opportunity to make this delightful property your new home!
Sold
$185,000
316 E 6th St, Trinidad, CO 81082
3beds
1,600sqft
Single Family Residence
Built in 1904
5,401 Square Feet Lot
$316,700 Zestimate®
$116/sqft
$1,629 Estimated rent
Home value
$316,700
$301,000 - $333,000
$1,629/mo
Zestimate® history
Owner options
List your home for rent
$1,629/mo
Rent Zestimate®
Find your next renter with Zillow Rental Manager. Plus, with online applications, you can quickly screen prospective tenants – for free.
$1,629/mo
Rent Zestimate®
Refinance and save
$1,097/mo
Est. payment
Refinancing to a lower rate could help reduce your monthly payments and save thousands over the life of the loan.
$1,097/mo
Est. payment
Explore your selling options
Work with a Zillow partner agent
Leverage their expertise and Zillow's premium Showcase listings to get your home seen by more buyers.
Get startedList with your own agent
Get your home in front of millions of buyers by listing it on Zillow.
Learn how to do itSell it yourself
Take full control of how buyers see your home on Zillow by listing For Sale by Owner (FSBO).
List your homeWhat's special
Zillow last checked:
Listing updated:
Listed by:
Kathie Scott 719-680-3157,
Code of the West Real Estate LLC
Bought with:
Paul Machmuller, EA40042379
Code of the West Real Estate LLC
Source: PAR,MLS#: 222141
Facts & features
Interior
Bedrooms & bathrooms
- Bedrooms: 3
- Bathrooms: 2
- Full bathrooms: 2
- 1/2 bathrooms: 1
- Main level bedrooms: 3
Primary bedroom
- Level: Main
- Area: 120
- Dimensions: 10 x 12
Bedroom 2
- Level: Main
- Area: 132
- Dimensions: 12 x 11
Bedroom 3
- Level: Main
- Area: 125
- Dimensions: 12.5 x 10
Features
- None
- Basement: Partial,Unfinished
- Has fireplace: No
Interior area
- Total structure area: 1,600
- Total interior livable area: 1,600 sqft
Property
Parking
- Total spaces: 1
- Parking features: 1 Car Garage Detached
- Garage spaces: 1
Features
- Patio & porch: Porch-Covered-Front
Lot
- Size: 5,401 Square Feet
- Dimensions: 5400
- Features: Trees-Front
Details
- Parcel number: 10849000
- Zoning: RES
- Special conditions: Standard
Construction
Type & style
- Home type: SingleFamily
- Architectural style: Ranch
- Property subtype: Single Family Residence
Condition
- Year built: 1904
Community & HOA
Community
- Subdivision: Trinidad
Location
- Region: Trinidad
Financial & listing details
- Price per square foot: $116/sqft
- Tax assessed value: $180,810
- Annual tax amount: $237
- Date on market: 4/19/2025
- Road surface type: Paved
Price history
| Date | Event | Price |
|---|---|---|
| 7/31/2026 | Listing removed | $328,000$205/sqft |
Source:  PAR #240460 Report a problem PAR #240460 Report a problem | ||
| 6/6/2026 | Listed for sale | $328,000+77.3%$205/sqft |
Source: Spanish Peaks MLS #26-559 Report a problem | ||
| 4/18/2025 | Sold | $185,000-7.5%$116/sqft |
Source: PAR #222141 Report a problem | ||
| 3/17/2025 | Pending sale | $199,900$125/sqft |
Source: Spanish Peaks MLS #24-436 Report a problem | ||
| 2/10/2025 | Listed for sale | $199,900$125/sqft |
Source: Spanish Peaks MLS #24-436 Report a problem | ||
| 1/31/2025 | Pending sale | $199,900$125/sqft |
Source: Spanish Peaks MLS #24-436 Report a problem | ||
| 1/20/2025 | Price change | $199,900-4.8%$125/sqft |
Source: PAR #222141 Report a problem | ||
| 9/23/2024 | Listed for sale | $210,000$131/sqft |
Source: Spanish Peaks MLS #24-436 Report a problem | ||
| 9/19/2024 | Pending sale | $210,000$131/sqft |
Source: Spanish Peaks MLS #24-436 Report a problem | ||
| 9/16/2024 | Price change | $210,000-3.7%$131/sqft |
Source: Spanish Peaks MLS #24-436 Report a problem | ||
| 8/12/2024 | Price change | $218,000-7.2%$136/sqft |
Source: Spanish Peaks MLS #24-436 Report a problem | ||
| 5/20/2024 | Listed for sale | $235,000+235.7%$147/sqft |
Source: Spanish Peaks MLS #24-436 Report a problem | ||
| 1/21/2015 | Sold | $70,000$44/sqft |
Source: Public Record Report a problem | ||
Public tax history
| Year | Property taxes | Tax assessment |
|---|---|---|
| 2025 | $243 +2.6% | $11,310 +37.6% |
| 2024 | $237 -45.9% | $8,220 -32.5% |
| 2023 | $438 -1.5% | $12,170 +39.4% |
| 2022 | $445 | $8,730 +13.4% |
| 2021 | -- | $7,700 |
| 2020 | $388 +13.4% | $7,700 +15.4% |
| 2018 | $342 +3.1% | $6,670 |
| 2017 | $331 -7.4% | $6,670 -9.5% |
| 2015 | $358 +93.5% | $7,373 |
| 2013 | $185 | $7,373 |
Find assessor info on the county website
Neighborhood: 81082
Nearby homes
- $155,8003 bd1 ba1.6k sqft311 W 6th St, Trinidad, CO 81082Off Market
- $289,3003 bd2 ba-- sqft509 S. Animas St, Trinidad, CO 81082Off Market

- $115,0003 bd1 ba2.6k sqft418 E Washington Ave, Trinidad, CO 81082Sold
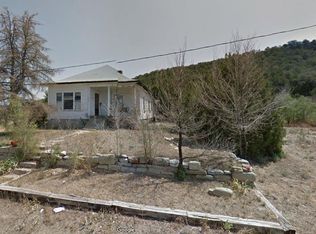
- $216,8003 bd1 ba2.1k sqft508 S Animas St, Trinidad, CO 81082Off Market
- $90,0002 bd1 ba810 sqft1000 Grant Ave, Trinidad, CO 81082Sold
- $360,0003 bd3 ba3.3k sqft401 W Washington Ave, Trinidad, CO 81082Sold
- $187,2003 bd1 ba1.2k sqft400 W Fourth St, Trinidad, CO 81082Off Market
- $281,0004 bd2 ba-- sqft500-502 S Animas St, Trinidad, CO 81082Sold
Nearby schools
GreatSchools rating
- 2/10Fisher's Peak Elementary SchoolGrades: K-5Distance: 1.4 mi
- 6/10Trinidad Middle SchoolGrades: 6-8Distance: 0.8 mi
- 2/10Trinidad High SchoolGrades: 9-12Distance: 0.8 mi
Schools provided by the listing agent
- District: Trinidad RE 1
Source: PAR. This data may not be complete. We recommend contacting the local school district to confirm school assignments for this home.


Get pre-qualified for a loan
At Zillow Home Loans, we can pre-qualify you in as little as 5 minutes with no impact to your credit score.An equal housing lender. NMLS #10287.
- Colorado
- Las Animas County
- Trinidad
- 81082
- 316 E 6th St
Nearby cities
Nearby zip codes
Other Trinidad Topics
