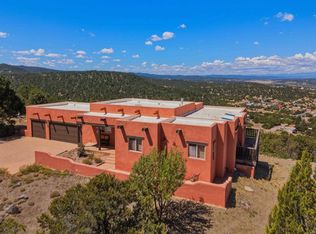
Located in a highly desirable Trinidad neighborhood, this beautifully maintained home offers approximately 2,600 sq. ft. of spacious, single-level living with 3 bedrooms and 2½ baths. Vaulted ceilings and a sunken living room add architectural interest, while wood and tile flooring enhance the main living areas. The well-appointed kitchen features stainless steel appliances, tile countertops, oak flooring, a center island, and beautiful lighting. The spacious primary suite opens directly to a newly built Champion sunroom--a wonderful year-round retreat. Additional features include a formal dining area, wood-burning stove, newly installed upgraded Champion windows throughout, and a large 2-car garage. Outside, enjoy beautifully landscaped grounds designed for easy maintenance, a sprinkler system, and room for gardening. Spacious, comfortable, and thoughtfully designed, this inviting home offers an exceptional combination of indoor and outdoor living in a sought-after location.
For sale
Price cut: $25.4K (7/30)
$499,500
2605 Desperado Dr, Trinidad, CO 81082
3beds
2,600sqft
Single Family Residence
Built in 2002
-- sqft lot
$484,900 Zestimate®
$192/sqft
$-- HOA
What's special
Sprinkler systemSpacious primary suiteVaulted ceilingsRoom for gardeningStainless steel appliancesTile countertopsWood and tile flooring
- 22 days |
- 508 |
- 15 |
Likely to sell faster than
Zillow last checked:
Listing updated:
Listed by:
Danielle Rollo 830-624-6753,
Southern Colorado Realty,
Monica Violante 719-859-0114,
Southern Colorado Realty
Source: Spanish Peaks MLS,MLS#: 26-746
Facts & features
Interior
Bedrooms & bathrooms
- Bedrooms: 3
- Bathrooms: 3
- Full bathrooms: 2
- 1/2 bathrooms: 1
Heating
- Baseboard, Natural Gas
Cooling
- Evaporative Cooling
Appliances
- Included: Gas, Disposal, Washer, Dishwasher, Electric Range, Refrigerator, Microwave
Features
- Ceiling Fan(s), Vaulted Ceiling(s), Walk-In Closet(s), Tile Counters, Eating Area, Kitchen Island
- Flooring: Carpet, Tile, Wood
- Doors: Storm Door(s)
- Windows: Double Pane Windows
- Basement: Crawl Space
- Has fireplace: Yes
- Fireplace features: Free Standing, Wood Burning Stove, Living Room
Interior area
- Total structure area: 2,600
- Total interior livable area: 2,600 sqft
- Finished area above ground: 2,600
- Finished area below ground: 0
Property
Parking
- Total spaces: 2
- Parking features: Off Street, Garage Door Opener
- Attached garage spaces: 2
Features
- Levels: One
- Stories: 1
- Patio & porch: Covered, Patio
- Has view: Yes
- View description: Mountain(s)
Details
- Parcel number: 11873200
- Zoning: Residential
Construction
Type & style
- Home type: SingleFamily
- Architectural style: Ranch
- Property subtype: Single Family Residence
Materials
- Frame, Stucco, Brick
- Roof: Composition
Condition
- Year built: 2002
Utilities & green energy
- Electric: Circuit Breakers, 200+ Amp Service
- Water: Public
- Utilities for property: Cable Available, Phone Available
Community & HOA
Community
- Security: Smoke Detector(s)
- Subdivision: Peak Meadows
HOA
- Has HOA: No
Location
- Region: Trinidad
Financial & listing details
- Price per square foot: $192/sqft
- Tax assessed value: $327,413
- Annual tax amount: $1,097
- Date on market: 7/24/2026
Estimated market value
$484,900
$461,000 - $509,000
$2,296/mo
Price history
| Date | Event | Price |
|---|---|---|
| 7/30/2026 | Price change | $499,500-4.8%$192/sqft |
Source: Spanish Peaks MLS #26-746 Report a problem | ||
| 7/24/2026 | Listed for sale | $524,900+72.1%$202/sqft |
Source: Spanish Peaks MLS #26-746 Report a problem | ||
| 1/12/2021 | Sold | $305,000$117/sqft |
Source: Public Record Report a problem | ||
| 11/9/2020 | Price change | $305,000-4.7%$117/sqft |
Source: The Resource Group #20-1064 Report a problem | ||
| 11/1/2020 | Listed for sale | $319,900$123/sqft |
Source: Owner Report a problem | ||
| 5/18/2020 | Listing removed | $319,900$123/sqft |
Source: Owner Report a problem | ||
| 5/14/2020 | Listed for sale | $319,900-1.6%$123/sqft |
Source: Owner Report a problem | ||
| 3/21/2020 | Listing removed | $325,000$125/sqft |
Source: Owner Report a problem | ||
| 2/27/2020 | Listed for sale | $325,000+75.7%$125/sqft |
Source: Owner Report a problem | ||
| 10/1/2014 | Sold | $185,000-31.5%$71/sqft |
Source: Public Record Report a problem | ||
| 4/29/2005 | Sold | $270,000$104/sqft |
Source: Public Record Report a problem | ||
Public tax history
| Year | Property taxes | Tax assessment |
|---|---|---|
| 2025 | $834 +2.8% | $20,470 +1.5% |
| 2024 | $811 +3% | $20,160 +3.9% |
| 2023 | $787 -1.6% | $19,410 +16.5% |
| 2022 | $800 | $16,660 -2.2% |
| 2021 | -- | $17,040 |
| 2020 | $806 +7.3% | $17,040 +7.6% |
| 2018 | $751 +0% | $15,840 |
| 2017 | $751 -54.8% | $15,840 -55.9% |
| 2015 | $1,661 -3.5% | $35,887 |
| 2013 | $1,720 | $35,887 |
Find assessor info on the county website
Monthly payment
Est. payment
Payment breakdown
Explore the cost of this home by adjusting the details. Changes won't be saved.Climate risks
Neighborhood: 81082
Nearby schools
GreatSchools rating
- 2/10Fisher's Peak Elementary SchoolGrades: K-5Distance: 0.4 mi
- 6/10Trinidad Middle SchoolGrades: 6-8Distance: 2.1 mi
- 2/10Trinidad High SchoolGrades: 9-12Distance: 2.1 mi
- $396,0002 bd1 ba2.9k sqft2603 Desperado Dr, Trinidad, CO 81082Off Market
- $327,0003 bd2 ba1.9k sqft2658 Espinoza St, Trinidad, CO 81082Off Market
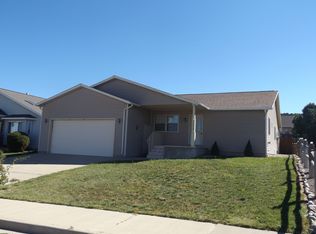
- $302,7003 bd2 ba1.5k sqft2662 Espinoza St, Trinidad, CO 81082Off Market
- $450,2003 bd2 ba3.4k sqft2604 Desperado Dr, Trinidad, CO 81082Off Market
- $351,8004 bd3 ba2.6k sqft2656 Espinoza St, Trinidad, CO 81082Off Market
- $392,8003 bd2 ba3.3k sqft2606 Desperado Dr, Trinidad, CO 81082Off Market
- $426,6003 bd2 ba4.1k sqft2602 Desperado Dr, Trinidad, CO 81082Off Market
- $363,3002 bd2 ba3.4k sqft2609 Desperado Dr, Trinidad, CO 81082Off Market
A local agent can set up tours, give advice and negotiate with sellers.
Similar homes
- $450,0003 bd3 ba1.9k sqft2640 Delagua St, Trinidad, CO 81082For Sale
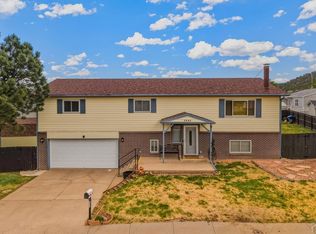 MLS ID #240057, Kathie Scott, Code of the West Real Estate LLC. PAR
 - $499,0005 bd2 ba2.4k sqft8250 La Belle Trl, Trinidad, CO 81082For Sale
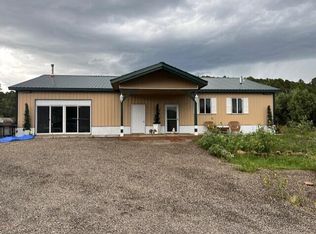 MLS ID #26-579, Sharon D Sciacca, TLC Real Estate Services. Spanish Peaks MLS
 - $470,0002 bd3 ba1.5k sqft32790 Old Sopris Rd, Trinidad, CO 81082For Sale
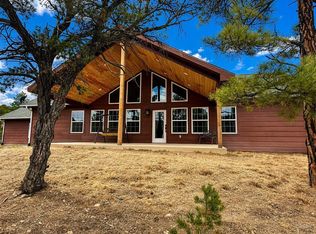 MLS ID #239531, Angela Sepulveda, Code of the West Real Estate LLC. PAR
 - $630,0004 bd4 ba2.9k sqft11791 Diamond View Road, Trinidad, CO 81082For Sale
 MLS ID #837471, Sarah Manshel. CREN
 - $379,0003 bd3 ba2.6k sqft718 E Second Street, Trinidad, CO 81082For Sale
 MLS ID #2053562, Valrie Eisemann, Bachman & Associates. REcolorado as distributed by MLS GRID
 - $399,9003 bd3 ba3.3k sqft214 N Chestnut St, Trinidad, CO 81082For SaleMLS ID #241484, The Onyx Group, Keller Williams Performance Realty. PAR
- $575,0004 bd3 ba3.2k sqft33022 Fisher Peak Pkwy, Trinidad, CO 81082For SaleMLS ID #26-738, Debbie A. Rohan, TLC Real Estate Services. Spanish Peaks MLS
- $319,0004 bd3 ba3.4k sqft11510 County Road 222, Trinidad, CO 81082For SaleMLS ID #25-925, Sharon D Sciacca, TLC Real Estate Services. Spanish Peaks MLS
- $299,0004 bd2 ba2.2k sqft2655 Aguilar Dr, Trinidad, CO 81082For SaleMLS ID #239822, Bill Louthan, Code of the West Real Estate LLC. PAR
- $399,0003 bd2 ba1.7k sqft33171 Elk Park Road, Trinidad, CO 81082For SaleMLS ID #4829977, Gina Raye, Colorado Land Properties LLC. REcolorado as distributed by MLS GRID
- $350,0003 bd2 ba2k sqft232 Saddle Rd, Trinidad, CO 81082For SaleMLS ID #26-103, Catherine Hilly Redgate, Code of the West Real Estate LLC. Spanish Peaks MLS
- $455,0005 bd4 ba2.3k sqft1503 Alta St, Trinidad, CO 81082For SaleMLS ID #25-1335, Danielle Rollo, Southern Colorado Realty. Spanish Peaks MLS
- $275,0002 bd1 ba2.6k sqft611 W Kansas Ave, Trinidad, CO 81082For SaleMLS ID #241716, Stacy Kibler, Keller Williams Partners Realty. PAR
- $350,0003 bd2 ba2k sqft232 Saddle Rd #1311, Trinidad, CO 81082For SaleMLS ID #237098, Catherine Hilly-Redgate, Code of the West Real Estate LLC. PAR
- $449,0003 bd3 ba2.5k sqft31300 Timber Canyon Rd, Trinidad, CO 81082For SaleMLS ID #25-920, Amanda Salas, Code of the West Real Estate LLC. Spanish Peaks MLS
- $525,0003 bd2 ba1.5k sqft19526 Morning Dr, Trinidad, CO 81082For SaleMLS ID #26-446, Monica Violante, Southern Colorado Realty. Spanish Peaks MLS
- $350,0003 bd3 ba2.5k sqft2380 E Main St, Trinidad, CO 81082For SaleMLS ID #26-591, Cindy J. Wold, TLC Real Estate Services. Spanish Peaks MLS
- $414,9005 bd2 ba3.1k sqft303 S Animas St, Trinidad, CO 81082For SaleMLS ID #240801, Leslie Nazario, EXIT Realty DTC, Cherry Ck, P.P. PAR
- $389,0005 bd3 ba2.4k sqft1118 Atchison Ave, Trinidad, CO 81082For SaleMLS ID #26-265, Cindy J. Wold, TLC Real Estate Services. Spanish Peaks MLS
- $337,0003 bd2 ba1.9k sqft1502 Stonewall Ave, Trinidad, CO 81082For SaleMLS ID #239661, Bucky McCullar, Code of the West Real Estate LLC. PAR
