Experience Colorado living at its finest in this stunning Santa Fe-style home, offering exceptional views from almost all rooms and nearly 3,000 sq ft of thoughtfully designed living space. Situated on 1.34 acres in the exclusive, gated Diamond View subdivision, this private mountain retreat features 4 beds, 4 baths -2 ensuite and 2 with private entrances, a 3-car garage, and year-round comfort with radiant heat and an evaporative cooler. Take in breathtaking 360-degree views of the Sangre de Cristo Mountains, Fishers Peak, and the lights of Trinidad from nearly every direction. Located just 10 minutes from downtown, this peaceful community offers city water, electric, and propane while providing easy access to hiking, biking, fishing, hunting, and skiing, all within an hour or less. Conveniently positioned just 3 hours from Denver and Santa Fe, and only 2 hours from Colorado Springs and Taos, this property is equally suited as a full-time residence or the perfect Colorado getaway.
Active
Price cut: $30.1K (9/3)
$599,900
11791 Diamond View Road, Trinidad, CO 81082
4beds
2,944sqft
Stick Built
Built in 2000
1.34 Acres Lot
$576,500 Zestimate®
$204/sqft
$-- HOA
What's special
- 50 days
- 593
- 25
Likely to sell faster than
Zillow last checked:
Listing updated:
Listed by:
Sarah Manshel C:719-212-9008,
eXp Realty, LLC
Source: CREN,MLS#: 837471
Facts & features
Interior
Bedrooms & bathrooms
- Bedrooms: 4
- Bathrooms: 4
- Full bathrooms: 2
- 3/4 bathrooms: 2
Dining room
- Features: Breakfast Nook, Eat-in Kitchen, Kitchen Island
Heating
- Hot Water Baseboard
Cooling
- Evaporative Cooling
Appliances
- Included: Dishwasher, Dryer, Range, Refrigerator, Washer
Features
- Flooring: Carpet-Partial, Hardwood, Tile
- Basement: Finished
- Has fireplace: Yes
- Fireplace features: Living Room
Interior area
- Total structure area: 2,944
- Total interior livable area: 2,944 sqft
Property
Parking
- Total spaces: 3
- Parking features: Attached Garage
- Attached garage spaces: 3
Features
- Levels: Two
- Stories: 2
- Has view: Yes
- View description: Mountain(s), Valley
Lot
- Size: 1.34 Acres
Details
- Additional structures: Shed(s)
- Parcel number: 12251800
Construction
Type & style
- Home type: SingleFamily
- Property subtype: Stick Built
Materials
- Concrete/Block, Stucco
- Roof: Other
Condition
- New construction: No
- Year built: 2000
Utilities & green energy
- Sewer: Septic Tank
- Water: Public
Community & HOA
Community
- Subdivision: Other
HOA
- Has HOA: No
Location
- Region: Trinidad
Financial & listing details
- Price per square foot: $204/sqft
- Tax assessed value: $444,101
- Annual tax amount: $1,323
- Date on market: 7/24/2026
Estimated market value
$576,500
$548,000 - $605,000
$2,668/mo
Price history
| Date | Event | Price |
|---|---|---|
| 9/3/2026 | Price change | $599,900-4.8%$204/sqft |
Source:  CREN #837471 Report a problem CREN #837471 Report a problem | ||
| 7/24/2026 | Listed for sale | $630,000-2.3%$214/sqft |
Source: CREN #837471 Report a problem | ||
| 7/10/2026 | Listing removed | $645,000$219/sqft |
Source: Spanish Peaks MLS #25-1312 Report a problem | ||
| 4/17/2026 | Price change | $645,000-0.8%$219/sqft |
Source:  PAR #236098 Report a problem PAR #236098 Report a problem | ||
| 12/16/2025 | Listed for sale | $650,000-17.7%$221/sqft |
Source: PAR #236098 Report a problem | ||
| 8/15/2024 | Listing removed | $789,900$268/sqft |
Source: PAR #205724 Report a problem | ||
| 11/17/2022 | Listing removed | -- |
Source: Spanish Peaks MLS Report a problem | ||
| 9/23/2022 | Price change | $789,900-1.3%$268/sqft |
Source: Spanish Peaks MLS #22-1024 Report a problem | ||
| 9/19/2022 | Price change | $799,900+1.3%$272/sqft |
Source: Spanish Peaks MLS #22-1024 Report a problem | ||
| 9/1/2022 | Listed for sale | $789,900-1.3%$268/sqft |
Source:  elevateMLS #8765057 Report a problem elevateMLS #8765057 Report a problem | ||
| 9/1/2022 | Listing removed | -- |
Source: Spanish Peaks MLS Report a problem | ||
| 2/3/2022 | Listed for sale | $799,900+138.8%$272/sqft |
Source: elevateMLS #5869711 Report a problem | ||
| 8/26/2011 | Sold | $335,000+13.6%$114/sqft |
Source: Public Record Report a problem | ||
| 4/5/2005 | Sold | $295,000$100/sqft |
Source: Public Record Report a problem | ||
Public tax history
| Year | Property taxes | Tax assessment |
|---|---|---|
| 2025 | $1,088 +42.3% | $27,750 -1.1% |
| 2024 | $765 +23.7% | $28,070 -3.6% |
| 2023 | $618 -33.5% | $29,130 +31.9% |
| 2022 | $929 | $22,080 +1.8% |
| 2021 | -- | $21,700 |
| 2020 | $896 -3.1% | $21,700 -0.7% |
| 2018 | $925 +3.8% | $21,850 |
| 2017 | $891 +9.2% | $21,850 -9.5% |
| 2015 | $816 -4.7% | $24,156 |
| 2013 | $856 | $24,156 |
Find assessor info on the county website
Monthly payment
Est. payment
Payment breakdown
Explore the cost of this home by adjusting the details. Changes won't be saved.Climate risks
Neighborhood: 81082
Nearby schools
Schools provided by the listing agent
- Elementary: Open Enrollment
- Middle: Open Enrollment
- High: Open Enrollment
Source: CREN. This data may not be complete. We recommend contacting the local school district to confirm school assignments for this home.
Similar homes
- $525,0003 bd3 ba2k sqft13469 Prosser Rd, Trinidad, CO 81082For Sale
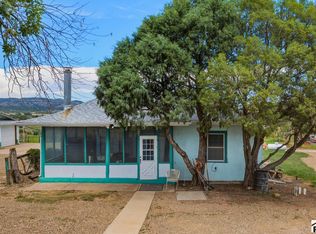 MLS ID #241998, Angela Sepulveda, Code of the West Real Estate LLC. PAR
 - $629,0003 bd3 ba2.5k sqft310 Garrett Dr, Trinidad, CO 81082For Sale
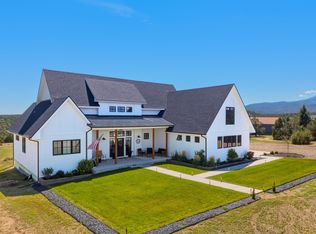 MLS ID #26-834, Danielle Rollo, Southern Colorado Realty. Spanish Peaks MLS
 - $319,0004 bd3 ba3.4k sqft11510 County Road 222, Trinidad, CO 81082For Sale
 MLS ID #25-925, Sharon D Sciacca, TLC Real Estate Services. Spanish Peaks MLS
 - $649,0004 bd4 ba3.9k sqft7880 Old Sopris Rd, Trinidad, CO 81082For Sale
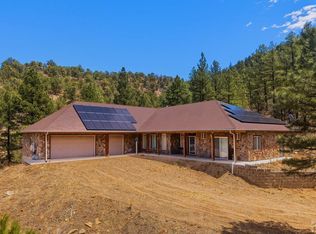 MLS ID #239852, Debra Gonzales, Code of the West Real Estate LLC. PAR
 - $379,0003 bd3 ba2.6k sqft718 E Second Street, Trinidad, CO 81082For Sale
 MLS ID #2053562, Valrie Eisemann, Bachman & Associates. REcolorado as distributed by MLS GRID
