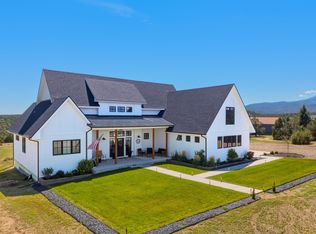
A rare Southern Colorado property where history, acreage, versatility and opportunity come together! Situated on approximately 22 acres just outside Trinidad, Colorado, this property offers far more than a traditional residence. With a main home, separate guest house, historic dairy barn, 2 workshops, multiple outbuildings and five city water taps. This unique property offers tremendous flexibility for multigenerational living, hobbies, storage, animals or simply enjoying room to spread out. The main residence features a new roof, tankless water heater, handicap-accessible features and a spacious sunroom with double 1/4-inch windows and a pellet stove that helps warm the home. The primary bedroom offers two walk-in showers. The basement provides concrete flooring and newly constructed retaining walls, while the attached garage includes an EV charging station. The guest house is approximately 1,356 sq. ft., 2-bedroom, 1-bath guest house with its own attached garage. The property's agricultural history remains an important part of its character. The impressive historic dairy barn has been updated with underground electrical service and offers heating and cooling along with a pellet stove. A separate insulated workshop features A/C, a wood stove and additional storage, providing excellent year-round workspace including a hydraulic lift. For buyers looking for an even larger property, adjoining 13451 Prosser Rd and Lot 7 Tyson Court may also be available for separate purchase.
Active
$525,000
13469 Prosser Rd, Trinidad, CO 81082
3beds
2,085sqft
Single Family Residence
Built in 1900
22.17 Acres Lot
$-- Zestimate®
$252/sqft
$-- HOA
What's special
- 15 days
- 376
- 24
Zillow last checked:
Listing updated:
Listed by:
Angela Sepulveda 719-220-4889,
Code of the West Real Estate LLC
Source: PAR,MLS#: 241998
Facts & features
Interior
Bedrooms & bathrooms
- Bedrooms: 3
- Bathrooms: 3
- Full bathrooms: 3
- 3/4 bathrooms: 1
- Main level bedrooms: 3
Primary bedroom
- Level: Main
- Area: 230.92
- Dimensions: 17 x 13.58
Bedroom 2
- Level: Main
- Area: 161.46
- Dimensions: 12.92 x 12.5
Bedroom 3
- Level: Main
- Area: 159.6
- Dimensions: 11.75 x 13.58
Dining room
- Level: Main
- Width: 95.08
Kitchen
- Level: Main
- Area: 159.31
- Dimensions: 12.92 x 12.33
Living room
- Level: Main
- Area: 258.4
- Dimensions: 13.08 x 19.75
Features
- Ceiling Fan(s), Walk-In Closet(s), Walk-in Shower
- Flooring: New Floor Coverings
- Basement: Partial
- Number of fireplaces: 1
Interior area
- Total structure area: 2,085
- Total interior livable area: 2,085 sqft
Video & virtual tour
Property
Parking
- Total spaces: 1
- Parking features: RV Access/Parking, 1 Car Garage Attached, Garage Door Opener
- Attached garage spaces: 1
Features
- Patio & porch: Porch-Enclosed-Front
- Has view: Yes
- View description: Mountain(s)
Lot
- Size: 22.17 Acres
- Dimensions: 983' x 983'
- Features: Horses Allowed, Irregular Lot, Trees-Front
Details
- Additional structures: Shed(s), Barn(s), Outbuilding, Guest House
- Parcel number: 13153010
- Zoning: R
- Special conditions: Standard
- Horses can be raised: Yes
Construction
Type & style
- Home type: SingleFamily
- Architectural style: Ranch
- Property subtype: Single Family Residence
Condition
- Year built: 1900
Community & HOA
Community
- Security: Smoke Detector/CO
- Subdivision: Trinidad
Location
- Region: Trinidad
Financial & listing details
- Price per square foot: $252/sqft
- Tax assessed value: $349,151
- Annual tax amount: $1,850
- Date on market: 8/28/2026
- Road surface type: Paved
Estimated market value
Not available
Estimated sales range
Not available
Not available
Price history
| Date | Event | Price |
|---|---|---|
| 8/28/2026 | Listed for sale | $525,000$252/sqft |
Source: Spanish Peaks MLS #26-860 Report a problem | ||
Public tax history
| Year | Property taxes | Tax assessment |
|---|---|---|
| 2025 | $260 +1.5% | $38,770 +240.1% |
| 2024 | $256 -39.9% | $11,400 -3.7% |
| 2023 | $426 +0.7% | $11,840 +42.1% |
| 2022 | $423 | $8,330 +167.8% |
| 2021 | -- | $3,110 |
| 2020 | $135 +6.6% | $3,110 -0.3% |
| 2018 | $126 +3% | $3,120 |
| 2017 | $123 +15.1% | $3,120 +23% |
| 2015 | $106 -50.8% | $2,537 +0.6% |
| 2013 | $216 | $2,522 |
Find assessor info on the county website
Monthly payment
Est. payment
Payment breakdown
Explore the cost of this home by adjusting the details. Changes won't be saved.Climate risks
Neighborhood: 81082

Similar homes
- $--3 bd2 ba1.6k sqft23523 Highway 12, Trinidad, CO 81082Auction
 Auction.com 1
 - $599,9004 bd4 ba2.9k sqft11791 Diamond View Road, Trinidad, CO 81082For Sale
 MLS ID #837471, Sarah Manshel. CREN
 - $629,0003 bd3 ba2.5k sqft310 Garrett Dr, Trinidad, CO 81082For Sale
 MLS ID #26-834, Danielle Rollo, Southern Colorado Realty. Spanish Peaks MLS
 - $350,0003 bd3 ba2.5k sqft2380 E Main St, Trinidad, CO 81082For Sale
 MLS ID #26-591, Cindy J. Wold, TLC Real Estate Services. Spanish Peaks MLS
 - $379,0003 bd3 ba2.6k sqft718 E Second Street, Trinidad, CO 81082For Sale
 MLS ID #2053562, Valrie Eisemann, Bachman & Associates. REcolorado as distributed by MLS GRID
 - $274,9003 bd1 ba2.2k sqft704 Lane Street, Trinidad, CO 81082For SaleMLS ID #5828321, Cynamin VanLue, Code of the West Real Estate. REcolorado as distributed by MLS GRID
- $285,0003 bd2 ba1.9k sqft108 E 6th Street, Trinidad, CO 81082For SaleMLS ID #6400819, Dora Silver, Showcase Properties Unlimited. REcolorado as distributed by MLS GRID
