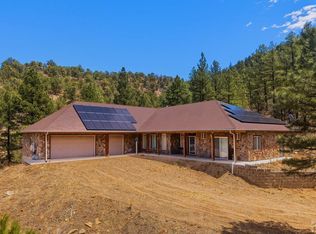
Mountain retreat with Fisher's Peak views on 35.30 acres in the highly sought-after Trinidad Lake Ranch subdivision! This 2 bedroom, 3 bathroom home features vaulted wood ceilings, open floor plan, and abundant natural light throughout. The spacious living area offers a cozy wood-burning stove, creating the perfect Colorado cabin feel. The open-concept kitchen includes ample cabinetry, counter space, and seamless flow into the dining and living areas ideal for entertaining or everyday living. Large windows frame the surrounding mountain and forest views. Step outside to a covered front porch and enjoy breathtaking views of Fisher's Peak, peaceful setting, and private wooded acreage. Perfect for those seeking privacy, views, and outdoor living. Additional features include a detached 2-car garage, extra storage, and plenty of room for RV parking, ATVs, or recreational gear. Located just minutes from Trinidad Lake State Park, enjoy boating, fishing, hiking, and outdoor recreation right at your doorstep, while still being close to downtown Trinidad
Active
Price cut: $10K (9/15)
$460,000
32790 Old Sopris Rd, Trinidad, CO 81082
2beds
1,525sqft
Single Family Residence
Built in 2018
35.3 Acres Lot
$-- Zestimate®
$302/sqft
$-- HOA
What's special
Private wooded acreageCovered front porchVaulted wood ceilingsCozy wood-burning stoveOpen-concept kitchenExtra storageCounter space
- 60 days
- 985
- 103
Zillow last checked:
Listing updated:
Listed by:
Angela Sepulveda 719-220-4889,
Code of the West Real Estate LLC
Source: PAR,MLS#: 239531
Facts & features
Interior
Bedrooms & bathrooms
- Bedrooms: 2
- Bathrooms: 3
- Full bathrooms: 3
- 3/4 bathrooms: 1
- Main level bedrooms: 2
Primary bedroom
- Level: Main
- Area: 196
- Dimensions: 14 x 14
Bedroom 2
- Level: Main
- Area: 196
- Dimensions: 14 x 14
Kitchen
- Level: Main
- Area: 132
- Dimensions: 12 x 11
Living room
- Level: Main
- Area: 315
- Dimensions: 21 x 15
Features
- Vaulted Ceiling(s), Walk-In Closet(s)
- Windows: Window Coverings
- Basement: Crawl Space
- Number of fireplaces: 1
Interior area
- Total structure area: 1,525
- Total interior livable area: 1,525 sqft
Video & virtual tour
Property
Parking
- Total spaces: 2
- Parking features: RV Access/Parking, 2 Car Garage Detached
- Garage spaces: 2
Features
- Patio & porch: Porch-Covered-Front
- Has view: Yes
- View description: Mountain(s)
Lot
- Size: 35.3 Acres
- Dimensions: 1,000 ft 1,538 ft
- Features: Horses Allowed, Corner Lot, Irregular Lot, Trees-Front, Trees-Rear
Details
- Parcel number: 10819820
- Zoning: AG
- Special conditions: Standard
- Horses can be raised: Yes
Construction
Type & style
- Home type: SingleFamily
- Architectural style: Ranch
- Property subtype: Single Family Residence
Condition
- Year built: 2018
Community & HOA
Community
- Security: Smoke Detector/CO, Security System Owned
- Subdivision: Trinidad
Location
- Region: Trinidad
Financial & listing details
- Price per square foot: $302/sqft
- Tax assessed value: $357,970
- Annual tax amount: $944
- Date on market: 8/4/2026
Estimated market value
Not available
Estimated sales range
Not available
Not available
Price history
| Date | Event | Price |
|---|---|---|
| 9/15/2026 | Price change | $460,000-2.1%$302/sqft |
Source:  PAR #239531 Report a problem PAR #239531 Report a problem | ||
| 8/4/2026 | Listed for sale | $470,000$308/sqft |
Source: PAR #239531 Report a problem | ||
| 6/2/2026 | Listing removed | $470,000$308/sqft |
Source:  elevateMLS #2027856 Report a problem elevateMLS #2027856 Report a problem | ||
| 5/22/2026 | Pending sale | $470,000$308/sqft |
Source: Spanish Peaks MLS #26-357 Report a problem | ||
| 4/24/2026 | Listed for sale | $470,000-10.5%$308/sqft |
Source: Spanish Peaks MLS #26-357 Report a problem | ||
| 7/23/2024 | Listing removed | -- |
Source: Spanish Peaks MLS #23-1235 Report a problem | ||
| 3/4/2024 | Listing removed | $525,000$344/sqft |
Source: Spanish Peaks MLS #23-1235 Report a problem | ||
| 2/2/2024 | Price change | $525,000-2.8%$344/sqft |
Source: Spanish Peaks MLS #23-1235 Report a problem | ||
| 12/31/2023 | Price change | $540,000-1.8%$354/sqft |
Source: Spanish Peaks MLS #23-1235 Report a problem | ||
| 11/22/2023 | Listed for sale | $550,000+15.2%$361/sqft |
Source: Spanish Peaks MLS #23-1235 Report a problem | ||
| 5/8/2023 | Sold | $477,500-10.7%$313/sqft |
Source: Public Record Report a problem | ||
| 4/6/2023 | Pending sale | $535,000$351/sqft |
Source: Spanish Peaks MLS #23-281 Report a problem | ||
| 4/4/2023 | Listed for sale | $535,000+791.7%$351/sqft |
Source: Spanish Peaks MLS #23-281 Report a problem | ||
| 8/24/2015 | Sold | $60,000$39/sqft |
Source: Public Record Report a problem | ||
Public tax history
| Year | Property taxes | Tax assessment |
|---|---|---|
| 2025 | $680 +3.7% | $22,620 +6.5% |
| 2024 | $655 +31.1% | $21,240 -3.5% |
| 2023 | $500 -1.4% | $22,020 +57.1% |
| 2022 | $507 | $14,020 -0.1% |
| 2021 | -- | $14,030 +4151.5% |
| 2020 | -- | $330 |
| 2018 | $12 +0.3% | $330 |
| 2017 | $12 +18% | $330 +6.1% |
| 2015 | $10 +3.4% | $311 +8.7% |
| 2013 | $10 | $286 |
Find assessor info on the county website
Monthly payment
Est. payment
Payment breakdown
Explore the cost of this home by adjusting the details. Changes won't be saved.Climate risks
Neighborhood: 81082
Nearby schools
Schools provided by the listing agent
- District: Trinidad
Source: PAR. This data may not be complete. We recommend contacting the local school district to confirm school assignments for this home.
Similar homes
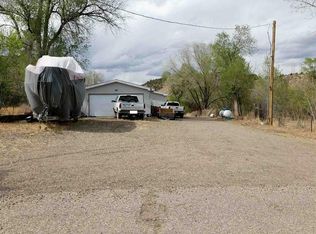
- $--3 bd2 ba1.6k sqft23523 Highway 12, Trinidad, CO 81082Auction
 Auction.com 1
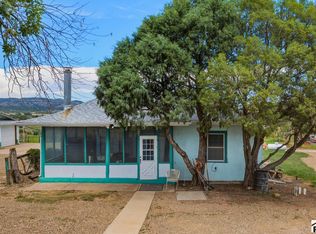
 - $525,0003 bd3 ba2k sqft13469 Prosser Rd, Trinidad, CO 81082For Sale
 MLS ID #241998, Angela Sepulveda, Code of the West Real Estate LLC. PAR
 - $350,000-- bd-- ba1.5k sqft37401 US-160 Pkwy, Trinidad, CO 81082For Sale

 MLS ID #9279628, Gina Raye, Colorado Land Properties LLC. REcolorado as distributed by MLS GRID
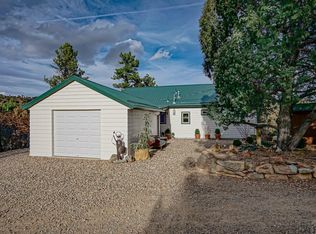
 - $379,0001 bd1 ba1.4k sqft33280 Turkey Creek Ln, Trinidad, CO 81082For Sale
 MLS ID #237065, Amanda Salas, Code of the West Real Estate LLC. PAR
 - $275,0003 bd1 ba2.2k sqft704 Lane Street, Trinidad, CO 81082For SaleMLS ID #8636133, Traci Rainer, Curtis Ryan Properties LLC. REcolorado as distributed by MLS GRID
