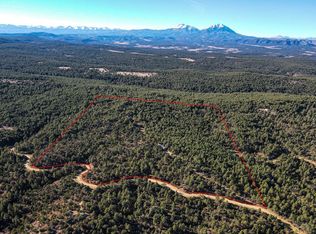
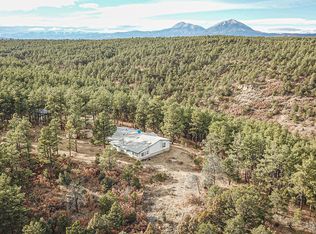
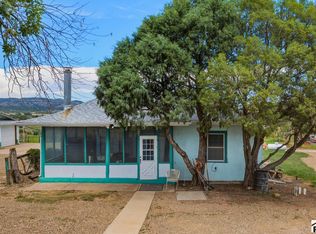
MOTIVATED SELLER--BRING ALL OFFERS. Welcome to the ''Top of the World'' where the horizon feels endless and every day begins and ends with a masterpiece. Perched on 35.33 private acres, this remarkable bluff-top retreat delivers unobstructed 360 views, from golden sunrises over the plains to unforgettable sunsets painting the Spanish Peaks. The furnished 3-bedroom, 2-bath home is warm, inviting, and thoughtfully designed, with walk-in closets in every bedroom and exceptional storage throughout. Step outside and the possibilities expand with four detached outbuildings offering space for garages, workshops, or a barn, perfectly positioned near horse corrals and open land ready to explore. Wander your own network of hiking and riding trails through towering pines, striking rock formations, and abundant wildlife. Just 15 minutes from I-25, yet a world away, this is more than a home it's a private sanctuary where nature, freedom, and breathtaking beauty meet. Don't miss this one.
Active
$499,000
25110 Ridgeline Dr N, Trinidad, CO 81082
3beds
1,444sqft
Manufactured Home
Built in 2001
35.33 Acres Lot
$470,900 Zestimate®
$346/sqft
$33/mo HOA
What's special
Towering pinesAbundant wildlifeStriking rock formationsExceptional storage throughoutRemarkable bluff-top retreat
- 176 days
- 192
- 7
Zillow last checked:
Listing updated:
Listed by:
Kerry Sciacca 719-859-2098,
Code of the West Real Estate LLC,
Andrew Holtz 719-281-9711,
Code of the West Real Estate LLC
Source: PAR,MLS#: 239444
Facts & features
Interior
Bedrooms & bathrooms
- Bedrooms: 3
- Bathrooms: 2
- Full bathrooms: 2
- 3/4 bathrooms: 1
- Main level bedrooms: 3
Primary bedroom
- Level: Main
- Area: 174.86
- Dimensions: 13.9 x 12.58
Bedroom 2
- Level: Main
- Area: 149.7
- Dimensions: 11.9 x 12.58
Bedroom 3
- Level: Main
- Area: 129.17
- Dimensions: 10.4 x 12.42
Dining room
- Level: Main
- Area: 128.3
- Dimensions: 10.33 x 12.42
Kitchen
- Level: Main
- Area: 195.62
- Dimensions: 15.75 x 12.42
Living room
- Level: Main
- Area: 264.18
- Dimensions: 21 x 12.58
Features
- Ceiling Fan(s), Vaulted Ceiling(s), Walk-In Closet(s)
- Windows: Window Coverings
- Basement: Crawl Space
- Has fireplace: No
Interior area
- Total structure area: 1,444
- Total interior livable area: 1,444 sqft
Video & virtual tour
Property
Parking
- Total spaces: 4
- Parking features: 1 Car Garage Attached, 1 Car Garage Detached, 2 Car Garage Detached
- Garage spaces: 4
Features
- Patio & porch: Deck-Open-Front, Deck-Side
- Has view: Yes
- View description: Mountain(s)
Lot
- Size: 35.33 Acres
- Dimensions: 2350 x 654.88
- Features: Irregular Lot, Bluff, Trees-Front, Trees-Rear
Details
- Additional structures: Shed(s)
- Parcel number: 13035933
- Zoning: RE
- Special conditions: Standard
- Horse amenities: Corral/Stable
Construction
Type & style
- Home type: MobileManufactured
- Architectural style: Ranch
- Property subtype: Manufactured Home
Condition
- Year built: 2001
Community & HOA
Community
- Security: Smoke Detector/CO
- Subdivision: Trinidad
HOA
- Has HOA: Yes
- HOA fee: $400 annually
Location
- Region: Trinidad
Financial & listing details
- Price per square foot: $346/sqft
- Tax assessed value: $128,093
- Annual tax amount: $305
- Date on market: 4/20/2026
- Road surface type: Unimproved
Estimated market value
$470,900
$447,000 - $494,000
Not available
Price history
| Date | Event | Price |
|---|---|---|
| 4/20/2026 | Listed for sale | $499,000-37.2%$346/sqft |
Source: Spanish Peaks MLS #26-336 Report a problem | ||
| 8/15/2024 | Listing removed | $795,000$551/sqft |
Source:  PAR #193237 Report a problem PAR #193237 Report a problem | ||
| 3/19/2022 | Listing removed | -- |
Source: PAR #193237 Report a problem | ||
| 5/1/2021 | Listed for sale | $795,000+504.6%$551/sqft |
Source: PAR #193237 Report a problem | ||
| 3/11/2019 | Sold | $131,500$91/sqft |
Source: Public Record Report a problem | ||
Public tax history
| Year | Property taxes | Tax assessment |
|---|---|---|
| 2025 | $138 +4% | $8,260 -0.4% |
| 2024 | $132 -53.7% | $8,290 -3.4% |
| 2023 | $286 +0.7% | $8,580 -19% |
| 2022 | $284 | $10,590 +26.5% |
| 2021 | -- | $8,370 |
| 2020 | $230 -7.9% | $8,370 -6.3% |
| 2018 | $250 -0.6% | $8,930 |
| 2017 | $251 +42.8% | $8,930 +31.4% |
| 2015 | $176 -12.7% | $6,798 +0.3% |
| 2013 | $202 | $6,776 |
Find assessor info on the county website
Monthly payment
Climate risks
Neighborhood: 81082
Similar homes
- $575,0003 bd2 ba1.6k sqft24351 County Road 54.2, Aguilar, CO 81020For Sale
 MLS ID #240368, Kerry Sciacca, Code of the West Real Estate LLC. PAR
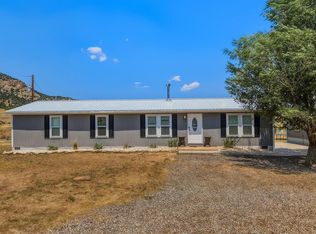
 - $380,0004 bd2 ba1.6k sqft20402 County Road 40, Trinidad, CO 81082For Sale
 MLS ID #241021, Kathie Scott, Code of the West Real Estate LLC. PAR
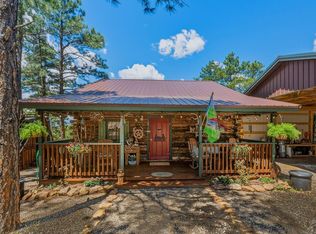
 - $529,0003 bd1 ba949 sqft23251 Elk Trl, Aguilar, CO 81020For Sale
 MLS ID #241383, Kathie Scott, Code of the West Real Estate LLC. PAR
 - $525,0003 bd3 ba2k sqft13469 Prosser Rd, Trinidad, CO 81082For Sale
 MLS ID #241998, Angela Sepulveda, Code of the West Real Estate LLC. PAR
 - $350,000-- bd-- ba1.5k sqft37401 US-160 Pkwy, Trinidad, CO 81082For Sale
 MLS ID #9279628, Gina Raye, Colorado Land Properties LLC. REcolorado as distributed by MLS GRID
 - $320,0004 bd2 ba2k sqft324 Chaps Court, Walsenburg, CO 81089For Sale
 MLS ID #832449, Sarah Manshel. CREN
