Breathtaking views, easy year-round access, and 35 horse-friendly acres set the stage for this exceptional Apishapa Valley property. Located just mile from pavement on County Road 54.2, the beautifully designed 2018 log-style home offers 3 bedrooms, 2 baths, and a spacious open floor plan filled with natural light. The impressive kitchen features abundant workspace, quality finishes, and a hidden walk-in pantry. A luxurious primary suite, flexible office/hobby space, and expansive wraparound decking make everyday living both comfortable and inviting. A barn/shop provides ample room for livestock, vehicles, equipment, and outdoor gear. For those seeking additional acreage or a multi-generational setup, an adjoining home, 48 acres, and a large shop are available for an additional $575,000. Situated in Colorado GMU 85, this property offers convenient access to premier hunting, fishing, hiking, ATV trails, camping, and endless outdoor adventures throughout Southern Colorado.
Active
$425,000
24357 County Road 54.2, Aguilar, CO 81020
3beds
1,800sqft
Manufactured Home
Built in 2018
35 Acres Lot
$406,200 Zestimate®
$236/sqft
$-- HOA
What's special
Quality finishesBreathtaking viewsAbundant workspaceLuxurious primary suiteHidden walk-in pantryImpressive kitchenExpansive wraparound decking
- 127 days
- 139
- 11
Zillow last checked:
Listing updated:
Listed by:
Kerry Sciacca 719-859-2098,
Code of the West Real Estate LLC,
Andrew Holtz 719-281-9711,
Code of the West Real Estate LLC
Source: PAR,MLS#: 240367
Facts & features
Interior
Bedrooms & bathrooms
- Bedrooms: 3
- Bathrooms: 2
- Full bathrooms: 2
- Main level bedrooms: 3
Primary bedroom
- Level: Main
Bedroom 2
- Level: Main
Bedroom 3
- Level: Main
Dining room
- Level: Main
Kitchen
- Level: Main
Living room
- Level: Main
Features
- New Paint
- Windows: Window Coverings
- Basement: None
- Has fireplace: No
Interior area
- Total structure area: 1,800
- Total interior livable area: 1,800 sqft
Video & virtual tour
Property
Parking
- Total spaces: 2
- Parking features: 2 Car Garage Detached
- Has garage: Yes
- Covered spaces: 2
Features
- Patio & porch: Deck-Open-Front, Deck-Open-Rear, Deck-Side
- Fencing: Metal Fence-Front
- Has view: Yes
- View description: Mountain(s)
Lot
- Size: 35 Acres
- Dimensions: 2000 x 762.3
- Features: Rock-Rear, Trees-Rear
Details
- Parcel number: 10246400 (Both Parcels)
- Zoning: RE
- Special conditions: Standard
Construction
Type & style
- Home type: MobileManufactured
- Architectural style: Ranch
- Property subtype: Manufactured Home
Condition
- Year built: 2018
Community & HOA
Community
- Subdivision: Miscellaneous
Location
- Region: Aguilar
Financial & listing details
- Price per square foot: $236/sqft
- Annual tax amount: $600
- Date on market: 6/3/2026
- Road surface type: Unimproved
Estimated market value
$406,200
$386,000 - $427,000
Not available
Price history
| Date | Event | Price |
|---|---|---|
| 6/1/2026 | Listed for sale | $425,000$236/sqft |
Source: Spanish Peaks MLS #26-520 Report a problem | ||
Public tax history
Tax history is unavailable.
Monthly payment
Climate risks
Neighborhood: 81020
Similar homes
- $575,0003 bd2 ba1.6k sqft24351 County Road 54.2, Aguilar, CO 81020For Sale
 MLS ID #240368, Kerry Sciacca, Code of the West Real Estate LLC. PAR
 - $499,0003 bd2 ba1.4k sqft25110 Ridgeline Dr N, Trinidad, CO 81082For Sale
 MLS ID #239444, Kerry Sciacca, Code of the West Real Estate LLC. PAR
 - $249,9003 bd2 ba1.2k sqft317 Spencer Ave, Aguilar, CO 81020For Sale
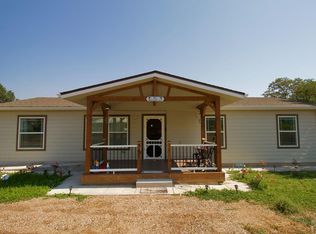 MLS ID #242381, Kerry Sciacca, Code of the West Real Estate LLC. PAR
 - $380,0004 bd2 ba1.6k sqft20402 County Road 40, Trinidad, CO 81082For Sale
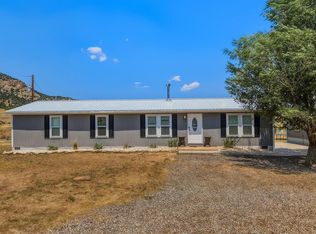 MLS ID #241021, Kathie Scott, Code of the West Real Estate LLC. PAR
 - $320,0004 bd2 ba2k sqft324 Chaps Court, Walsenburg, CO 81089For Sale
 MLS ID #832449, Sarah Manshel. CREN
 - $350,000-- bd-- ba1.5k sqft37401 US-160 Pkwy, Trinidad, CO 81082For Sale
 MLS ID #9279628, Gina Raye, Colorado Land Properties LLC. REcolorado as distributed by MLS GRID
