Escape to your own private Colorado mountain retreat on 35 acres in the desirable Big Pine Ridge subdivision! This 2 bed, 2 bath home offers the perfect blend of seclusion, privacy, and outdoor recreation, surrounded by towering pines, dramatic rock outcroppings, and breathtaking natural beauty. Inside, you'll find a warm and inviting open-concept floor plan featuring vaulted ceilings, exposed wood beams, and a cozy wood-burning stove, creating the ideal cabin-style living experience. The kitchen flows seamlessly into the living and dining areas, perfect for entertaining or a peaceful getaway. Step outside to the spacious wraparound deck and enjoy abundant wildlife, mountain air, and true peace and quiet. The property features multiple established trails for ATV riding, hiking, and horseback riding, making it a dream for outdoor enthusiasts. Located just minutes from the Highway of Legends Scenic Byway, with easy access to fishing, hiking, and skiing, this area is truly a paradise for adventure seekers. Situated in Colorado GMU #85, the property is frequented by elk, deer, bear, turkey, and other wildlife. Enjoy your own private space to hunt and sight in rifles right on your land. Surrounded by expansive public lands, including San Isabel National Forest and the Spanish Peaks, offering endless outdoor recreation. Whether you're looking for a full-time residence or vacation home this rare acreage property checks every box for Colorado mountain living.
Active
$349,000
13240 Big Pine Ridge Dr, Weston, CO 81091
2beds
1,414sqft
Single Family Residence
Built in 1987
35 Acres Lot
$-- Zestimate®
$247/sqft
$-- HOA
What's special
Abundant wildlifeSpacious wraparound deckSurrounded by towering pinesVaulted ceilingsBreathtaking natural beautyCozy wood-burning stoveDramatic rock outcroppings
- 208 days
- 366
- 51
Zillow last checked:
Listing updated:
Listed by:
Angela Sepulveda 719-220-4889,
Code of the West Real Estate LLC
Source: PAR,MLS#: 238772
Facts & features
Interior
Bedrooms & bathrooms
- Bedrooms: 2
- Bathrooms: 2
- Full bathrooms: 2
- 3/4 bathrooms: 1
- Main level bedrooms: 2
Primary bedroom
- Level: Main
- Area: 110
- Dimensions: 10 x 11
Bedroom 2
- Level: Main
- Area: 100
- Dimensions: 10 x 10
Dining room
- Level: Main
- Area: 66
- Dimensions: 10 x 6.6
Kitchen
- Level: Main
- Area: 85
- Dimensions: 10 x 8.5
Living room
- Level: Main
- Area: 195
- Dimensions: 13 x 15
Features
- Ceiling Fan(s)
- Basement: None,Crawl Space
- Number of fireplaces: 1
Interior area
- Total structure area: 1,414
- Total interior livable area: 1,414 sqft
Video & virtual tour
Property
Parking
- Parking features: No Garage, No Carport
Features
- Patio & porch: Deck-Covered-Front, Deck-Open-Rear, Deck-Side
- Has view: Yes
- View description: Mountain(s)
Lot
- Size: 35 Acres
- Dimensions: 1,235 ft x 1,235 ft
- Features: Horses Allowed, Rock-Front, Rock-Rear, Trees-Front, Trees-Rear
Details
- Additional structures: Shed(s)
- Parcel number: 12239700
- Zoning: RR
- Special conditions: Standard
- Horses can be raised: Yes
Construction
Type & style
- Home type: SingleFamily
- Architectural style: Ranch
- Property subtype: Single Family Residence
Condition
- Year built: 1987
Community & HOA
Community
- Security: Smoke Detector/CO
- Subdivision: South of Pueblo County
Location
- Region: Weston
Financial & listing details
- Price per square foot: $247/sqft
- Tax assessed value: $231,921
- Annual tax amount: $522
- Date on market: 3/20/2026
- Road surface type: Unimproved
Estimated market value
Not available
Estimated sales range
Not available
Not available
Price history
| Date | Event | Price |
|---|---|---|
| 3/20/2026 | Listed for sale | $349,000+24.6%$247/sqft |
Source: Spanish Peaks MLS #26-208 Report a problem | ||
| 4/21/2023 | Sold | $280,000+1706.5%$198/sqft |
Source: Public Record Report a problem | ||
| 8/5/2008 | Sold | $15,500$11/sqft |
Source: Public Record Report a problem | ||
Public tax history
| Year | Property taxes | Tax assessment |
|---|---|---|
| 2025 | $282 +26.2% | $14,500 +25.1% |
| 2024 | $223 -4% | $11,590 -3.6% |
| 2023 | $232 -17% | $12,020 +54.9% |
| 2022 | $280 | $7,760 |
| 2021 | -- | $7,760 |
| 2020 | $263 +5.1% | $7,760 -6.7% |
| 2018 | $251 +0.3% | $8,320 |
| 2017 | $250 +55% | $8,320 +35.2% |
| 2015 | $161 -12.6% | $6,154 +0.4% |
| 2013 | $185 | $6,132 |
Find assessor info on the county website
Monthly payment
Est. payment
Payment breakdown
Explore the cost of this home by adjusting the details. Changes won't be saved.Climate risks
Neighborhood: 81091
Similar homes
- $395,0002 bd3 ba1.6k sqft6890 State Highway 12, Stonewall, CO 81091For Sale
 MLS ID #26-468, Bill Hallmark, Capture Colorado Mountain Properties, LLC. Spanish Peaks MLS
 - $393,7003 bd2 ba1.6k sqft23142 County Road 30.1, Boncarbo, CO 81024For Sale
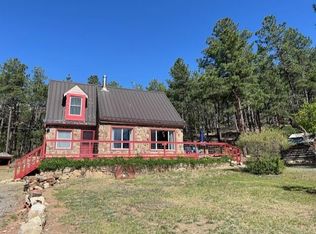 MLS ID #26-303, Sharon D Sciacca, TLC Real Estate Services. Spanish Peaks MLS
 - $235,0003 bd2 ba1.8k sqft20021 State Highway 12, Weston, CO 81091For Sale
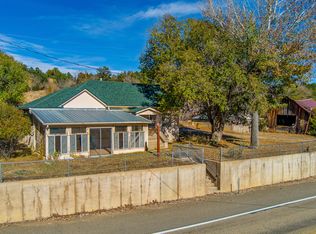 MLS ID #26-611, Cynthia J. Wold, TLC Real Estate Services. Spanish Peaks MLS
 - $335,0003 bd3 ba1.7k sqft567 Hill Road, La Veta, CO 81055For Sale
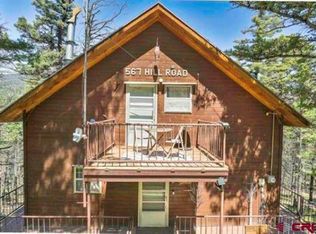
 MLS ID #824164, Sarah Manshel. CREN
