This amazing 3 bedroom, 3 bath Sun Mountain Townhome has Three Levels with a One Car Garage. The Main Living Room has a vaulted ceiling with a wood burning fireplace and large Deck off the living area. The main level also includes kitchen, dining area, 3/4 bathroom and another separate living area which could be used as an office or an additional bedroom. Seller has recently updated the main level with beautiful wood laminate flooring. On the upper level there are two Bedrooms and a Jack & Jill Bathroom and also a separate laundry area. The lower level includes the Primary Bedroom and a walk in closet, a private full bath, large sitting area and wet bar. Also on the lower level is a mud room & a one car garage. This Townhome comes fully furnished. Adventure awaits at the nearby Cuchara Mountain Park Ski Area, four fishing lakes are nearby and numerous hiking trails. The Village of Cuchara is a short distance and has restaurants, shops & miniature golf. Come see this great townhome!
For sale
$325,000
169 Valley Vista Rd #C-1, Cuchara, CO 81055
4beds
1,914sqft
Condominium
Built in 1982
-- sqft lot
$317,400 Zestimate®
$170/sqft
$-- HOA
What's special
Separate laundry areaMud roomJack and jill bathroomWet barLarge sitting areaWalk in closetOne car garage
- 196 days
- 182
- 8
Zillow last checked:
Listing updated:
Listed by:
Evanna Betcher 210-557-1798,
Fathom Realty Colorado LLC
Source: Spanish Peaks MLS,MLS#: 26-240
Facts & features
Interior
Bedrooms & bathrooms
- Bedrooms: 4
- Bathrooms: 3
- Full bathrooms: 2
- 3/4 bathrooms: 1
Primary bedroom
- Level: Upper
- Area: 174.84 Square Feet
- Dimensions: 14.1 x 12.4
Bedroom 1
- Level: Upper
- Area: 142.5 Square Feet
- Dimensions: 11.4 x 12.5
Bedroom 2
- Level: Lower
- Area: 311.83 Square Feet
- Dimensions: 14.11 x 22.1
Bathroom
- Description: 3/4
- Level: Main
- Area: 31.16 Square Feet
- Dimensions: 5.09 x 6.11
Bathroom
- Description: jack & Jill
- Level: Upper
Bathroom
- Level: Lower
- Area: 57.51 Square Feet
- Dimensions: 8.1 x 7.1
Dining room
- Level: Main
- Area: 58.08 Square Feet
- Dimensions: 8.8 x 6.6
Family room
- Level: Main
- Area: 238.46 Square Feet
- Dimensions: 14.11 x 16.89
Kitchen
- Level: Main
- Area: 80.08 Square Feet
- Dimensions: 8.8 x 9.1
Laundry
- Level: Upper
Living room
- Level: Main
- Area: 112.66 Square Feet
- Dimensions: 13.1 x 8.6
Mud room
- Level: Lower
- Area: 199.09 Square Feet
- Dimensions: 14.11 x 14.11
Utility room
- Level: Lower
- Area: 43.31 Square Feet
- Dimensions: 6.1 x 7.1
Heating
- Electric
Appliances
- Included: Washer, Dishwasher, Electric Range, Refrigerator, Microwave, Electric Cooktop, Oven
Features
- Ceiling Fan(s), Wet Bar, Vaulted Ceiling(s), Walk-In Closet(s), Eating Area
- Flooring: Carpet, Tile
- Windows: Double Pane Windows
- Basement: Full,Walk-Out Access,Finished
- Has fireplace: Yes
- Fireplace features: Living Room
Interior area
- Total structure area: 1,914
- Total interior livable area: 1,914 sqft
- Finished area above ground: 1,344
- Finished area below ground: 570
Property
Parking
- Total spaces: 1
- Parking features: Off Street, Garage Door Opener
- Attached garage spaces: 1
Features
- Levels: Multi/Split
- Patio & porch: Deck
- Has view: Yes
- View description: Mountain(s), Trees/Woods
Lot
- Features: Irregular Lot
Details
- Parcel number: 414107
- Zoning: Residential
Construction
Type & style
- Home type: Condo
- Property subtype: Condominium
Materials
- Frame
Condition
- Year built: 1982
Utilities & green energy
- Water: Community System, Public
Community & HOA
Community
- Security: Smoke Detector(s)
- Subdivision: Sun Mountain Condos
Location
- Region: Cuchara
Financial & listing details
- Price per square foot: $170/sqft
- Tax assessed value: $291,187
- Annual tax amount: $983
- Date on market: 3/30/2026
- Road surface type: Gravel
Estimated market value
$317,400
$302,000 - $333,000
$2,616/mo
Price history
| Date | Event | Price |
|---|---|---|
| 9/30/2026 | Listed for sale | $325,000-3%$170/sqft |
Source: Spanish Peaks MLS #26-240 Report a problem | ||
| 3/30/2026 | Listed for sale | $335,000$175/sqft |
Source: Spanish Peaks MLS #26-240 Report a problem | ||
| 3/24/2026 | Listing removed | $335,000$175/sqft |
Source: Spanish Peaks MLS #25-594 Report a problem | ||
| 3/22/2026 | Listed for sale | $335,000$175/sqft |
Source: Spanish Peaks MLS #25-594 Report a problem | ||
| 2/28/2026 | Pending sale | $335,000$175/sqft |
Source: Spanish Peaks MLS #25-594 Report a problem | ||
| 8/20/2025 | Listed for sale | $335,000$175/sqft |
Source: Spanish Peaks MLS #25-594 Report a problem | ||
| 8/20/2025 | Pending sale | $335,000$175/sqft |
Source: Spanish Peaks MLS #25-594 Report a problem | ||
| 10/18/2024 | Price change | $335,000+4.7%$175/sqft |
Source: Spanish Peaks MLS #24-741 Report a problem | ||
| 9/4/2024 | Price change | $319,900-3%$167/sqft |
Source: Spanish Peaks MLS #24-741 Report a problem | ||
| 7/26/2024 | Listed for sale | $329,900$172/sqft |
Source: Spanish Peaks MLS #24-741 Report a problem | ||
Public tax history
| Year | Property taxes | Tax assessment |
|---|---|---|
| 2025 | $976 -0.7% | $18,199 +65.9% |
| 2024 | $983 +18.1% | $10,967 -25.9% |
| 2023 | $832 -2.6% | $14,794 +57.4% |
| 2022 | $854 | $9,398 |
| 2021 | -- | $9,398 +3.4% |
| 2020 | $830 -13% | $9,092 -0.7% |
| 2019 | $954 0% | $9,155 -22.9% |
| 2018 | $954 +4.4% | $11,873 |
| 2017 | $914 -27.2% | $11,873 -8.7% |
| 2016 | $1,256 | $13,005 |
| 2015 | $1,256 | $13,005 -4.2% |
| 2014 | $1,256 | $13,571 |
Find assessor info on the county website
Monthly payment
Est. payment
Payment breakdown
Explore the cost of this home by adjusting the details. Changes won't be saved.Climate risks
Neighborhood: 81055
- $295,9002 bd2 ba1.6k sqft169 Valley Vista Rd #A-2, La Veta, CO 81055Off Market
- $2,216-- sqft169 Valley Vista Rd #B-2, Walsenburg, CO 81055Off Market
- $311,600-- bd2 ba1.6k sqft169 Valley Vista Rd #A-3, La Veta, CO 81055Off Market
- $321,7003 bd2 ba1.6k sqft169 Valley Vista Rd #A-7, Walsenburg, CO 81055Off Market
Similar homes
- $305,0002 bd3 ba1.2k sqft44 Valley Vista Rd #17, La Veta, CO 81055For Sale
 MLS ID #26-887, Nicole Sudderth, Bachman & Associates. Spanish Peaks MLS
 - $295,0003 bd3 ba1.8k sqft431 Panadero Loop #B-2, La Veta, CO 81055For Sale
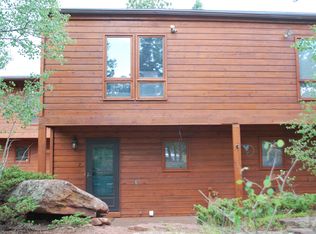 MLS ID #26-804, James R. Wetsel, All Seasons Real Estate. Spanish Peaks MLS
 - $295,0003 bd3 ba1k sqft44 Valley Vista Rd Unit 38, La Veta, CO 81055For Sale
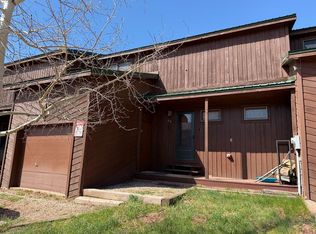 MLS ID #239644, Jacqueline Christian, Capture Colorado Mtn. Properties. LLC. PAR
 - $325,0003 bd3 ba1.4k sqft1331 Panadero Ave #602, La Veta, CO 81055For Sale
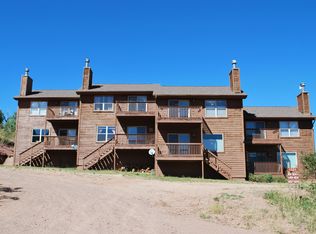 MLS ID #26-403, James R. Wetsel, All Seasons Real Estate. Spanish Peaks MLS
 - $335,0003 bd3 ba1.7k sqft567 Hill Road, La Veta, CO 81055For Sale
 MLS ID #824164, Sarah Manshel. CREN
 - $425,0004 bd3 ba2.2k sqft1331 Panadero Avenue #404, La Veta, CO 81055For Sale
 MLS ID #8560565, Ashley Hall, eXp Realty - ROCC. REcolorado as distributed by MLS GRID
 - $369,0004 bd2 ba1.9k sqft2084 Forbes Park Road, Fort Garland, CO 81133For SaleMLS ID #7859768, Alison Baity, Werner Realty, Inc.. REcolorado as distributed by MLS GRID
- $295,0002 bd2 ba1.2k sqft2357 Benton Place, Fort Garland, CO 81133New ConstructionMLS ID #2494616, Ken Connor, Mtn. Meadows Realty. REcolorado as distributed by MLS GRID
