Your Colorado mountain retreat awaits.
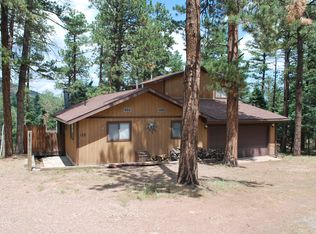
Perched at the top of Panadero Villas, this end-unit townhome offers unobstructed views of Cuchara Mountain Park, Chair 4, Teddy's Peak, and Baker Mountain. With only one shared wall and direct access to the San Isabel National Forest, it offers privacy, mountain views, and outdoor adventure that's hard to find.
Inside, you'll find over 2,000 sq ft with four bedrooms, three bathrooms, vaulted ceilings, two fireplaces, and a walk-out lower level. Whether you're hosting family after a day on the slopes or enjoying a quiet evening on the deck, every season brings a new reason to love mountain living.
Having been enjoyed as a full-time residence, this home offers space and function for everyday living while also making an incredible second home or a lock-and-leave mountain getaway.
HOA dues include exterior insurance, snow removal, trash service, and road/grounds maintenance.
Thoughtfully repositioned for today's market, this is your opportunity to own at Panadero Villas.
For sale
Price cut: $24.9K (6/28)
$425,000
1331 Panadero Avenue #404, La Veta, CO 81055
4beds
2,260sqft
Townhouse
Built in 1983
5,662 Square Feet Lot
$415,900 Zestimate®
$188/sqft
$167/mo HOA
What's special
Whole-home water filtrationWalk-out finished basementTop of complexEnd unitMain-level bedroom and bath
- 143 days
- 277
- 15
Zillow last checked:
Listing updated:
Listed by:
Ashley Hall 719-674-8958 ashley@bigfrontiergroup.com,
eXp Realty - ROCC
Source: REcolorado as distributed by MLS GRID,MLS#: 8560565
Facts & features
Interior
Bedrooms & bathrooms
- Bedrooms: 4
- Bathrooms: 3
- Full bathrooms: 2
- 3/4 bathrooms: 1
- Main level bathrooms: 1
- Main level bedrooms: 1
Bedroom
- Level: Main
Bedroom
- Level: Upper
Bedroom
- Level: Lower
Bedroom
- Level: Lower
Bathroom
- Level: Main
Bathroom
- Features: En Suite Bathroom
- Level: Upper
Bathroom
- Level: Lower
Kitchen
- Level: Main
Laundry
- Level: Lower
Living room
- Level: Main
Office
- Level: Lower
Heating
- Passive Solar, Radiant, Wood Stove
Cooling
- None
Appliances
- Included: Bar Fridge, Dishwasher, Dryer, Electric Water Heater, Microwave, Oven, Range, Refrigerator, Washer, Water Purifier
Features
- Ceiling Fan(s), Eat-in Kitchen, High Ceilings, High Speed Internet, Radon Mitigation System, Vaulted Ceiling(s)
- Flooring: Carpet, Tile
- Basement: Finished,Walk-Out Access
- Common walls with other units/homes: End Unit,1 Common Wall
Interior area
- Total structure area: 2,260
- Total interior livable area: 2,260 sqft
- Finished area above ground: 1,482
- Finished area below ground: 576
Property
Parking
- Total spaces: 3
- Parking features: Oversized
- Details: Off Street Spaces: 3
Features
- Levels: Tri-Level
- Entry location: Exterior Access
- Patio & porch: Deck, Front Porch, Patio
- Exterior features: Balcony
- Has view: Yes
- View description: Mountain(s), Ski Area
Lot
- Size: 5,662 Square Feet
- Features: Borders National Forest, Mountainous, Near Ski Area
Details
- Parcel number: 3470465
- Special conditions: Standard
Construction
Type & style
- Home type: Townhouse
- Architectural style: Mid-Century Modern
- Property subtype: Townhouse
- Attached to another structure: Yes
Materials
- Stucco
- Roof: Metal
Condition
- Year built: 1983
Utilities & green energy
- Electric: 220 Volts
- Water: Public
- Utilities for property: Cable Available, Internet Access (Wired)
Community & HOA
Community
- Subdivision: Panadero Villas
HOA
- Has HOA: Yes
- Services included: Insurance, Maintenance Grounds, Road Maintenance, Snow Removal, Trash
- HOA fee: $2,000 annually
- HOA name: Panadero Villas POA
- HOA phone: 817-975-8987
Location
- Region: La Veta
Financial & listing details
- Price per square foot: $188/sqft
- Annual tax amount: $1,728
- Date on market: 4/10/2026
- Listing terms: Cash,Conventional
- Exclusions: Seller's Personal Property.
- Ownership: Agent Owner
- Electric utility on property: Yes
Estimated market value
$415,900
$395,000 - $437,000
$2,690/mo
Price history
| Date | Event | Price |
|---|---|---|
| 6/28/2026 | Price change | $425,000-5.5%$188/sqft |
Source: Spanish Peaks MLS #26-299 Report a problem | ||
| 6/5/2026 | Price change | $449,900-3.2%$199/sqft |
Source:  REcolorado as distributed by MLS GRID #8560565 Report a problem REcolorado as distributed by MLS GRID #8560565 Report a problem | ||
| 4/10/2026 | Listed for sale | $465,000+126.8%$206/sqft |
Source: Spanish Peaks MLS #26-299 Report a problem | ||
| 9/25/2020 | Sold | $205,000+8.5%$91/sqft |
Source:  PAR #187113 Report a problem PAR #187113 Report a problem | ||
| 7/4/2020 | Listed for sale | $189,000+26%$84/sqft |
Source: Capture Colorado Mountain Properties, LLC #20-586 Report a problem | ||
| 11/3/2017 | Sold | $150,000$66/sqft |
Source: Spanish Peaks MLS #17-1011 Report a problem | ||
Public tax history
Tax history is unavailable.
Monthly payment
Est. payment
Payment breakdown
Explore the cost of this home by adjusting the details. Changes won't be saved.Climate risks
Neighborhood: 81055
Nearby schools
Schools provided by the listing agent
- Elementary: La Veta
- Middle: La Veta
- High: La Veta
- District: La Veta RE-2
Source: REcolorado as distributed by MLS GRID. This data may not be complete. We recommend contacting the local school district to confirm school assignments for this home.


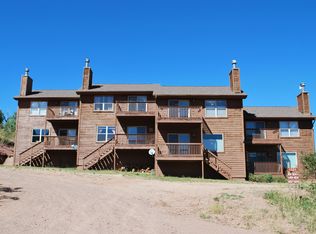
Similar homes
- $425,0003 bd2 ba2.1k sqft45 County Road 401, La Veta, CO 81055For Sale
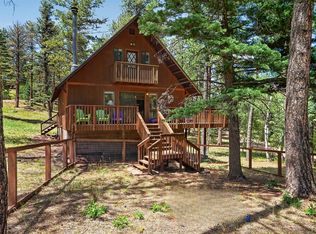 MLS ID #240942, Cynamin Vanlue, Code of the West Real Estate LLC. PAR
 - $450,0004 bd2 ba1.7k sqft287 County Road 401, La Veta, CO 81055For Sale
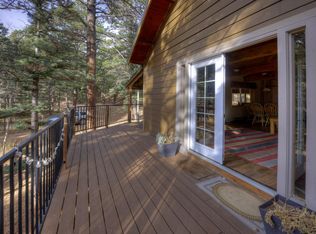 MLS ID #25-1275, Daniel Kiick, Bachman & Associates. Spanish Peaks MLS
 - $335,0004 bd3 ba1.9k sqft169 Valley Vista Rd #C-1, Cuchara, CO 81055For Sale
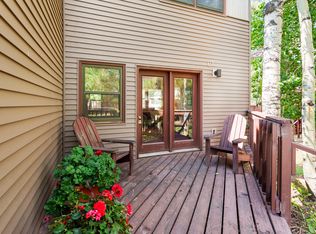 MLS ID #26-240, Evanna Betcher, Fathom Realty Colorado LLC. Spanish Peaks MLS
 - $465,0003 bd2 ba1.3k sqft172 County Road 401, La Veta, CO 81055For Sale
 MLS ID #26-814, James R. Wetsel, All Seasons Real Estate. Spanish Peaks MLS
 - $335,0003 bd3 ba1.7k sqft567 Hill Road, La Veta, CO 81055For Sale
 MLS ID #824164, Sarah Manshel. CREN
 - $474,9003 bd3 ba2k sqft168 CR 365, La Veta, CO 81055For SaleMLS ID #836136, Arica Andreatta. CREN
- $420,0002 bd1 ba1.9k sqft2876 Fery Loop, Fort Garland, CO 81133For Sale
 MLS ID #7746861, Michael Babin, Mtn. Meadows Realty. REcolorado as distributed by MLS GRID
 - $538,0003 bd2 ba1.9k sqft202 E Virginia Street, La Veta, CO 81055For SaleMLS ID #8288577, Valrie Eisemann, Bachman & Associates. REcolorado as distributed by MLS GRID
- $564,0003 bd3 ba2.4k sqft2842 Wendt Lane, Fort Garland, CO 81133For SaleMLS ID #7024510, Kathleen Haas, Colorado Realty 4 Less, LLC. REcolorado as distributed by MLS GRID
- $369,0004 bd2 ba1.9k sqft2084 Forbes Park Road, Fort Garland, CO 81133For SaleMLS ID #7859768, Alison Baity, Werner Realty, Inc.. REcolorado as distributed by MLS GRID
