Charming 3-bedroom, 1.75-bath home on 1.03 acres in beautiful La Veta, CO. Built in 1983, this well-kept property features a master with full bath, additional bath, tile and carpet flooring, and a mix of heating sources including ETS unit, pellet stove, forced air. Recent upgrades include a newer metal roof (2018), updated windows, newer stucco, and a brand-new sewer line for peace of mind. Outdoor enthusiasts will appreciate RV hookups with a power plug on the south side and full plug and drain access on the north side ideal for guests or extra storage options. Large lot currently used for horses lends itself to great future potential and room for expansion. Framed by beautiful snowball bushes and mature landscaping, this expansive lot offers plenty of room to enjoy Colorado's fresh mountain air. With solid bones, thoughtful improvements, and great curb appeal, this stunning property is ready to welcome you home!
Active
Price cut: $25.1K (8/14)
$499,900
204 Walnut St, La Veta, CO 81055
3beds
1,680sqft
Manufactured Home
Built in 1983
1.03 Acres Lot
$-- Zestimate®
$298/sqft
$-- HOA
What's special
Updated windowsNewer stuccoTile and carpet flooring
- 108 days
- 33
- 0
Zillow last checked:
Listing updated:
Listed by:
Arica Andreatta 719-251-3691,
Code of the West Real Estate LLC
Source: PAR,MLS#: 240913
Facts & features
Interior
Bedrooms & bathrooms
- Bedrooms: 3
- Bathrooms: 2
- Full bathrooms: 2
- 3/4 bathrooms: 1
- Main level bedrooms: 3
Primary bedroom
- Level: Main
- Area: 187
- Dimensions: 17 x 11
Bedroom 2
- Level: Main
- Area: 195
- Dimensions: 13 x 15
Bedroom 3
- Level: Main
- Area: 104
- Dimensions: 13 x 8
Dining room
- Level: Main
- Area: 169
- Dimensions: 13 x 13
Kitchen
- Level: Main
- Area: 130
- Dimensions: 13 x 10
Living room
- Level: Main
- Area: 403
- Dimensions: 13 x 31
Features
- Ceiling Fan(s)
- Flooring: Tile
- Basement: None
- Number of fireplaces: 1
Interior area
- Total structure area: 1,680
- Total interior livable area: 1,680 sqft
Video & virtual tour
Property
Parking
- Total spaces: 3
- Parking features: 3 Car Garage Detached
- Garage spaces: 3
Features
- Patio & porch: Patio-Covered-Rear
Lot
- Size: 1.03 Acres
- Dimensions: 1.03 acres
- Features: Horses Allowed, Corner Lot, Lawn-Front, Lawn-Rear, Trees-Front, Trees-Rear
Details
- Additional structures: Outbuilding
- Parcel number: 459351
- Zoning: R
- Special conditions: Standard
- Horses can be raised: Yes
Construction
Type & style
- Home type: MobileManufactured
- Architectural style: Ranch
- Property subtype: Manufactured Home
Condition
- Year built: 1983
Community & HOA
Community
- Subdivision: La Veta
Location
- Region: La Veta
Financial & listing details
- Price per square foot: $298/sqft
- Tax assessed value: $190,467
- Annual tax amount: $331
- Date on market: 6/30/2026
- Road surface type: Unimproved
Estimated market value
Not available
Estimated sales range
Not available
Not available
Price history
| Date | Event | Price |
|---|---|---|
| 8/14/2026 | Price change | $499,900-4.8%$298/sqft |
Source: Spanish Peaks MLS #26-651 Report a problem | ||
| 6/27/2026 | Listed for sale | $525,000$313/sqft |
Source: Spanish Peaks MLS #26-651 Report a problem | ||
| 6/30/2025 | Listing removed | $525,000$313/sqft |
Source:  PAR #232807 Report a problem PAR #232807 Report a problem | ||
| 6/13/2025 | Listed for sale | $525,000$313/sqft |
Source: Spanish Peaks MLS #25-638 Report a problem | ||
Public tax history
| Year | Property taxes | Tax assessment |
|---|---|---|
| 2025 | $331 -0.6% | $11,904 +53.5% |
| 2024 | $333 -30.6% | $7,754 -32.9% |
| 2023 | $480 -2.6% | $11,550 +2.3% |
| 2022 | $493 | $11,286 |
| 2021 | -- | $11,286 +1.9% |
| 2020 | $486 +464.9% | $11,076 -0.7% |
| 2019 | $86 -0.3% | $11,154 +396.6% |
| 2018 | $86 -47.7% | $2,246 |
| 2017 | $165 -35.2% | $2,246 -9.6% |
| 2016 | $255 | $2,484 |
| 2015 | $255 | $2,484 -34.1% |
| 2014 | $255 | $3,770 |
Find assessor info on the county website
Monthly payment
Climate risks
Neighborhood: 81055


Similar homes
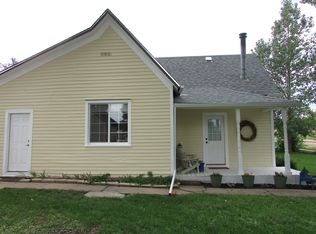
- $538,0003 bd2 ba1.9k sqft202 E Virginia Street, La Veta, CO 81055For Sale

 MLS ID #8288577, Valrie Eisemann, Bachman & Associates. REcolorado as distributed by MLS GRID
 - $369,9993 bd1 ba1.7k sqft203 E Field St, La Veta, CO 81055For Sale
 MLS ID #240817, Nicole Sudderth, Bachman & Associates. PAR
 - $359,9993 bd1 ba1.7k sqft203 E Field Ave, La Veta, CO 81055For Sale
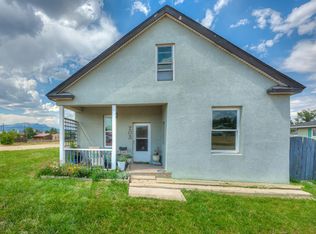 MLS ID #26-249, Nicole Sudderth, Bachman & Associates. Spanish Peaks MLS
 - $335,0003 bd2 ba1.4k sqft511 E Garland St, La Veta, CO 81055For Sale
 MLS ID #232160, Arica Andreatta, Code of the West Real Estate LLC. PAR
 - $425,0002 bd2 ba1.3k sqft134 E Virginia Street, La Veta, CO 81055For SaleMLS ID #3797567, Sarah Jardis, Code of the West Real Estate. REcolorado as distributed by MLS GRID
