The Carver Place, a 1320sf 2 bed/2 bath cottage built in 1885 and fully renovated from the foundation up, offers a charming blend of vintage character and up to date functionality. With unique details like the newly refurbished pine plank flooring, clawfoot tub, and brick decorative fireplace, alongside the primary suite's step-in shower and walk-in closet, the Carver Place is a masterpiece. The open plan kitchen and living room with brick flooring and 10' ceilings add a touch of modern farm house style, complemented by architectural features from around the world like the rooftop gable spires, window awnings, and filigree details. The deep covered patio blends indoor and outdoor, expanding the living space into the gardens and leading to the detached office and garden shed. The fenced two lot corner parcel offers off-street parking on both cross streets. Also offered with 132 E Virginia next door as a two home estate, contact agent for more info.
For sale
$425,000
134 E Virginia Street, La Veta, CO 81055
2beds
1,320sqft
Single Family Residence
Built in 1885
9,000 Square Feet Lot
$402,100 Zestimate®
$322/sqft
$-- HOA
What's special
- 377 days
- 100
- 13
Zillow last checked:
Listing updated:
Listed by:
Sarah Jardis 970-376-3434 sarah@cotwrealestate.com,
Code of the West Real Estate
Source: REcolorado as distributed by MLS GRID,MLS#: 3797567
Facts & features
Interior
Bedrooms & bathrooms
- Bedrooms: 2
- Bathrooms: 2
- Full bathrooms: 1
- 3/4 bathrooms: 1
- Main level bathrooms: 2
- Main level bedrooms: 2
Bedroom
- Features: Primary Suite
- Level: Main
Bedroom
- Level: Main
Bathroom
- Features: En Suite Bathroom, Primary Suite
- Level: Main
Bathroom
- Features: En Suite Bathroom
- Level: Main
Kitchen
- Level: Main
Laundry
- Level: Main
Living room
- Level: Main
Heating
- Forced Air, Radiant Floor
Cooling
- Air Conditioning-Room
Appliances
- Included: Dishwasher, Dryer, Gas Water Heater, Range, Refrigerator, Tankless Water Heater, Washer
Features
- Built-in Features, Ceiling Fan(s), Eat-in Kitchen, Entrance Foyer, High Ceilings, High Speed Internet, No Stairs, Primary Suite, Walk-In Closet(s)
- Flooring: Brick, Tile, Wood
- Windows: Double Pane Windows
- Basement: Crawl Space
Interior area
- Total structure area: 1,320
- Total interior livable area: 1,320 sqft
- Finished area above ground: 1,320
Property
Parking
- Total spaces: 5
- Details: Off Street Spaces: 5
Features
- Levels: One
- Stories: 1
- Patio & porch: Covered, Front Porch, Patio
- Has view: Yes
- View description: Mountain(s)
Lot
- Size: 9,000 Square Feet
Details
- Parcel number: 33391
- Special conditions: Standard
Construction
Type & style
- Home type: SingleFamily
- Property subtype: Single Family Residence
Materials
- Frame, Wood Siding
- Foundation: Concrete Perimeter
- Roof: Metal
Condition
- Updated/Remodeled
- Year built: 1885
Utilities & green energy
- Sewer: Public Sewer
- Water: Public
- Utilities for property: Electricity Connected, Propane
Community & HOA
Community
- Subdivision: La Veta Addition
HOA
- Has HOA: No
Location
- Region: Virginia St E
Financial & listing details
- Price per square foot: $322/sqft
- Tax assessed value: $455,884
- Annual tax amount: $1,639
- Date on market: 9/24/2025
- Listing terms: 1031 Exchange,Cash,Conventional,VA Loan
- Exclusions: Exclusions: Bathroom Mirrors, Stained Glass Arch Window And 2nd Large Window (2 Smaller Stained Glass Windows Are Included). Inclusions: In Carver/Main Home: Refrigerator, Range/Oven, Hood, Dishwasher, Garbage Disposal, Stacked Washer/Dryer. Some Furnishings/Personal Property May Be Available By Separate Negotiation.
- Ownership: Individual
- Electric utility on property: Yes
Estimated market value
$402,100
$382,000 - $422,000
$1,815/mo
Price history
| Date | Event | Price |
|---|---|---|
| 9/21/2025 | Listed for sale | $425,000$322/sqft |
Source: Spanish Peaks MLS #25-1035 Report a problem | ||
Public tax history
| Year | Property taxes | Tax assessment |
|---|---|---|
| 2025 | $1,111 -0.8% | $28,493 +48.5% |
| 2024 | $1,120 -37.9% | $19,193 -16.9% |
| 2023 | $1,804 -2.6% | $23,100 +9% |
| 2022 | $1,852 | $21,201 |
| 2021 | -- | $21,201 +13.9% |
| 2020 | $1,633 +12.3% | $18,610 -0.7% |
| 2019 | $1,454 -0.1% | $18,739 -1.1% |
| 2018 | $1,455 +4.6% | $18,950 |
| 2017 | $1,391 +3.3% | $18,950 -6.5% |
| 2016 | $1,346 | $20,263 |
| 2015 | $1,346 | $20,263 -2.5% |
| 2014 | $1,346 | $20,772 |
Find assessor info on the county website
Monthly payment
Est. payment
Payment breakdown
Explore the cost of this home by adjusting the details. Changes won't be saved.Climate risks
Neighborhood: 81089
Nearby schools
Schools provided by the listing agent
- Elementary: La Veta
- Middle: La Veta
- High: La Veta
- District: La Veta RE-2
Source: REcolorado as distributed by MLS GRID. This data may not be complete. We recommend contacting the local school district to confirm school assignments for this home.


Similar homes
- $369,9993 bd1 ba1.7k sqft203 E Field St, La Veta, CO 81055For Sale
 MLS ID #240817, Nicole Sudderth, Bachman & Associates. PAR
 - $375,0002 bd1 ba1.3k sqft128 W Field St, La Veta, CO 81055For Sale
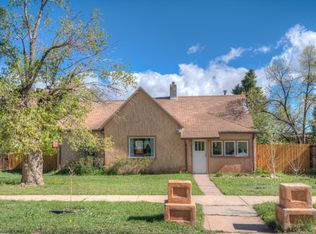 MLS ID #26-378, Daniel Kiick, Bachman & Associates. Spanish Peaks MLS
 - $359,9993 bd1 ba1.7k sqft203 E Field Ave, La Veta, CO 81055For Sale
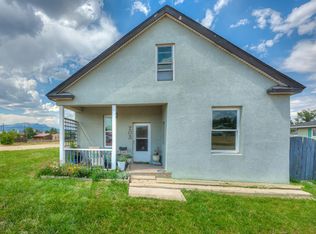 MLS ID #26-249, Nicole Sudderth, Bachman & Associates. Spanish Peaks MLS
 - $420,0003 bd2 ba1.3k sqft156 Badger Ct, Walsenburg, CO 81089For Sale
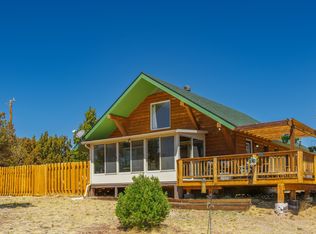 MLS ID #26-333, Daniel Kiick, Bachman & Associates. Spanish Peaks MLS
 - $538,0003 bd2 ba1.9k sqft202 E Virginia Street, La Veta, CO 81055For Sale
 MLS ID #8288577, Valrie Eisemann, Bachman & Associates. REcolorado as distributed by MLS GRID
 - $420,0002 bd1 ba1.9k sqft2876 Fery Loop, Fort Garland, CO 81133For SaleMLS ID #7746861, Michael Babin, Mtn. Meadows Realty. REcolorado as distributed by MLS GRID
