This popular diner is located in historic La Veta Co. and has been serving hungry tourist and locals since 1998. Located on the famous Colorado ''Hwy of Legends'', Hwy 12 is one of Colorado most traveled scenic byways. OWNER
The restaurant was recently remodeled with new flooring, paint, air conditioner, seating, tables and much more.. The diner can seat 36 people and the parking lot up to 20 cars.
The potential for an outdoor eating venue is excellent. OWNER MAY CARRY A NOTE, CALL FOR MORE INFO.
Currently The diner does not have a liquor license BUT the zoning is correct and a license can be applied for.
This is a turn key operation everything stays with the property. The diner has two bathrooms, dish room, commercial kitchen, dining room and closet. Totaling about 1055 sq ft. The owner plans to stay open until it sells & is willing to training the new owners. The staff would like to stay if possible
For sale
Price cut: $1K (7/25)
$298,000
701 Main St, La Veta, CO 81055
0beds
1,055sqft
Single Family Residence
Built in 1998
-- sqft lot
$290,200 Zestimate®
$282/sqft
$-- HOA
What's special
Dining roomCommercial kitchenDish roomNew flooringTwo bathrooms
- 113 days
- 69
- 1
Zillow last checked:
Listing updated:
Listed by:
Karen McAnally 719-989-6742,
Fathom Realty Colorado LLC,
Evanna Betcher 210-557-1798,
Fathom Realty Colorado LLC
Source: Spanish Peaks MLS,MLS#: 26-610
Facts & features
Interior
Bedrooms & bathrooms
- Bedrooms: 0
- Bathrooms: 2
- 1/2 bathrooms: 2
Dining room
- Level: Main
Heating
- Electric
Cooling
- Central Air
Appliances
- Included: Gas, Washer, Water Softener Owned, Dishwasher, Indoor Grill, Refrigerator, Water Filter, Double Oven, Freezer, Microwave, Gas Range, Gas Cooktop
Features
- Flooring: Laminate
- Windows: Double Pane Windows
Interior area
- Total structure area: 1,055
- Total interior livable area: 1,055 sqft
- Finished area above ground: 1,055
- Finished area below ground: 0
Property
Parking
- Parking features: Off Street
Accessibility
- Accessibility features: Customized Wheelchair Accessible
Features
- Levels: One
- Stories: 1
- Has view: Yes
- View description: House, Trees/Woods
Lot
- Features: Corner Lot
Details
- Parcel number: 14172
- Zoning: Commercial
Construction
Type & style
- Home type: SingleFamily
- Architectural style: Ranch
- Property subtype: Single Family Residence
Materials
- Frame, Vinyl Siding, Synthetic Stucco
- Roof: Metal
Condition
- Year built: 1998
Utilities & green energy
- Electric: 200+ Amp Service
- Water: Public
- Utilities for property: DSL-T1 Connection, Phone Available
Community & HOA
Community
- Security: Smoke Detector(s)
- Subdivision: No Subdivision
HOA
- Has HOA: No
Location
- Region: La Veta
Financial & listing details
- Price per square foot: $282/sqft
- Annual tax amount: $3,393
- Date on market: 6/18/2026
- Listing terms: Cash,Conventional,FHA,VA Loan
- Road surface type: Gravel, Chip And Seal
Estimated market value
$290,200
$276,000 - $305,000
$1,904/mo
Price history
| Date | Event | Price |
|---|---|---|
| 7/25/2026 | Price change | $298,000-0.3%$282/sqft |
Source: Spanish Peaks MLS #26-610 Report a problem | ||
| 6/18/2026 | Price change | $299,000+27.2%$283/sqft |
Source: Spanish Peaks MLS #26-610 Report a problem | ||
| 10/17/2024 | Listed for sale | $235,000$223/sqft |
Source: Spanish Peaks MLS #24-1077 Report a problem | ||
Public tax history
Tax history is unavailable.
Monthly payment
Est. payment
Payment breakdown
Explore the cost of this home by adjusting the details. Changes won't be saved.Climate risks
Neighborhood: 81055
Similar homes
- $335,0003 bd2 ba1.4k sqft511 E Garland St, La Veta, CO 81055For Sale
 MLS ID #232160, Arica Andreatta, Code of the West Real Estate LLC. PAR
 - $337,0003 bd1 ba1.1k sqft111 W Garland St, La Veta, CO 81055For Sale
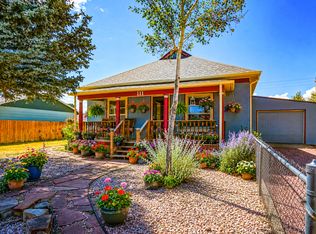 MLS ID #26-648, Karen McAnally, Fathom Realty Colorado LLC. Spanish Peaks MLS
 - $325,0003 bd1 ba1.5k sqft415 S Main St, La Veta, CO 81055For Sale
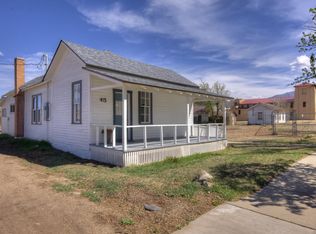 MLS ID #26-325, Nicole Sudderth, Bachman & Associates. Spanish Peaks MLS
 - $239,9003 bd2 ba1.5k sqft225 W Grand St, La Veta, CO 81055For Sale
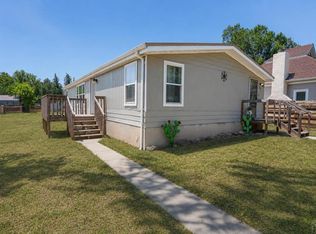 MLS ID #239816, Arica Andreatta, Code of the West Real Estate LLC. PAR
 - $275,0001 bd1 ba1.3k sqft707-708 Marriott Circle, Fort Garland, CO 81133For Sale
 MLS ID #5937847, Ken Connor, Mtn. Meadows Realty. REcolorado as distributed by MLS GRID
 - $295,0002 bd2 ba1.2k sqft2357 Benton Place, Fort Garland, CO 81133New ConstructionMLS ID #2494616, Ken Connor, Mtn. Meadows Realty. REcolorado as distributed by MLS GRID
- $249,0003 bd2 ba1.2k sqft2649 Petito Drive, Fort Garland, CO 81133For SaleMLS ID #2079114, Coleasha Gonzales, Mtn. Meadows Realty. REcolorado as distributed by MLS GRID
- $260,0003 bd3 ba1.2k sqft2704 Purnell Lane, Fort Garland, CO 81133New ConstructionMLS ID #8738291, Ken Connor, Mtn. Meadows Realty. REcolorado as distributed by MLS GRID
- $425,0002 bd2 ba1.3k sqft134 E Virginia Street, La Veta, CO 81055For SaleMLS ID #3797567, Sarah Jardis, Code of the West Real Estate. REcolorado as distributed by MLS GRID
