This is the one you've been looking for! A wonderful mountain home that shines with detailed craftsmanship and an incredible setting overlooking the Wagon Creek valley in the heart of Forbes Park. Sturdy construction with 2x6 framing and all permits. Two beds, one bath and an open, inviting layout. Fully furnished with high quality, tasteful items throughout. The home is outfitted with 110v/220v electric, well-provided water, phone line, wired fiber optic internet access and an only lightly used septic system. The kitchen features like-new, stainless steel appliances, a pantry and plenty of space for cooking up those big meals for family! An Alaskan Avalon wood stove keeps the cabin warm and cozy and is backed up by electric baseboard heating. The ceiling is done in T&G recycled beetle-kill pine board and the living room walls are a mix of distressed barn wood and stone, making for a very appealing look to the open concept living room/kitchen. The natural tones blend in nicely with the plush leather furnishings and unique decorations throughout, warmly lit by can lights and hanging fixtures. Spend your evenings on the spacious deck and watch the wildlife roaming the valley. Call the listing agent today to schedule a showing! This beautiful home will not last long!
For sale
$420,000
2876 Fery Loop, Fort Garland, CO 81133
2beds
1,903sqft
Single Family Residence
Built in 2014
1.65 Acres Lot
$-- Zestimate®
$221/sqft
$29/mo HOA
What's special
- 50 days
- 146
- 6
Zillow last checked:
Listing updated:
Listed by:
Michael Babin 719-722-9613 mbabin70@yahoo.com,
Mtn. Meadows Realty
Source: REcolorado as distributed by MLS GRID,MLS#: 7746861
Facts & features
Interior
Bedrooms & bathrooms
- Bedrooms: 2
- Bathrooms: 1
- 3/4 bathrooms: 1
- Main level bathrooms: 1
- Main level bedrooms: 1
Bedroom
- Level: Main
Bedroom
- Level: Upper
Bathroom
- Features: Primary Suite
- Level: Main
Kitchen
- Level: Main
Living room
- Level: Main
Mud room
- Level: Main
Heating
- Baseboard, Electric, Wood
Cooling
- None
Appliances
- Included: Dishwasher, Dryer, Electric Water Heater, Microwave, Oven, Range Hood, Refrigerator, Washer
Features
- Ceiling Fan(s), High Ceilings, High Speed Internet, Open Floorplan, Pantry, Smoke Free, T&G Ceilings, Tile Counters
- Flooring: Carpet, Laminate
- Windows: Double Pane Windows
- Basement: Crawl Space
- Has fireplace: Yes
- Fireplace features: Wood Burning Stove
- Furnished: Yes
Interior area
- Total structure area: 1,903
- Total interior livable area: 1,903 sqft
- Finished area above ground: 1,406
Property
Parking
- Total spaces: 4
- Details: Off Street Spaces: 4
Features
- Levels: Two
- Stories: 2
- Patio & porch: Deck
- Exterior features: Fire Pit, Gas Grill, Lighting
- Fencing: None
- Has view: Yes
- View description: Meadow, Mountain(s), Valley
Lot
- Size: 1.65 Acres
- Features: Fire Mitigation, Greenbelt, Level, Many Trees, Meadow
- Residential vegetation: Aspen, Natural State, Partially Wooded, Wooded
Details
- Parcel number: 70127970
- Zoning: Residential
- Special conditions: Standard
Construction
Type & style
- Home type: SingleFamily
- Property subtype: Single Family Residence
Materials
- Frame
- Foundation: Concrete Perimeter
- Roof: Metal
Condition
- Year built: 2014
Utilities & green energy
- Electric: 110V, 220 Volts
- Water: Well
- Utilities for property: Electricity Connected, Internet Access (Wired), Phone Connected
Community & HOA
Community
- Security: Security System, Smart Cameras
- Subdivision: Forbes Park
HOA
- Has HOA: Yes
- Amenities included: Clubhouse, Gated
- Services included: Road Maintenance, Security, Snow Removal, Trash
- HOA fee: $350 annually
- HOA name: Forbes Park Land Owners Association
- HOA phone: 719-379-3000
Location
- Region: Fort Garland
Financial & listing details
- Price per square foot: $221/sqft
- Annual tax amount: $1,712
- Date on market: 8/13/2026
- Listing terms: Cash,Conventional,FHA,VA Loan
- Exclusions: Personal Possessions Marked With Red Dots.
- Ownership: Individual
- Electric utility on property: Yes
- Road surface type: Dirt
Estimated market value
Not available
Estimated sales range
Not available
Not available
Price history
| Date | Event | Price |
|---|---|---|
| 8/13/2026 | Listed for sale | $420,000$221/sqft |
Source:  REcolorado as distributed by MLS GRID #7746861 Report a problem REcolorado as distributed by MLS GRID #7746861 Report a problem | ||
Public tax history
Tax history is unavailable.
Monthly payment
Est. payment
Payment breakdown
Explore the cost of this home by adjusting the details. Changes won't be saved.Climate risks
Neighborhood: 81133
Nearby schools
Schools provided by the listing agent
- Elementary: Sierra Grande
- Middle: Sierra Grande
- High: Sierra Grande
- District: Sierra Grande R-30
Source: REcolorado as distributed by MLS GRID. This data may not be complete. We recommend contacting the local school district to confirm school assignments for this home.


Similar homes
- $465,0002 bd2 ba1.9k sqft2945 Forbes Park Road, Fort Garland, CO 81133For Sale
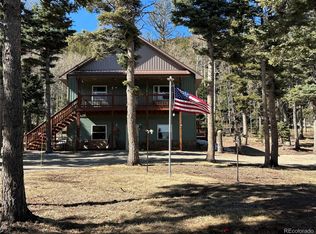
 MLS ID #5522509, Debra Yund, Parr Real Estate. REcolorado as distributed by MLS GRID
 - $260,0003 bd3 ba1.2k sqft2704 Purnell Lane, Fort Garland, CO 81133New Construction
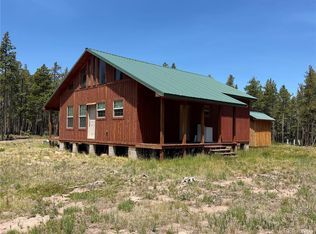 MLS ID #8738291, Ken Connor, Mtn. Meadows Realty. REcolorado as distributed by MLS GRID
 - $249,0003 bd2 ba1.2k sqft2649 Petito Drive, Fort Garland, CO 81133For Sale
 MLS ID #2079114, Coleasha Gonzales, Mtn. Meadows Realty. REcolorado as distributed by MLS GRID
 - $369,0004 bd2 ba1.9k sqft2084 Forbes Park Road, Fort Garland, CO 81133For Sale
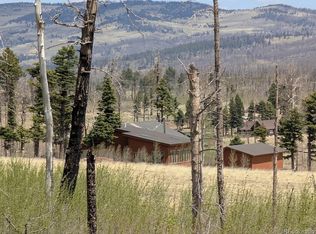 MLS ID #7859768, Alison Baity, Werner Realty, Inc.. REcolorado as distributed by MLS GRID
 - $435,0003 bd3 ba2.6k sqft5751 Emery Loop, Fort Garland, CO 81133For SaleMLS ID #9537844, Alison Baity, Werner Realty, Inc.. REcolorado as distributed by MLS GRID
- $295,0002 bd2 ba1.2k sqft2357 Benton Place, Fort Garland, CO 81133New ConstructionMLS ID #2494616, Ken Connor, Mtn. Meadows Realty. REcolorado as distributed by MLS GRID
- $409,9002 bd1 ba1.5k sqft450 Schierl Rd, Fort Garland, CO 81133For Sale
 MLS ID #7758024, Caprice George ABR MRP SRES , ERA Shields Real Estate. elevateMLS
 - $360,0002 bd1 ba1k sqft287 Hagin Lane, Fort Garland, CO 81133For SaleMLS ID #3495194, Bill Werner, Werner Realty, Inc.. REcolorado as distributed by MLS GRID
- $539,0002 bd2 ba1.7k sqft4653 Schierl Road, Fort Garland, CO 81133For SaleMLS ID #3174051, Laurie Curtis, Colorado Realty & Land Co.. REcolorado as distributed by MLS GRID
- $499,0003 bd3 ba2.8k sqft7002 Valerie Road, Fort Garland, CO 81133For SaleMLS ID #6369943, Meredith McCarn, LPT Realty. REcolorado as distributed by MLS GRID
- $474,9003 bd3 ba2.1k sqft411 Gruenberg Road, Fort Garland, CO 81133For SaleMLS ID #5282481, Chris Bolander, Mtn. Meadows Realty. REcolorado as distributed by MLS GRID
- $629,9002 bd3 ba1.8k sqft1180 Bechtel Place, Fort Garland, CO 81133For Sale
 MLS ID #838185, Lizabeth (Liz) Jamison. CREN
 - $285,0003 bd2 ba1.2k sqftLindal Cedar Homes, Fort Garland, CO 81133For SaleMLS ID #3805292, Coleasha Gonzales, Mtn. Meadows Realty. REcolorado as distributed by MLS GRID
