PRICE REDUCED! This off-grid barndominium ranch-style home features a spacious open floor plan with four bedrooms and 3 baths, including a large primary suite on one side of the home and three large bedrooms on the other for maximum privacy—ideal for guests or children. The primary bedroom is a retreat in itself, featuring a spacious sitting/meditation area, en suite bath, walk-in closet, and a cozy sleeping space to unwind in at the end of the day. The expansive great room boasts an open kitchen with a walk-in pantry that flows into a generous dining area and family/living room, perfect for gatherings and entertaining. An extra bonus room can serve as a formal dining space or a game room with plenty of space for a pool table and other fun activities. The solar system features 12 panels, a 48V setup, lithium batteries, and a backup generator—all fully owned. You’ll never have to worry about another power bill or outage again! The buried cistern tank, estimated to hold 1,200 gallons, serves as the water source, though you have the option to drill a well if preferred. The property spans just under 10 acres, with about 1 acre fenced and cleared around the house. This newer home is ready for a family to move in, enjoy, and create lasting memories. MUST SEE PROPERTY, YOU WILL NOT BE DISAPPOINTED! Call listing agent today to schedule a showing!
New construction
Price cut: $14.9K (8/14)
$535,000
21515 Camino Tio Irving Street, Fort Garland, CO 81133
4beds
2,720sqft
Single Family Residence
Built in 2022
9.94 Acres Lot
$-- Zestimate®
$197/sqft
$-- HOA
What's special
Large primary suiteOpen kitchenWalk-in pantryExpansive great roomGenerous dining areaEn suite bathWalk-in closet
- 93 days |
- 289 |
- 16 |
Zillow last checked:
Listing updated:
Listed by:
Chris Bolander 720-597-1057 C_Bolander@outlook.com,
Mtn. Meadows Realty
Source: REcolorado as distributed by MLS GRID,MLS#: 7087003
Facts & features
Interior
Bedrooms & bathrooms
- Bedrooms: 4
- Bathrooms: 3
- 3/4 bathrooms: 3
- Main level bathrooms: 3
- Main level bedrooms: 4
Bedroom
- Features: Primary Suite
- Level: Main
Bedroom
- Level: Main
Bedroom
- Level: Main
Bedroom
- Level: Main
Bathroom
- Level: Main
Bathroom
- Level: Main
Bathroom
- Features: En Suite Bathroom
- Level: Main
Bonus room
- Level: Main
Great room
- Level: Main
Laundry
- Level: Main
Heating
- Electric, Propane
Cooling
- None
Appliances
- Included: Dishwasher, Microwave, Range, Refrigerator, Self Cleaning Oven, Tankless Water Heater
Features
- Block Counters, Butcher Counters, Ceiling Fan(s), Entrance Foyer, No Stairs, Open Floorplan, Pantry, Primary Suite, Smoke Free
- Flooring: Laminate
- Windows: Double Pane Windows
- Has basement: No
- Number of fireplaces: 1
- Fireplace features: Wood Burning, Wood Burning Stove
Interior area
- Total structure area: 2,720
- Total interior livable area: 2,720 sqft
- Finished area above ground: 2,720
Property
Parking
- Total spaces: 5
- Details: Off Street Spaces: 5
Features
- Levels: One
- Stories: 1
- Patio & porch: Covered, Front Porch, Patio
- Exterior features: Private Yard
- Fencing: Partial
- Has view: Yes
- View description: Mountain(s), Valley
Lot
- Size: 9.94 Acres
- Features: Level
- Residential vegetation: Mixed, Natural State, Sagebrush
Details
- Parcel number: 70602070
- Zoning: Residential
- Special conditions: Standard
Construction
Type & style
- Home type: SingleFamily
- Property subtype: Single Family Residence
Materials
- Frame, Metal Siding
- Foundation: Slab
- Roof: Metal
Condition
- New Construction
- New construction: Yes
- Year built: 2022
Utilities & green energy
- Water: Cistern
- Utilities for property: Off Grid, Propane
Community & HOA
Community
- Security: Carbon Monoxide Detector(s), Smart Cameras, Smoke Detector(s)
- Subdivision: Top Of The World
HOA
- Has HOA: No
Location
- Region: Fort Garland
Financial & listing details
- Price per square foot: $197/sqft
- Annual tax amount: $1,327
- Date on market: 5/21/2026
- Listing terms: 1031 Exchange,Cash,Conventional,FHA,VA Loan
- Exclusions: Sellers Personal Property
- Ownership: Individual
- Road surface type: Dirt
Estimated market value
Not available
Estimated sales range
Not available
Not available
Price history
| Date | Event | Price |
|---|---|---|
| 8/14/2026 | Price change | $535,000-2.7%$197/sqft |
Source:  REcolorado as distributed by MLS GRID #7087003 Report a problem REcolorado as distributed by MLS GRID #7087003 Report a problem | ||
| 5/21/2026 | Listed for sale | $549,900$202/sqft |
Source: REcolorado as distributed by MLS GRID #7087003 Report a problem | ||
Public tax history
Tax history is unavailable.
Monthly payment
Est. payment
Payment breakdown
Explore the cost of this home by adjusting the details. Changes won't be saved.Climate risks
Neighborhood: 81133
Nearby schools
GreatSchools rating
- 7/10Sierra Grande SchoolGrades: PK-12Distance: 8.8 mi
Schools provided by the listing agent
- Elementary: Sierra Grande
- Middle: Sierra Grande
- High: Sierra Grande
- District: Sierra Grande R-30
Source: REcolorado as distributed by MLS GRID. This data may not be complete. We recommend contacting the local school district to confirm school assignments for this home.
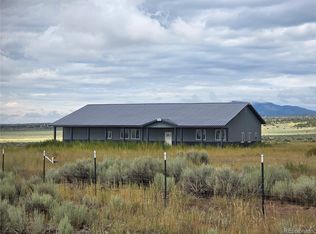
- $164,9004 bd3 ba2.8k sqftLots 120 & 121 Camino Tio Irving, Fort Garland, CO 81133Sold
- $5,9005 acresLOT 104 Triana Rd, Fort Garland, CO 81133Sold
- $30,1142 bd1 ba705 sqft21696 Triana Rd, Fort Garland, CO 81133Off Market
- $29,00041.63 acresCamino Tio Irving, Fort Garland, CO 81133Lot/Land
- $6,7004.67 acresLOT 91 Triana Rd, Fort Garland, CO 81133Lot/Land
- $--4.6 acres0 Triana Rd, Fort Garland, CO 81133Off Market
- $6,100-- bd-- ba-- sqft21530 Quixote Rd, Fort Garland, CO 81133Off Market
- $13,500-- bd-- ba-- sqft1241 Juarez Rd, Fort Garland, CO 81133Sold
A local agent can set up tours, give advice and negotiate with sellers.
Similar homes
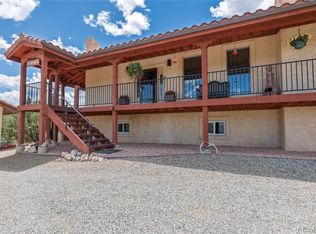
- $529,0004 bd3 ba3.1k sqft3818 Fontaine Road, Fort Garland, CO 81133For Sale
 MLS ID #1637238, Coleasha Gonzales, Mtn. Meadows Realty. REcolorado as distributed by MLS GRID
 - $474,9003 bd3 ba2.1k sqft411 Gruenberg Road, Fort Garland, CO 81133For Sale
 MLS ID #5282481, Chris Bolander, Mtn. Meadows Realty. REcolorado as distributed by MLS GRID
 - $599,0004 bd2 ba2.2k sqft1025 Walker Place, Fort Garland, CO 81133For Sale
 MLS ID #9089778, Ken Connor, Mtn. Meadows Realty. REcolorado as distributed by MLS GRID
 - $435,0003 bd3 ba2.6k sqft5751 Emery Loop, Fort Garland, CO 81133For Sale
 MLS ID #9537844, Alison Baity, Werner Realty, Inc.. REcolorado as distributed by MLS GRID
 - $567,0003 bd2 ba1.8k sqft153 Tahmoush Lane, Fort Garland, CO 81133For SaleMLS ID #1670525, Ken Connor, Mtn. Meadows Realty. REcolorado as distributed by MLS GRID
- $369,0004 bd2 ba1.9k sqft2084 Forbes Park Road, Fort Garland, CO 81133For SaleMLS ID #7859768, Alison Baity, Werner Realty, Inc.. REcolorado as distributed by MLS GRID
- $564,0003 bd3 ba2.4k sqft2842 Wendt Lane, Fort Garland, CO 81133For SaleMLS ID #7024510, Kathleen Haas, Colorado Realty 4 Less, LLC. REcolorado as distributed by MLS GRID
- $680,0003 bd2 ba2.1k sqft2255/2256 Port Loop, Fort Garland, CO 81133For SaleMLS ID #9325278, Amber Lawrence, Amber Lawrence Realty LLC. REcolorado as distributed by MLS GRID
- $559,9002 bd2 ba1.5k sqft1034 Van Fossan Lane, Fort Garland, CO 81133New ConstructionMLS ID #8342622, Maria Lopez Harper, MLH Realty, LLC. REcolorado as distributed by MLS GRID
- $629,9002 bd3 ba1.8k sqft1180 Bechtel Place, Fort Garland, CO 81133For Sale
 MLS ID #838185, Lizabeth (Liz) Jamison. CREN
 - $465,0002 bd2 ba1.9k sqft2945 Forbes Park Road, Fort Garland, CO 81133For SaleMLS ID #5522509, Debra Yund, Parr Real Estate. REcolorado as distributed by MLS GRID
- $749,0005 bd3 ba3.8k sqft1108 Ove Place, Fort Garland, CO 81133For SaleMLS ID #7900698, Matthijs Uijterschout, Blanca Peak Realty. REcolorado as distributed by MLS GRID
- $420,0002 bd1 ba1.9k sqft2876 Fery Loop, Fort Garland, CO 81133For SaleMLS ID #7746861, Michael Babin, Mtn. Meadows Realty. REcolorado as distributed by MLS GRID
- $425,0002 bd3 ba1.5k sqft19643 Viking Spirit Way, San Luis, CO 81152For SaleMLS ID #1746506, Ryan Morgan, Colorado Realty & Land Co.. REcolorado as distributed by MLS GRID
- $399,9002 bd2 ba2.2k sqft1810 Forbes Park Rd, Fort Garland, CO 81133For SaleMLS ID #231171, Arica Andreatta, Code of the West Real Estate LLC. PAR
- $499,9004 bd2 ba2.2k sqft16363 Peacock Road, San Luis, CO 81152For SaleMLS ID #837809, Jessie Morgan. CREN
- $549,0004 bd3 ba1.6k sqft47 Britton Rd, La Veta, CO 81055For SaleMLS ID #26-159, Annalee O'Shea Hickey, Bachman & Associates. Spanish Peaks MLS
- $348,7203 bd3 ba3.2k sqft645 Emery Loop, Fort Garland, CO 81133For SaleMLS ID #234484, Arica Andreatta, Code of the West Real Estate LLC. PAR
- $425,0003 bd2 ba2.2k sqft34425 County Road 14.5, Blanca, CO 81123For SaleMLS ID #239604, Amanda Salas, Code of the West Real Estate LLC. PAR
- $750,0005 bd3 ba3.3k sqft2137 Riccardo Lane, Fort Garland, CO 81133For SaleMLS ID #5045926, Coleasha Gonzales, Mtn. Meadows Realty. REcolorado as distributed by MLS GRID
