Mountain Home With A Million Dollar View on 5+Acres!
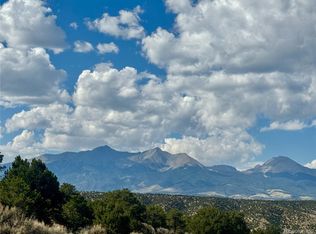
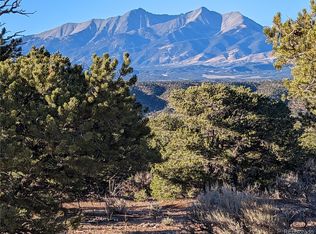
Nestled in the foothills of the Sangre de Cristo Mountains, this exceptional house offers privacy, natural beauty and breathtaking mountain views. Surrounded by Juniper and Pinon trees, abundant wildlife and more then 300 days of cool sunshine every year, this is Colorado living at its finest.
The immaculate custom Spanish ranch style home features an open floor plan on two levels designed for both comfort and functionality. A bright 300 square foot loft above the kitchen provides flexible space for a fourth bedroom, artist's studio or guest retreat.
Radiant heated floors and a beautiful Vermont Casting wood burning stove create a warm and inviting atmosphere.
Outdoor living is exceptional. A covered deck wraps around much of the house creating the perfect setting for morning coffee, outdoor dining and mountain viewing. An additional 300+ square foot open deck on the east side offers full sun exposure and the opportunity to enjoy spectacular night skies.
The solar power system provides abundant energy for a family, complimented by newly installed high efficiency solar batteries and a new back up generator for reliable power year round. The south facing side of the home is ideally suited for a greenhouse.
Recent upgrades include: High efficiency boiler, pressure tank, house pump, clothes dryer and refrigerator. High speed fiber optic internet provides the convenience of working from home.
This is more than just a house on 5+ acres: It is a home where nature, sustainability, and beauty come together for living the DREAM! Price Reduced!
For sale
Price cut: $15K (9/1)
$514,000
3818 Fontaine Road, Fort Garland, CO 81133
4beds
3,130sqft
Single Family Residence
Built in 1998
5.42 Acres Lot
$490,100 Zestimate®
$164/sqft
$-- HOA
What's special
- 166 days
- 266
- 16
Zillow last checked:
Listing updated:
Listed by:
Coleasha Gonzales 719-379-5263 Coshi81133@gmail.com,
Mtn. Meadows Realty
Source: REcolorado as distributed by MLS GRID,MLS#: 1637238
Facts & features
Interior
Bedrooms & bathrooms
- Bedrooms: 4
- Bathrooms: 3
- Full bathrooms: 3
- Main level bathrooms: 2
- Main level bedrooms: 1
Bedroom
- Level: Basement
Bedroom
- Level: Upper
Bedroom
- Level: Upper
Bedroom
- Features: Primary Suite
- Level: Main
Bathroom
- Level: Basement
Bathroom
- Level: Main
Bathroom
- Features: Primary Suite
- Level: Main
Bonus room
- Level: Basement
Family room
- Level: Basement
Kitchen
- Level: Main
Laundry
- Level: Basement
Living room
- Level: Main
Heating
- Baseboard, Hot Water, Propane, Radiant Floor, Wood Stove
Cooling
- None
Appliances
- Included: Dryer, Oven, Range, Range Hood, Refrigerator, Tankless Water Heater, Washer
- Laundry: In Unit
Features
- Ceiling Fan(s), Granite Counters, High Ceilings, High Speed Internet, Kitchen Island, Open Floorplan, Pantry, Smoke Free, Vaulted Ceiling(s)
- Flooring: Carpet, Tile, Wood
- Windows: Bay Window(s), Double Pane Windows, Skylight(s), Window Coverings
- Basement: Finished,Full
- Has fireplace: Yes
- Fireplace features: Free Standing, Living Room, Wood Burning Stove
Interior area
- Total structure area: 3,130
- Total interior livable area: 3,130 sqft
- Finished area above ground: 1,415
- Finished area below ground: 300
Property
Parking
- Total spaces: 2
- Parking features: Floor Coating, Heated Garage
- Attached garage spaces: 2
Features
- Levels: Three Or More
- Entry location: Stairs
- Patio & porch: Covered, Deck, Front Porch, Patio
- Exterior features: Garden
- Has view: Yes
- View description: Mountain(s), Valley
Lot
- Size: 5.42 Acres
- Features: Foothills, Many Trees, Mountainous, Rolling Slope
- Residential vegetation: Heavily Wooded, Mixed, Natural State, Wooded, Sagebrush
Details
- Parcel number: 70273190
- Zoning: residential
- Special conditions: Standard
Construction
Type & style
- Home type: SingleFamily
- Architectural style: Spanish,Traditional
- Property subtype: Single Family Residence
Materials
- Frame, Stucco
- Roof: Spanish Tile
Condition
- Updated/Remodeled
- Year built: 1998
Utilities & green energy
- Water: Cistern, Private
- Utilities for property: Electricity Not Available, Internet Access (Wired), Off Grid, Phone Connected, Propane
Community & HOA
Community
- Security: Carbon Monoxide Detector(s), Security Entrance, Security System, Smoke Detector(s)
- Subdivision: Sangre De Cristo Ranches
HOA
- Has HOA: No
Location
- Region: Fort Garland
Financial & listing details
- Price per square foot: $164/sqft
- Tax assessed value: $255,147
- Annual tax amount: $2,527
- Date on market: 4/1/2026
- Listing terms: Cash,Conventional,USDA Loan,VA Loan
- Exclusions: Personal Property, Antiques Custom Furniture, Leather Pieces. See Attached List Of Available Items.
- Ownership: Individual
- Road surface type: Dirt
Estimated market value
$490,100
$466,000 - $515,000
Not available
Price history
| Date | Event | Price |
|---|---|---|
| 9/1/2026 | Price change | $514,000-2.8%$164/sqft |
Source:  REcolorado as distributed by MLS GRID #1637238 Report a problem REcolorado as distributed by MLS GRID #1637238 Report a problem | ||
| 4/1/2026 | Listed for sale | $529,000+9.1%$169/sqft |
Source: REcolorado as distributed by MLS GRID #1637238 Report a problem | ||
| 7/23/2024 | Listing removed | $485,000$155/sqft |
Source:  CREN #813275 Report a problem CREN #813275 Report a problem | ||
| 5/7/2024 | Listed for sale | $485,000+162.9%$155/sqft |
Source: CREN #813275 Report a problem | ||
| 11/10/2005 | Sold | $184,500$59/sqft |
Source: Agent Provided Report a problem | ||
Public tax history
| Year | Property taxes | Tax assessment |
|---|---|---|
| 2024 | $1,362 +37.3% | $17,095 -14.4% |
| 2023 | $992 +94.9% | $19,966 +76.5% |
| 2022 | $509 | $11,309 -4.9% |
| 2021 | -- | $11,891 -6.6% |
| 2020 | -- | $12,730 |
| 2019 | -- | $12,730 +51.9% |
| 2018 | $278 | $8,383 |
| 2017 | $278 -57.2% | $8,383 -14.6% |
| 2016 | $650 | $9,816 |
| 2015 | $650 +0.1% | $9,816 +0.7% |
| 2014 | $649 | $9,750 |
| 2013 | $649 | $9,750 -4.9% |
| 2012 | -- | $10,247 |
| 2011 | $719 -1.7% | $10,247 -5.4% |
| 2010 | $732 | $10,837 |
Find assessor info on the county website
Monthly payment
Est. payment
Payment breakdown
Explore the cost of this home by adjusting the details. Changes won't be saved.Climate risks
Neighborhood: 81133
Nearby schools
Schools provided by the listing agent
- Elementary: Sierra Grande
- Middle: Sierra Grande
- High: Sierra Grande
- District: Sierra Grande R-30
Source: REcolorado as distributed by MLS GRID. This data may not be complete. We recommend contacting the local school district to confirm school assignments for this home.

Similar homes
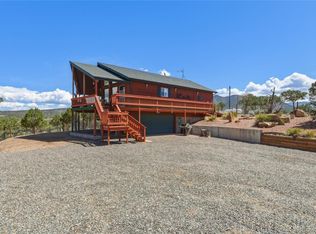
- $499,0003 bd3 ba2.8k sqft7002 Valerie Road, Fort Garland, CO 81133For Sale
 MLS ID #6369943, Meredith McCarn, LPT Realty. REcolorado as distributed by MLS GRID
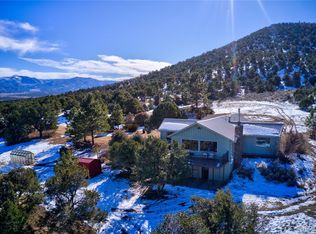
 - $474,9003 bd3 ba2.1k sqft411 Gruenberg Road, Fort Garland, CO 81133For Sale
 MLS ID #5282481, Chris Bolander, Mtn. Meadows Realty. REcolorado as distributed by MLS GRID
 - $595,0003 bd3 ba2.4k sqft6949 DeButts Place, Fort Garland, CO 81133For Sale
 MLS ID #7744016, Ken Connor, Mtn. Meadows Realty. REcolorado as distributed by MLS GRID
 - $535,0004 bd3 ba2.7k sqft21515 Camino Tio Irving Street, Fort Garland, CO 81133New Construction
 MLS ID #7087003, Chris Bolander, Mtn. Meadows Realty. REcolorado as distributed by MLS GRID
 - $525,0004 bd2 ba2.8k sqft129 Indian Hill Roads, Mosca, CO 81146For Sale
 MLS ID #813063, Michelle Pyle. CREN
 - $435,0003 bd3 ba2.6k sqft5751 Emery Loop, Fort Garland, CO 81133For SaleMLS ID #9537844, Alison Baity, Werner Realty, Inc.. REcolorado as distributed by MLS GRID
- $575,0004 bd4 ba4.5k sqft2540 Biel Place, Fort Garland, CO 81133For SaleMLS ID #3289392, Alison Baity, Werner Realty, Inc.. REcolorado as distributed by MLS GRID
- $549,0003 bd3 ba2.4k sqft2842 Wendt Lane, Fort Garland, CO 81133For SaleMLS ID #7024510, Kathleen Haas, Colorado Realty 4 Less, LLC. REcolorado as distributed by MLS GRID
- $567,0003 bd2 ba1.8k sqft153 Tahmoush Lane, Fort Garland, CO 81133For SaleMLS ID #1670525, Ken Connor, Mtn. Meadows Realty. REcolorado as distributed by MLS GRID
- $599,0004 bd2 ba2.2k sqft1025 Walker Place, Fort Garland, CO 81133For SaleMLS ID #9089778, Ken Connor, Mtn. Meadows Realty. REcolorado as distributed by MLS GRID
- $369,0004 bd2 ba1.9k sqft2084 Forbes Park Road, Fort Garland, CO 81133For SaleMLS ID #7859768, Alison Baity, Werner Realty, Inc.. REcolorado as distributed by MLS GRID
- $465,0002 bd2 ba1.9k sqft2945 Forbes Park Road, Fort Garland, CO 81133For SaleMLS ID #5522509, Debra Yund, Parr Real Estate. REcolorado as distributed by MLS GRID
- $340,0003 bd2 ba2.1k sqft513 Railroad Street, Blanca, CO 81123For SaleMLS ID #838616, Connie Goodnight. CREN
- $539,0002 bd2 ba1.7k sqft4653 Schierl Road, Fort Garland, CO 81133For SaleMLS ID #3174051, Laurie Curtis, Colorado Realty & Land Co.. REcolorado as distributed by MLS GRID
- $420,0002 bd1 ba1.9k sqft2876 Fery Loop, Fort Garland, CO 81133For SaleMLS ID #7746861, Michael Babin, Mtn. Meadows Realty. REcolorado as distributed by MLS GRID
- $749,0005 bd3 ba3.8k sqft1108 Ove Place, Fort Garland, CO 81133For SaleMLS ID #7900698, Matthijs Uijterschout, Blanca Peak Realty. REcolorado as distributed by MLS GRID
- $680,0003 bd2 ba2.1k sqft2255/2256 Port Loop, Fort Garland, CO 81133For SaleMLS ID #9325278, Amber Lawrence, Amber Lawrence Realty LLC. REcolorado as distributed by MLS GRID
- $529,0003 bd2 ba2.4k sqft162 Cedar Ridge Road, Mosca, CO 81146For SaleMLS ID #828380, Katrina Romero-Jones. CREN
