Grow veggies for your family and the entire neighborhood indoors all year in the massive 3rd garage wired for grow lights! Fully furnished and income-producing, this custom mountain retreat sits on over 5 private acres in the gated Forbes Park community. With summer bookings already in place, this lovely home is ideal as a vacation rental, weekend getaway, or full-time residence. The gourmet kitchen features stone countertops, farmhouse sink, pantry, hardwood floors, Wolf cooktop, and Viking double ovens and dishwashers. A spacious living room boasts tongue-and-groove ceilings, wood-burning stove, and floor-to-ceiling windows. The home offers 4 bedrooms, 4 baths, multiple living/dining areas, and a 5-car garage. The third-floor master suite includes a spa-style bath with skylight, home theater loft, stained-glass accents, and private deck. New boiler and new well pump. Enjoy panoramic views of the Sangre de Cristo Mountains and private access from within Forbes Park to San Isabel National Forest for world class elk hunting. Extras include high-speed internet, 19 new solar panels, and access to 5,000+ acres of community open space, with ponds, creeks, and trails. Located near popular attractions like the Great Sand Dunes, hot springs and swimming pools, local reservoirs, and Taos, New Mexico. Adjoining property to the real (Lot 255) is included. Additional adjoining lot available separately. Some cosmetic work needs to be done, all reasonable offers will be considered!
For sale
$575,000
2540 Biel Place, Fort Garland, CO 81133
4beds
4,512sqft
:
Get pre-qualified$3,560/mo
Single Family Residence
Built in 1989
5.08 Acres Lot
$540,200 Zestimate®
$127/sqft
$58/mo HOA
What's special
- 405 days |
- 595 |
- 36 |
Zillow last checked:
Listing updated:
Listed by:
Alison Baity 719-291-5707 alison@citymountainhomes.com,
Werner Realty, Inc.
Source: REcolorado as distributed by MLS GRID,MLS#: 3289392
Facts & features
Interior
Bedrooms & bathrooms
- Bedrooms: 4
- Bathrooms: 4
- Full bathrooms: 4
- Main level bathrooms: 1
- Main level bedrooms: 1
Bedroom
- Level: Main
Bedroom
- Level: Lower
- Area: 165 Square Feet
- Dimensions: 11 x 15
Bedroom
- Level: Lower
- Area: 108 Square Feet
- Dimensions: 9 x 12
Bathroom
- Level: Main
Bathroom
- Level: Lower
- Area: 88 Square Feet
- Dimensions: 11 x 8
Bathroom
- Level: Lower
Bathroom
- Level: Upper
Other
- Level: Upper
- Area: 437 Square Feet
- Dimensions: 19 x 23
Dining room
- Level: Main
- Area: 132 Square Feet
- Dimensions: 11 x 12
Great room
- Level: Main
- Area: 572 Square Feet
- Dimensions: 22 x 26
Kitchen
- Level: Main
- Area: 180 Square Feet
- Dimensions: 10 x 18
Laundry
- Level: Main
Living room
- Level: Main
Heating
- Active Solar, Baseboard, Forced Air, Hot Water, Natural Gas, Passive Solar, Steam, Wood
Cooling
- Attic Fan
Appliances
- Included: Cooktop, Dishwasher, Disposal, Double Oven, Microwave, Oven, Range, Refrigerator
Features
- Central Vacuum, High Ceilings, High Speed Internet, Kitchen Island
- Flooring: Carpet, Stone, Tile, Wood
- Has basement: No
- Number of fireplaces: 1
- Fireplace features: Great Room, Wood Burning, Wood Burning Stove
Interior area
- Total structure area: 4,512
- Total interior livable area: 4,512 sqft
- Finished area above ground: 4,512
Property
Parking
- Total spaces: 5
- Parking features: Circular Driveway, Oversized
- Attached garage spaces: 5
- Has uncovered spaces: Yes
Features
- Levels: Tri-Level
- Patio & porch: Deck, Wrap Around
- Exterior features: Balcony, Dog Run, Gas Grill
- Has view: Yes
- View description: Mountain(s)
Lot
- Size: 5.08 Acres
- Features: Level, Many Trees, Meadow
- Residential vegetation: Aspen, Grassed, Partially Wooded, Wooded
Details
- Parcel number: 70101580
- Zoning: RES
- Special conditions: Standard
Construction
Type & style
- Home type: SingleFamily
- Architectural style: Mountain Contemporary
- Property subtype: Single Family Residence
Materials
- Frame, Wood Siding
Condition
- Year built: 1989
Utilities & green energy
- Electric: 110V, 220 Volts
- Water: Well
- Utilities for property: Electricity Connected, Internet Access (Wired), Propane
Community & HOA
Community
- Subdivision: Forbes Park
HOA
- Has HOA: Yes
- Amenities included: Clubhouse
- Services included: Road Maintenance, Security, Snow Removal, Trash
- HOA fee: $700 annually
- HOA name: FPOLA
- HOA phone: 719-379-3000
Location
- Region: Fort Garland
Financial & listing details
- Price per square foot: $127/sqft
- Tax assessed value: $1,155,417
- Annual tax amount: $3,824
- Date on market: 6/17/2025
- Listing terms: Cash,Conventional
- Exclusions: Contents Of 3rd (Rear-Most) Garage.
- Ownership: Individual
- Electric utility on property: Yes
- Road surface type: Dirt, Gravel
Estimated market value
$540,200
$513,000 - $567,000
$3,029/mo
Price history
| Date | Event | Price |
|---|---|---|
| 7/22/2025 | Price change | $575,000-3.4%$127/sqft |
Source:  REcolorado as distributed by MLS GRID #3289392 Report a problem REcolorado as distributed by MLS GRID #3289392 Report a problem | ||
| 6/17/2025 | Listed for sale | $595,000-0.8%$132/sqft |
Source: REcolorado as distributed by MLS GRID #3289392 Report a problem | ||
| 3/1/2025 | Listing removed | $600,000$133/sqft |
Source:  elevateMLS #6538360 Report a problem elevateMLS #6538360 Report a problem | ||
| 8/6/2024 | Listed for sale | $600,000$133/sqft |
Source: elevateMLS #6538360 Report a problem | ||
| 8/1/2024 | Listing removed | -- |
Source: elevateMLS #7556415 Report a problem | ||
| 4/18/2024 | Price change | $600,000-7.7%$133/sqft |
Source: elevateMLS #7556415 Report a problem | ||
| 3/22/2024 | Listed for sale | $650,000-21.7%$144/sqft |
Source: elevateMLS #7556415 Report a problem | ||
| 5/26/2023 | Listing removed | -- |
Source: elevateMLS #4389152 Report a problem | ||
| 4/6/2023 | Listed for sale | $830,000-5.1%$184/sqft |
Source: elevateMLS #4389152 Report a problem | ||
| 9/30/2022 | Listing removed | -- |
Source: elevateMLS #2395742 Report a problem | ||
| 9/10/2022 | Price change | $874,999-5.1%$194/sqft |
Source: elevateMLS #2395742 Report a problem | ||
| 6/29/2022 | Price change | $922,000-2.6%$204/sqft |
Source: elevateMLS #2395742 Report a problem | ||
| 6/7/2022 | Price change | $947,000-5%$210/sqft |
Source: elevateMLS #2293749 Report a problem | ||
| 5/7/2022 | Listed for sale | $997,000+101.4%$221/sqft |
Source: elevateMLS #2395742 Report a problem | ||
| 7/23/2020 | Sold | $495,000$110/sqft |
Source: Agent Provided Report a problem | ||
| 6/16/2020 | Pending sale | $495,000$110/sqft |
Source: Blanca Peak Realty #4815475 Report a problem | ||
| 3/7/2020 | Listed for sale | $495,000-6.4%$110/sqft |
Source: Blanca Peak Realty #4815475 Report a problem | ||
| 7/15/2015 | Listing removed | $529,000$117/sqft |
Source: Mountain Meadows Realty, Corp. #701690 Report a problem | ||
| 5/6/2015 | Listed for sale | $529,000$117/sqft |
Source: Mountain Meadows Realty, Corp. #701690 Report a problem | ||
Public tax history
| Year | Property taxes | Tax assessment |
|---|---|---|
| 2024 | $6,170 +76.2% | $77,413 -4.3% |
| 2023 | $3,501 -2.5% | $80,870 +102.6% |
| 2022 | $3,592 | $39,915 -4.9% |
| 2021 | -- | $41,969 +26.6% |
| 2020 | -- | $33,151 |
| 2019 | -- | $33,151 +94.2% |
| 2018 | $1,132 | $17,070 |
| 2017 | $1,132 -27.6% | $17,070 -27.8% |
| 2016 | $1,564 | $23,628 |
| 2015 | $1,564 -3% | $23,628 -2.4% |
| 2014 | $1,612 | $24,220 |
| 2013 | $1,612 | $24,220 -16.5% |
| 2012 | -- | $29,022 |
| 2011 | $1,642 -1.7% | $29,022 +17.4% |
| 2010 | $1,670 | $24,728 |
Find assessor info on the county website
Monthly payment
Est. payment
Payment breakdown
Explore the cost of this home by adjusting the details. Changes won't be saved.Climate risks
Neighborhood: 81133
Nearby schools
GreatSchools rating
- 4/10Sierra Grande SchoolGrades: PK-12Distance: 13.4 mi
Schools provided by the listing agent
- Elementary: Sierra Grande
- Middle: Sierra Grande
- High: Sierra Grande
- District: Sierra Grande R-30
Source: REcolorado as distributed by MLS GRID. This data may not be complete. We recommend contacting the local school district to confirm school assignments for this home.
- $66,0002.6 Acres257-280 Biel Pl #257-280, Fort Garland, CO 81133Sold

- $--2.327 Acres281 Biel Pl #281, Fort Garland, CO 81133Off Market
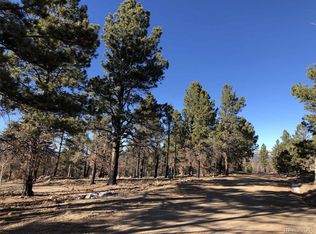
- $22,5001.52 Acres2805 Biel Pl, Fort Garland, CO 81133Off Market

- $73,5002.33 Acres281 Biel Pl, Fort Garland, CO 81133Sold

- $--1.2 Acres268 Charlotte Drive, Fort Garland, CO 81133Off Market
- $663,0005 bd4 ba4.5k sqft254 Biel Pl, Fort Garland, CO 81133Off Market
- $12,600-- bd-- ba-- sqft279 Adam Pl, Fort Garland, CO 81133Off Market
- $9,5001.24 Acres278 Adams Rd #278, Fort Garland, CO 81133Sold
A local agent can set up tours, give advice and negotiate with sellers.
Similar homes
- $435,0003 bd3 ba2.6k sqft5751 Emery Loop, Fort Garland, CO 81133For Sale
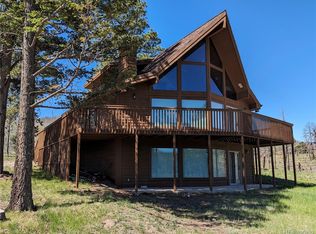
 MLS ID #9537844, Alison Baity, Werner Realty, Inc.. REcolorado as distributed by MLS GRID
 - $564,0003 bd3 ba2.4k sqft2842 Wendt Lane, Fort Garland, CO 81133For Sale
 MLS ID #7024510, Kathleen Haas, Colorado Realty 4 Less, LLC. REcolorado as distributed by MLS GRID
 - $749,0005 bd3 ba3.8k sqft1108 Ove Place, Fort Garland, CO 81133For Sale
 MLS ID #7900698, Matthijs Uijterschout, Blanca Peak Realty. REcolorado as distributed by MLS GRID
 - $610,0004 bd4 ba2.5k sqft6949 Debutts Place, Fort Garland, CO 81133For Sale
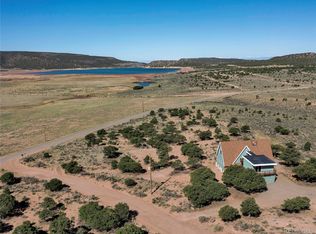 MLS ID #3085912, Meredith McCarn, LPT Realty. REcolorado as distributed by MLS GRID
 - $529,0004 bd3 ba3.1k sqft3818 Fontaine Road, Fort Garland, CO 81133For SaleMLS ID #1637238, Coleasha Gonzales, Mtn. Meadows Realty. REcolorado as distributed by MLS GRID
- $799,0003 bd3 ba6k sqft4905 Jaffe Road, Fort Garland, CO 81133For SaleMLS ID #3897222, Preston Douglas, Colorado Realty & Land Co.. REcolorado as distributed by MLS GRID
- $650,0005 bd4 ba3.9k sqft3237 Romnes Rd, Fort Garland, CO 81133For Sale
 MLS ID #1054517, Michelle A Stinn, eXp Realty - Fort Collins. IRES as distributed by MLS GRID
 - $549,9004 bd3 ba2.7k sqft21515 Camino Tio Irving Street, Fort Garland, CO 81133New ConstructionMLS ID #7087003, Chris Bolander, Mtn. Meadows Realty. REcolorado as distributed by MLS GRID
- $348,7203 bd3 ba3.2k sqft645 Emery Loop, Fort Garland, CO 81133For SaleMLS ID #234484, Arica Andreatta, Code of the West Real Estate LLC. PAR
- $750,0005 bd3 ba3.3k sqft2137 Riccardo Lane, Fort Garland, CO 81133For SaleMLS ID #5045926, Coleasha Gonzales, Mtn. Meadows Realty. REcolorado as distributed by MLS GRID
- $849,0003 bd3 ba2.7k sqft406-449 Schierl Road, Fort Garland, CO 81133New ConstructionMLS ID #5978717, Ken Connor, Mtn. Meadows Realty. REcolorado as distributed by MLS GRID
- $649,0003 bd2 ba3.3k sqft1622 Us Highway 160, La Veta, CO 81055For SaleMLS ID #24-1251, Kacie Jacquart, Silverado Real Estate. Spanish Peaks MLS
- $665,0004 bd4 ba2.7k sqft87 Thompson Rd, La Veta, CO 81055For Sale
 MLS ID #3710108, Patrick Gauruder, Dalton Real Estate Inc DBA Fortress Real Estate Group. elevateMLS
 - $645,0003 bd2 ba2.4k sqft263 Huajatolla Valley Estates Dr, La Veta, CO 81055For Sale By Owner
- $645,0003 bd3 ba2.3k sqft6813 State Highway 160, La Veta, CO 81055For SaleMLS ID #236130, Nicole Sudderth, Bachman & Associates. PAR
- $799,9004 bd4 ba4.2k sqft5338 US-160, La Veta, CO 81055For Sale
 MLS ID #836277, Sarah Manshel. CREN
 - $540,0003 bd2 ba2.3k sqft350 Indian Creek Rd, Walsenburg, CO 81089For SaleMLS ID #226399, Lisa Lane, Code of the West Real Estate LLC. PAR
- $540,0003 bd2 ba2.3k sqft350 Indian Creek Rd #21-22-23, Walsenburg, CO 81089For SaleMLS ID #24-900, Lisa Lane, Code of the West Real Estate LLC. Spanish Peaks MLS
- $549,0003 bd3 ba2.6k sqft137 Cuchara St, La Veta, CO 81055For SaleMLS ID #231478, Sarah Jardis, Code of the West Real Estate LLC. PAR
- $459,0005 bd3 ba2.3k sqft166 Vega Rd, Walsenburg, CO 81089For SaleMLS ID #240754, Jeremiah Minogue, EXIT Realty DTC, Cherry Ck, P.P. PAR
