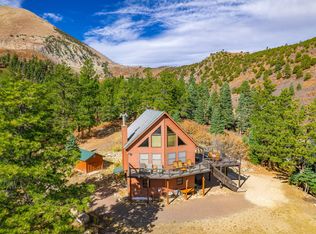
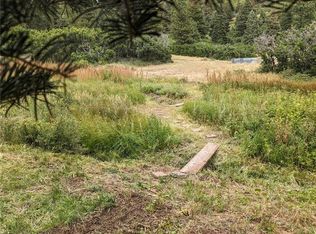
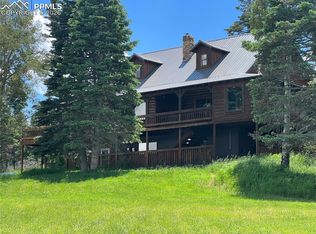
Welcome to your private sanctuary in the heart of Colorado's high country, where dramatic mountain vistas meet pristine wilderness living. Perched in the exclusive Tres Valles West community, this charming cabin commands spectacular views of the iconic Spanish Peaks and the majestic Sangre de Cristo mountain range. The elevated position offers unobstructed panoramas that will take your breath away with every sunrise and sunset. This meticulously maintained cabin has been thoughtfully updated throughout, blending mountain charm with modern comfort. A newer roof provides peace of mind, while the pristine interior and exterior reflect the pride of ownership evident in every detail. Step inside to discover beautiful new tile flooring on the main level and luxurious in-floor heating that ensures cozy comfort year-round. The overhauled kitchen is perfect for entertaining, featuring sleek stainless steel appliances and ... CLICK MORE TO CONTINUE READING ABOUT THIS HOME! The amazing deck is the crown jewel of this property, offering sweeping views of both the Spanish Peaks and the Sangre de Cristo range - the perfect spot for morning coffee, evening gatherings, or simply soaking in the mountain majesty. Nestled on a picturesque 5-acre parcel, this retreat features a rare and coveted amenity - a year-round stream flowing through the property. A thoughtfully placed deck and footbridge provide the perfect vantage point for wildlife watching.
Active
$645,000
6813 State Highway 160, La Veta, CO 81055
3beds
2,325sqft
:
Get pre-qualified$4,010/mo
Single Family Residence
Built in 1994
5 Acres Lot
$-- Zestimate®
$277/sqft
$83/mo HOA
What's special
Charming cabinPristine wilderness livingNewer roofLuxurious in-floor heatingSleek stainless steel appliancesDramatic mountain vistasMeticulously maintained cabin
- 217 days |
- 165 |
- 5 |
Zillow last checked:
Listing updated:
Listed by:
Nicole Sudderth 303-944-7319,
Bachman & Associates
Source: PAR,MLS#: 236130
Facts & features
Interior
Bedrooms & bathrooms
- Bedrooms: 3
- Bathrooms: 3
- Full bathrooms: 3
- 3/4 bathrooms: 1
- Main level bedrooms: 1
Primary bedroom
- Level: Main
- Area: 248.99
- Dimensions: 16.42 x 15.17
Bedroom 2
- Level: Lower
- Area: 358.99
- Dimensions: 17.58 x 20.42
Bedroom 3
- Level: Lower
- Area: 152.08
- Dimensions: 8.33 x 18.25
Dining room
- Level: Main
- Area: 135.56
- Dimensions: 13.33 x 10.17
Kitchen
- Level: Main
- Area: 174.44
- Dimensions: 13.33 x 13.08
Features
- Ceiling Fan(s), Vaulted Ceiling(s), Walk-In Closet(s)
- Flooring: New Floor Coverings, Tile
- Basement: None
- Number of fireplaces: 1
Interior area
- Total structure area: 2,325
- Total interior livable area: 2,325 sqft
Video & virtual tour
Property
Parking
- Total spaces: 2
- Parking features: 2 Car Carport Attached
- Carport spaces: 2
Features
- Patio & porch: Deck-Open-Front, Deck-Side
- Has view: Yes
- View description: Mountain(s)
Lot
- Size: 5 Acres
- Dimensions: 253 x 1166
Details
- Additional structures: Shed(s)
- Zoning: AG
- Special conditions: Standard
Construction
Type & style
- Home type: SingleFamily
- Architectural style: Other
- Property subtype: Single Family Residence
Condition
- Year built: 1994
Community & HOA
Community
- Subdivision: La Veta
HOA
- Has HOA: Yes
- HOA fee: $1,000 annually
Location
- Region: La Veta
Financial & listing details
- Price per square foot: $277/sqft
- Annual tax amount: $1,138
- Date on market: 12/18/2025
Estimated market value
Not available
Estimated sales range
Not available
Not available
Price history
| Date | Event | Price |
|---|---|---|
| 12/18/2025 | Listed for sale | $645,000+17.3%$277/sqft |
Source:  PAR #236130 Report a problem PAR #236130 Report a problem | ||
| 2/24/2021 | Sold | $550,000$237/sqft |
Source: PAR #191528 Report a problem | ||
Public tax history
Tax history is unavailable.
Monthly payment
Est. payment
Payment breakdown
Explore the cost of this home by adjusting the details. Changes won't be saved.Climate risks
Neighborhood: 81055
Nearby schools
GreatSchools rating
- NALa Veta Elementary SchoolGrades: PK-5Distance: 7.5 mi
- 7/10La Veta Junior-Senior High SchoolGrades: 6-12Distance: 7.5 mi
Schools provided by the listing agent
- District: RE2
Source: PAR. This data may not be complete. We recommend contacting the local school district to confirm school assignments for this home.
- $645,0003 bd3 ba2.3k sqft6813 Us Highway 160, La Veta, CO 81055Pending
- $87,0004.78 Acres160 Highway, La Veta, CO 81055Sold
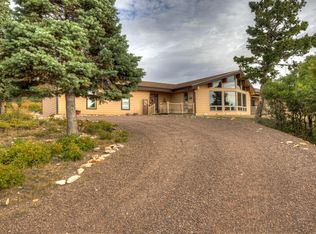
- $622,0004 bd6 ba3.1k sqft6816 Us Highway 160, La Veta, CO 81055Sold

- $--5 AcresTres Valles LOT 18, La Veta, CO 81055Off Market

- $87,0004.78 AcresHighway 160 #11, La Veta, CO 81055Sold
- $706,7003 bd3 ba-- sqft6819 Us Highway 160, La Veta, CO 81055Off Market
- $--5.14 AcresCoyote Ct #21, La Veta, CO 81055Off Market
- $753,4003 bd2 ba2.2k sqft6844 Us-160, La Veta, CO 81055Off Market
A local agent can set up tours, give advice and negotiate with sellers.
Similar homes
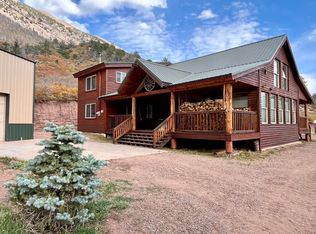
- $659,0003 bd3 ba1.9k sqft6852 Highway 160, La Veta, CO 81055For Sale
 MLS ID #25-1115, Annalee O'Shea Hickey, Bachman & Associates. Spanish Peaks MLS
 - $649,0003 bd2 ba3.3k sqft1622 Us Highway 160, La Veta, CO 81055For Sale
 MLS ID #24-1251, Kacie Jacquart, Silverado Real Estate. Spanish Peaks MLS
 - $645,0003 bd2 ba2.4k sqft263 Huajatolla Valley Estates Dr, La Veta, CO 81055For Sale By Owner
- $665,0004 bd4 ba2.7k sqft87 Thompson Rd, La Veta, CO 81055For Sale
 MLS ID #3710108, Patrick Gauruder, Dalton Real Estate Inc DBA Fortress Real Estate Group. elevateMLS
 - $474,9003 bd3 ba2k sqft168 CR 365, La Veta, CO 81055For Sale
 MLS ID #836136, Arica Andreatta. CREN
 - $564,0003 bd3 ba2.4k sqft2842 Wendt Lane, Fort Garland, CO 81133For Sale
 MLS ID #7024510, Kathleen Haas, Colorado Realty 4 Less, LLC. REcolorado as distributed by MLS GRID
 - $749,0003 bd3 ba2.1k sqft610 Panadero Loop, Ave, CO 81055For SaleMLS ID #26-567, Nicole Sudderth, Bachman & Associates. Spanish Peaks MLS
- $650,0003 bd2 ba1.8k sqft110 Guendel Pl, Fort Garland, CO 81133For SaleMLS ID #2927654, Laura Stewart, HomeSmart. elevateMLS
- $895,9993 bd3 ba3.4k sqft67 Austin Cir, La Veta, CO 81055For SaleMLS ID #240403, Courtney Rhodes, RE/MAX Associates. PAR
- $895,0003 bd3 ba2.1k sqft25 Cottonwood Trl, Walsenburg, CO 81055For SaleMLS ID #240214, Gunnison Pagnotta, Capture Colorado Mtn. Properties. LLC. PAR
- $539,0002 bd2 ba1.7k sqft4653 Schierl Road, Fort Garland, CO 81133For SaleMLS ID #3174051, Laurie Curtis, Colorado Realty & Land Co.. REcolorado as distributed by MLS GRID
- $538,0003 bd2 ba1.9k sqft202 E Virginia Street, La Veta, CO 81055For SaleMLS ID #8288577, Valrie Eisemann, Bachman & Associates. REcolorado as distributed by MLS GRID
- $599,0004 bd2 ba2.2k sqft1025 Walker Place, Fort Garland, CO 81133For SaleMLS ID #9089778, Ken Connor, Mtn. Meadows Realty. REcolorado as distributed by MLS GRID
- $549,0003 bd3 ba2.6k sqft137 Cuchara St, La Veta, CO 81055For SaleMLS ID #231478, Sarah Jardis, Code of the West Real Estate LLC. PAR
- $549,0004 bd3 ba1.6k sqft47 Britton Rd, La Veta, CO 81055For SaleMLS ID #26-159, Annalee O'Shea Hickey, Bachman & Associates. Spanish Peaks MLS
- $525,0003 bd2 ba1.6k sqft204 Walnut St, La Veta, CO 81055For SaleMLS ID #240913, Arica Andreatta, Code of the West Real Estate LLC. PAR
- $435,0003 bd3 ba2.6k sqft5751 Emery Loop, Fort Garland, CO 81133For SaleMLS ID #9537844, Alison Baity, Werner Realty, Inc.. REcolorado as distributed by MLS GRID
- $567,0003 bd2 ba1.8k sqft153 Tahmoush Lane, Fort Garland, CO 81133For SaleMLS ID #1670525, Ken Connor, Mtn. Meadows Realty. REcolorado as distributed by MLS GRID
- $779,0004 bd3 ba2.6k sqftCuchara Pass Ranches Lot 19 Filing #2, La Veta, CO 81055For SaleMLS ID #25-1027, Karen McAnally, Fathom Realty Colorado LLC. Spanish Peaks MLS
- $425,0003 bd2 ba2.1k sqft45 County Road 401, La Veta, CO 81055For SaleMLS ID #240942, Cynamin Vanlue, Code of the West Real Estate LLC. PAR
