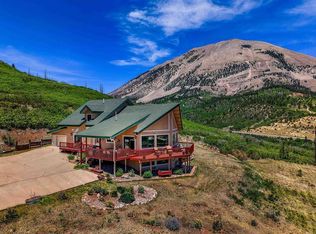
Escape to the mountains and experience authentic Colorado living at 67 Austin Circle in Paradise Acres. Nestled on 2.5 private acres, this true log cabin offers the perfect blend of rustic charm, peaceful seclusion, and endless outdoor adventure. Surrounded by breathtaking mountain scenery and abundant wildlife, this property is an ideal retreat, vacation home, or year-round residence. Adventure awaits in every direction, with Cuchara Mountain Park just 36 miles away, the majestic Great Sand Dunes National Park only 53 miles away, and the charming mountain town of Westcliffe just 42 miles from your doorstep. Enjoy world-class skiing at Wolf Creek Ski Area (113 miles) or explore the culture and beauty of Taos, New Mexico (101 miles). Outdoor enthusiasts will appreciate being just a short drive from more than 60 alpine lakes nestled throughout the Sangre de Cristo Wilderness, offering exceptional hiking, fishing, camping, and recreation opportunities. Whether you're seeking a peaceful mountain getaway or a basecamp for year-round adventure, this authentic log cabin provides the perfect setting to create lasting memories. Come discover the beauty, tranquility, and endless possibilities that await in Paradise Acres.
Active
$895,999
67 Austin Cir, La Veta, CO 81055
3beds
3,482sqft
Single Family Residence
Built in 2002
2.5 Acres Lot
$844,000 Zestimate®
$257/sqft
$83/mo HOA
What's special
True log cabinAbundant wildlife
- 144 days
- 177
- 7
Zillow last checked:
Listing updated:
Listed by:
Courtney Rhodes 719-924-2057,
RE/MAX Associates
Source: PAR,MLS#: 240403
Facts & features
Interior
Bedrooms & bathrooms
- Bedrooms: 3
- Bathrooms: 3
- Full bathrooms: 3
- 1/4 bathrooms: 1
- Main level bedrooms: 1
Primary bedroom
- Level: Main
- Area: 246.5
- Dimensions: 17 x 14.5
Bedroom 2
- Level: Upper
- Area: 338
- Dimensions: 13 x 26
Bedroom 3
- Level: Upper
- Area: 294
- Dimensions: 14 x 21
Dining room
- Level: Main
- Area: 156
- Dimensions: 13 x 12
Kitchen
- Level: Main
- Area: 154
- Dimensions: 14 x 11
Living room
- Level: Main
- Area: 528
- Dimensions: 22 x 24
Features
- Ceiling Fan(s), Vaulted Ceiling(s), Walk-In Closet(s), Walk-in Shower, Granite Counters, Hard Surface Counter Top
- Flooring: Hardwood, Tile
- Basement: Partial,Crawl Space
- Number of fireplaces: 1
Interior area
- Total structure area: 3,482
- Total interior livable area: 3,482 sqft
Property
Parking
- Total spaces: 2
- Parking features: 2 Car Garage Attached, Garage Door Opener
- Attached garage spaces: 2
Features
- Levels: One and One Half
- Stories: 1.5
- Patio & porch: Porch-Covered-Front, Patio-Covered-Rear
- Has view: Yes
- View description: Mountain(s)
Lot
- Size: 2.5 Acres
- Dimensions: 2.5 Acres
- Features: Cul-De-Sac, Irregular Lot, Trees-Front, Trees-Rear
Details
- Parcel number: 34775102
- Zoning: RR
- Special conditions: Standard
Construction
Type & style
- Home type: SingleFamily
- Property subtype: Single Family Residence
Condition
- Year built: 2002
Utilities & green energy
Green energy
- Water conservation: Water-Smart Landscaping
Community & HOA
Community
- Security: Smoke Detector/CO
- Subdivision: La Veta
HOA
- Has HOA: Yes
- HOA fee: $990 annually
Location
- Region: La Veta
Financial & listing details
- Price per square foot: $257/sqft
- Tax assessed value: $637,322
- Annual tax amount: $3,125
- Date on market: 6/4/2026
- Road surface type: Unimproved
Estimated market value
$844,000
$802,000 - $886,000
$4,064/mo
Price history
| Date | Event | Price |
|---|---|---|
| 6/4/2026 | Listed for sale | $895,999+50.6%$257/sqft |
Source:  PAR #240403 Report a problem PAR #240403 Report a problem | ||
| 8/25/2023 | Sold | $595,000$171/sqft |
Source: PAR #213432 Report a problem | ||
| 7/12/2023 | Listing removed | -- |
Source: PAR #213432 Report a problem | ||
| 7/12/2023 | Contingent | $595,000$171/sqft |
Source: PAR #213432 Report a problem | ||
| 7/9/2023 | Listed for sale | $595,000$171/sqft |
Source: PAR #213432 Report a problem | ||
Public tax history
| Year | Property taxes | Tax assessment |
|---|---|---|
| 2025 | $2,085 +34.3% | $39,833 +47.4% |
| 2024 | $1,552 +67.8% | $27,017 -12.8% |
| 2023 | $925 -8% | $31,000 +59.4% |
| 2022 | $1,005 | $19,452 |
| 2021 | -- | $19,452 +25.4% |
| 2020 | $613 -13.1% | $15,511 -0.7% |
| 2019 | $705 0% | $15,620 -6.3% |
| 2018 | $705 -42.7% | $16,662 |
| 2017 | $1,230 -11.4% | $16,662 -15.2% |
| 2016 | $1,388 | $19,645 |
| 2015 | $1,388 | $19,645 -3% |
| 2014 | $1,388 | $20,253 |
| 2012 | $1,388 | -- |
| 2011 | $1,388 +0% | $21,572 |
| 2010 | $1,388 | -- |
Find assessor info on the county website
Monthly payment
Est. payment
Payment breakdown
Explore the cost of this home by adjusting the details. Changes won't be saved.Climate risks
Neighborhood: 81055
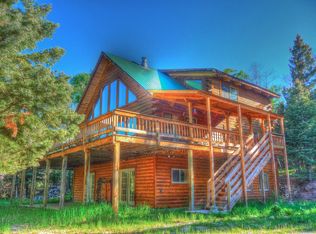
Similar homes
- $595,0004 bd3 ba3.2k sqft277 Thompson Road, La Veta, CO 81055For Sale
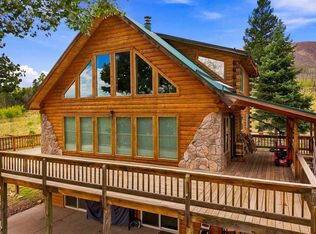
 MLS ID #838859, Sarah Manshel. CREN
 - $665,0004 bd4 ba2.7k sqft87 Thompson Rd, La Veta, CO 81055For Sale
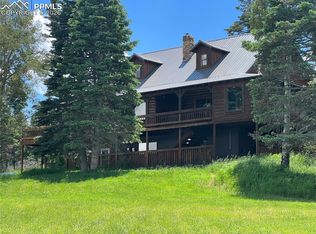
 MLS ID #3710108, Patrick Gauruder, Dalton Real Estate Inc DBA Fortress Real Estate Group. elevateMLS
 - $995,0005 bd6 ba3.9k sqft6809 Us Highway 160, La Veta, CO 81055For Sale
 MLS ID #25-1274, Kacie Jacquart, Silverado Real Estate. Spanish Peaks MLS
 - $799,9004 bd4 ba2.6k sqft5338 US-160, La Veta, CO 81055For Sale
 MLS ID #836277, Sarah Manshel. CREN
 - $849,0003 bd3 ba2.7k sqft406-449 Schierl Road, Fort Garland, CO 81133New Construction
 MLS ID #5978717, Ken Connor, Mtn. Meadows Realty. REcolorado as distributed by MLS GRID
 - $925,0004 bd3 ba4.4k sqft236 Mill Run Road, Mosca, CO 81146For SaleMLS ID #6858315, Bill Werner, Werner Realty, Inc.. REcolorado as distributed by MLS GRID
- $750,0005 bd3 ba3.3k sqft2137 Riccardo Lane, Fort Garland, CO 81133For SaleMLS ID #5045926, Coleasha Gonzales, Mtn. Meadows Realty. REcolorado as distributed by MLS GRID
- $975,0004 bd5 ba4.8k sqft900 Meadow Ln, Gardner, CO 81040For SaleMLS ID #2230683, Paul Kohlman, The Cutting Edge. elevateMLS
- $680,0003 bd2 ba2.1k sqft2255/2256 Port Loop, Fort Garland, CO 81133For SaleMLS ID #9325278, Amber Lawrence, Amber Lawrence Realty LLC. REcolorado as distributed by MLS GRID
- $650,0003 bd2 ba1.8k sqft110 Guendel Pl, Fort Garland, CO 81133For SaleMLS ID #2927654, Laura Stewart, HomeSmart. elevateMLS
- $719,0002 bd2 ba2.9k sqft2411 Vent Place, Fort Garland, CO 81133For SaleMLS ID #6354564, Stephen Teegardin, Forbes Park Realty. REcolorado as distributed by MLS GRID
- $1,250,0005 bd4 ba4.2k sqft217 Greaves Lane, Fort Garland, CO 81133For SaleMLS ID #5182047, Ken Connor, Mtn. Meadows Realty. REcolorado as distributed by MLS GRID
- $575,0004 bd4 ba4.5k sqft2540 Biel Place, Fort Garland, CO 81133For SaleMLS ID #3289392, Alison Baity, Werner Realty, Inc.. REcolorado as distributed by MLS GRID
