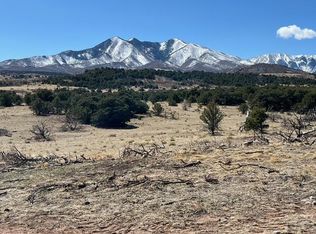
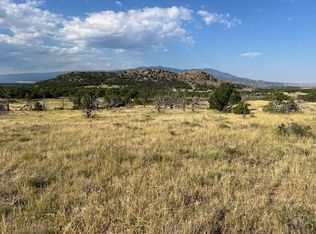
Nestled at the base of Silver Mountain, just 10 miles east of Gardner, this custom log home on 116 breathtaking acres offers the ultimate Colorado mountain retreat. Surrounded by expansive views, complete privacy, and abundant wildlife, including elk, deer, turkey, bighorn sheep, bears, and eagles, this property is a dream for outdoor enthusiasts. Explore private 4x4 trails, enjoy camping, and access members-only BLM land right from your property. The massive log home features radiant in-floor heat, two wood stoves, a chef's kitchen, and a peaceful primary suite with a soaking tub. A versatile 400 sq ft loft provides space for additional sleeping quarters, a game room, office, or family retreat, while the 1,400+ sq ft basement offers endless expansion potential. Additional features include a productive well, dual 4,000-gallon cisterns, bunkhouse, shower house, 4-space RV park with full hookups, and two 9' x 40' Conex containers ready for conversion into a shop, barn, or garage
Active
Price cut: $20.1K (7/16)
$899,900
484 Gordon Dr, Walsenburg, CO 81089
1beds
3,350sqft
:
Get pre-qualified$5,440/mo
Single Family Residence
Built in 2022
116 Acres Lot
$-- Zestimate®
$269/sqft
$19/mo HOA
What's special
Custom log homeShower houseRadiant in-floor heatComplete privacySurrounded by expansive viewsProductive wellTwo wood stoves
- 181 days |
- 199 |
- 14 |
Zillow last checked:
Listing updated:
Listed by:
Arica Andreatta 719-251-3691,
Code of the West Real Estate LLC
Source: PAR,MLS#: 236726
Facts & features
Interior
Bedrooms & bathrooms
- Bedrooms: 1
- Bathrooms: 2
- Full bathrooms: 2
- Main level bedrooms: 1
Primary bedroom
- Level: Main
- Area: 209.96
- Dimensions: 18.1 x 11.6
Dining room
- Level: Main
- Area: 210.8
- Dimensions: 12.4 x 17
Family room
- Level: Upper
- Area: 444.64
- Dimensions: 27.6 x 16.11
Kitchen
- Level: Main
- Area: 202.53
- Dimensions: 15.7 x 12.9
Living room
- Level: Main
- Area: 194.79
- Dimensions: 15.1 x 12.9
Features
- Ceiling Fan(s), Vaulted Ceiling(s), Walk-In Closet(s), Walk-in Shower
- Flooring: Tile
- Basement: Unfinished
- Number of fireplaces: 2
Interior area
- Total structure area: 3,350
- Total interior livable area: 3,350 sqft
Video & virtual tour
Property
Parking
- Parking features: RV Access/Parking, No Garage
Features
- Levels: One and One Half
- Stories: 1.5
- Patio & porch: Porch-Covered-Front, Porch-Covered-Rear, Porch-Side
- Exterior features: Garden Area-Front, Garden Area-Rear, Outdoor Lighting-Front, Outdoor Lighting-Rear
- Fencing: Wood Fence-Front,Wood Fence-Rear
- Has view: Yes
- View description: Mountain(s)
Lot
- Size: 116 Acres
- Features: Horses Allowed, Lawn-Front, Lawn-Rear, Rock-Front, Rock-Rear, Trees-Front, Trees-Rear
Details
- Additional structures: Shed(s), Outbuilding, Guest House
- Parcel number: 33222
- Zoning: A
- Special conditions: Standard
- Horses can be raised: Yes
Construction
Type & style
- Home type: SingleFamily
- Property subtype: Single Family Residence
Condition
- Year built: 2022
Utilities & green energy
Green energy
- Water conservation: Water-Smart Landscaping
Community & HOA
Community
- Security: Smoke Detector/CO
- Subdivision: Walsenburg
HOA
- Has HOA: Yes
- HOA fee: $225 annually
Location
- Region: Walsenburg
Financial & listing details
- Price per square foot: $269/sqft
- Tax assessed value: $603,710
- Annual tax amount: $2,275
- Date on market: 1/30/2026
- Road surface type: Unimproved
Estimated market value
Not available
Estimated sales range
Not available
Not available
Price history
| Date | Event | Price |
|---|---|---|
| 7/16/2026 | Price change | $899,900-2.2%$269/sqft |
Source:  PAR #236726 Report a problem PAR #236726 Report a problem | ||
| 5/3/2026 | Price change | $920,000-5.2%$275/sqft |
Source: Spanish Peaks MLS #26-45 Report a problem | ||
| 4/9/2026 | Price change | $970,000-3%$290/sqft |
Source: Spanish Peaks MLS #26-45 Report a problem | ||
| 1/29/2026 | Listed for sale | $999,900+5.3%$298/sqft |
Source: Spanish Peaks MLS #26-45 Report a problem | ||
| 5/17/2025 | Listing removed | $950,000$284/sqft |
Source: PAR #229119 Report a problem | ||
| 3/10/2025 | Price change | $950,000-13.6%$284/sqft |
Source: PAR #229119 Report a problem | ||
| 12/11/2024 | Listed for sale | $1,100,000+10%$328/sqft |
Source: PAR #229119 Report a problem | ||
| 5/20/2024 | Listing removed | -- |
Source: Spanish Peaks MLS #24-110 Report a problem | ||
| 3/24/2024 | Price change | $999,750-16.7%$298/sqft |
Source: PAR #220163 Report a problem | ||
| 2/11/2024 | Listed for sale | $1,200,000$358/sqft |
Source: Spanish Peaks MLS #24-110 Report a problem | ||
| 8/23/2023 | Listing removed | $1,200,000$358/sqft |
Source: PAR #212884 Report a problem | ||
| 6/14/2023 | Listed for sale | $1,200,000+721.9%$358/sqft |
Source: PAR #212884 Report a problem | ||
| 3/26/2015 | Sold | $146,000$44/sqft |
Source: Public Record Report a problem | ||
Public tax history
| Year | Property taxes | Tax assessment |
|---|---|---|
| 2025 | $2,275 +0.1% | $39,810 +31.6% |
| 2024 | $2,273 +69.9% | $30,261 -11.6% |
| 2023 | $1,338 +9.3% | $34,246 +84.4% |
| 2022 | $1,224 | $18,574 +19.9% |
| 2021 | -- | $15,496 +13.1% |
| 2020 | $972 +2844.9% | $13,707 +2919.2% |
| 2019 | $33 -0.1% | $454 -4.6% |
| 2018 | $33 +1.6% | $476 |
| 2017 | $33 +37.7% | $476 +9.2% |
| 2016 | $24 | $436 |
| 2015 | $24 | $436 +10.7% |
| 2014 | $24 | $394 |
Find assessor info on the county website
Monthly payment
Est. payment
Payment breakdown
Explore the cost of this home by adjusting the details. Changes won't be saved.Climate risks
Neighborhood: 81089
Nearby schools
GreatSchools rating
- 2/10Peakview SchoolGrades: PK-6Distance: 15.9 mi
- 2/10Walsenburg Jr. Sr. High SchoolGrades: 7-12Distance: 16 mi
Schools provided by the listing agent
- District: RE-1
Source: PAR. This data may not be complete. We recommend contacting the local school district to confirm school assignments for this home.
- $80,00035 AcresMajors Ranch Rd #PENTHOUSE 4-3B, Walsenburg, CO 81089Sold

- $80,00035.08 Acres3B Majors Ranch Rd, Walsenburg, CO 81089Sold
- $74,99040.06 Acres4 Majors Ranch Rd #PENTHOUSE 4-4B, Walsenburg, CO 81089Sold
- $201,2002 bd1 ba1.1k sqft6357 County Road 530, Walsenburg, CO 81089Off Market
- $--35.2 AcresSilver Spurs Ranch Lot: #71, Walsenburg, CO 81089Off Market
- $--35.75 AcresCO Rd 530 Lot: LOT 131, Walsenburg, CO --Off Market
- $5,816-- bd-- ba-- sqft6084 County Road 530, Walsenburg, CO 81089Off Market
- $--35.813 AcresLOT 120 Colorado Land And Grazing, Walsenburg, CO 81089Off Market
A local agent can set up tours, give advice and negotiate with sellers.
A local lender can help you make sure your offer is ready when you are.
Similar homes
- $949,0003 bd2 ba2k sqft36710 County Road 520, Walsenburg, CO 81089For Sale
 MLS ID #6343285, Wade L. Pettis, Uc Wapiti Ranch Realty & Auction Llc. Royal Gorge AOR
 - $895,9993 bd3 ba3.4k sqft67 Austin Cir, La Veta, CO 81055For Sale
 MLS ID #240403, Courtney Rhodes, RE/MAX Associates. PAR
 - $849,0003 bd3 ba2.7k sqft406-449 Schierl Road, Fort Garland, CO 81133New Construction
 MLS ID #5978717, Ken Connor, Mtn. Meadows Realty. REcolorado as distributed by MLS GRID
 - $799,9004 bd4 ba4.2k sqft5338 US-160, La Veta, CO 81055For Sale

 MLS ID #836277, Sarah Manshel. CREN
 - $895,0003 bd4 ba2k sqft1089 Vega Rd, Walsenburg, CO 81089For SaleMLS ID #239939, John Stroh, Cruikshank Realty, Inc. PAR
- $695,0003 bd3 ba3.6k sqft115 Cedar Canyon Rd, Walsenburg, CO 81089For SaleMLS ID #25-1090, Lori E. Cordova, Bachman & Associates. Spanish Peaks MLS
- $649,0003 bd2 ba3.3k sqft1622 Us Highway 160, La Veta, CO 81055For SaleMLS ID #24-1251, Kacie Jacquart, Silverado Real Estate. Spanish Peaks MLS
- $540,0003 bd2 ba2.3k sqft350 Indian Creek Rd, Walsenburg, CO 81089For SaleMLS ID #226399, Lisa Lane, Code of the West Real Estate LLC. PAR
- $540,0003 bd2 ba2.3k sqft350 Indian Creek Rd #21-22-23, Walsenburg, CO 81089For SaleMLS ID #24-900, Lisa Lane, Code of the West Real Estate LLC. Spanish Peaks MLS
- $665,0004 bd4 ba2.7k sqft87 Thompson Rd, La Veta, CO 81055For Sale
 MLS ID #3710108, Patrick Gauruder, Dalton Real Estate Inc DBA Fortress Real Estate Group. elevateMLS
 - $999,9004 bd5 ba4.2k sqft900 Meadow Ln, Gardner, CO 81040For SaleMLS ID #237374, Arica Andreatta, Code of the West Real Estate LLC. PAR
- $599,0003 bd2 ba2k sqft1017 County Road 521, Walsenburg, CO 81089For SaleMLS ID #3032734, Arica Andreatta, Code of the West Real Estate. REcolorado as distributed by MLS GRID
- $539,0002 bd2 ba1.7k sqft4653 Schierl Road, Fort Garland, CO 81133For SaleMLS ID #3174051, Laurie Curtis, Colorado Realty & Land Co.. REcolorado as distributed by MLS GRID
- $599,0003 bd2 ba2k sqft1017 County Road 521.3, Walsenburg, CO 81089For SaleMLS ID #236608, Arica Andreatta, Code of the West Real Estate LLC. PAR
- $749,9003 bd2 ba2k sqft340 Orlandos Way, Walsenburg, CO 81089For SaleMLS ID #240795, Arica Andreatta, Code of the West Real Estate LLC. PAR
- $659,0003 bd3 ba1.9k sqft6852 Highway 160, La Veta, CO 81055For SaleMLS ID #25-1115, Annalee O'Shea Hickey, Bachman & Associates. Spanish Peaks MLS
- $650,0003 bd2 ba1.8k sqft110 Guendel Pl, Fort Garland, CO 81133For SaleMLS ID #2927654, Laura Stewart, HomeSmart. elevateMLS
- $625,0002 bd3 ba2.1k sqft619 Black Diamond Dr, Walsenburg, CO 81089For SaleMLS ID #239257, Sarah Jardis, Code of the West Real Estate LLC. PAR
- $699,0003 bd2 ba2.3k sqft139 Hereford Dr, Rye, CO 81069For SaleMLS ID #237235, Team House Hunter, Sorella Real Estate. PAR
- $645,0003 bd2 ba2.4k sqft263 Huajatolla Valley Estates Dr, La Veta, CO 81055For Sale By Owner
