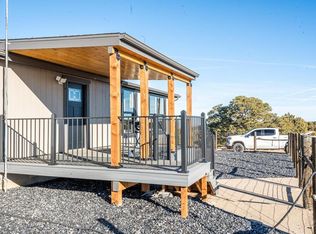
This elegantly designed adobe-style home offers stunning mountain views and a serene retreat feel. The interior features radiant-heated earthen floors, passive solar design, open floor plan with vaulted ceilings, and a high-end custom kitchen. The main level includes two bed/bath suites: the primary with a walk-in closet and 4-piece bath with soaking tub, and the secondary with a generous step-in shower. Upstairs, a bright loft offers multiple flexible use areas, walk-in closets, storage, and a spa-like third bathroom. Constructed with thick, sound-dampening straw bale walls, the home is highly energy-efficient. Outside, enjoy a fenced yard with established gardens and fruit trees. The property also includes a permitted ADU conversion project (foundation and permits complete), Tesla charger, and ample parking. Adjacent to Lathrop State Park and the golf course, with lakes, trails and open space, and within the Black Diamond Park gated community. Additional details at https://www.strawbale.com/straw-bale-home-for-sale/strawbale-home-for-sale-colorado-mountain-views
Active
$625,000
619 Black Diamond Dr, Walsenburg, CO 81089
2beds
2,163sqft
Single Family Residence
Built in 2014
0.75 Acres Lot
$595,300 Zestimate®
$289/sqft
$8/mo HOA
What's special
Stunning mountain viewsAmple parkingElegantly designed adobe-style homeHigh-end custom kitchenPassive solar designRadiant-heated earthen floorsWalk-in closets
- 127 days |
- 80 |
- 3 |
Zillow last checked:
Listing updated:
Listed by:
Sarah Jardis 970-376-3434,
Code of the West Real Estate LLC
Source: PAR,MLS#: 239257
Facts & features
Interior
Bedrooms & bathrooms
- Bedrooms: 2
- Bathrooms: 3
- Full bathrooms: 3
- 3/4 bathrooms: 2
- Main level bedrooms: 2
Primary bedroom
- Level: Main
- Area: 190.8
- Dimensions: 12 x 15.9
Bedroom 2
- Level: Main
- Area: 176.49
- Dimensions: 11.1 x 15.9
Dining room
- Level: Main
- Area: 75.26
- Dimensions: 7.1 x 10.6
Kitchen
- Level: Main
- Area: 336.7
- Dimensions: 20.9 x 16.11
Living room
- Level: Main
- Area: 295.62
- Dimensions: 20.11 x 14.7
Features
- Ceiling Fan(s), Vaulted Ceiling(s), Walk-In Closet(s), Dry Bar, Walk-in Shower, Granite Counters
- Basement: None
- Has fireplace: No
Interior area
- Total structure area: 2,163
- Total interior livable area: 2,163 sqft
Property
Parking
- Parking features: No Garage
Features
- Levels: One and One Half
- Stories: 1.5
- Patio & porch: Patio-Covered-Rear
- Exterior features: Garden Area-Rear
- Fencing: Metal Fence-Rear,Wood Fence-Front
- Has view: Yes
- View description: Mountain(s)
Lot
- Size: 0.75 Acres
- Features: On Golf Course, Rock-Front
Details
- Parcel number: 163007
- Zoning: RES
- Special conditions: Standard
Construction
Type & style
- Home type: SingleFamily
- Property subtype: Single Family Residence
Condition
- Year built: 2014
Utilities & green energy
Green energy
- Water conservation: Water-Smart Landscaping
Community & HOA
Community
- Subdivision: Walsenburg
HOA
- Has HOA: Yes
- HOA fee: $100 annually
Location
- Region: Walsenburg
Financial & listing details
- Price per square foot: $289/sqft
- Tax assessed value: $443,271
- Annual tax amount: $2,100
- Date on market: 4/11/2026
Estimated market value
$595,300
$566,000 - $625,000
$2,717/mo
Price history
| Date | Event | Price |
|---|---|---|
| 4/11/2026 | Listed for sale | $625,000+60.3%$289/sqft |
Source: Spanish Peaks MLS #26-302 Report a problem | ||
| 3/18/2022 | Sold | $390,000-2.5%$180/sqft |
Source: Spanish Peaks MLS #21-1082 Report a problem | ||
| 3/1/2022 | Contingent | $399,900$185/sqft |
Source: Spanish Peaks MLS #21-1082 Report a problem | ||
| 3/1/2022 | Listed for sale | $399,900$185/sqft |
Source: Spanish Peaks MLS #21-1082 Report a problem | ||
| 1/24/2022 | Contingent | $399,900$185/sqft |
Source: Spanish Peaks MLS #21-1082 Report a problem | ||
| 1/5/2022 | Listed for sale | $399,900$185/sqft |
Source: Spanish Peaks MLS #21-1082 Report a problem | ||
| 12/10/2021 | Contingent | $399,900$185/sqft |
Source: Spanish Peaks MLS #21-1082 Report a problem | ||
| 11/5/2021 | Price change | $399,900-5.9%$185/sqft |
Source: Spanish Peaks MLS #21-1082 Report a problem | ||
| 10/4/2021 | Listed for sale | $424,900$196/sqft |
Source: Spanish Peaks MLS #21-1082 Report a problem | ||
Public tax history
| Year | Property taxes | Tax assessment |
|---|---|---|
| 2025 | $1,719 +0.1% | $27,704 +20.4% |
| 2024 | $1,717 +86.2% | $23,017 -16.3% |
| 2023 | $922 -7.9% | $27,492 +115.5% |
| 2022 | $1,001 | $12,755 |
| 2021 | -- | $12,755 +9.2% |
| 2020 | $822 +19.5% | $11,683 +18.1% |
| 2019 | $688 0% | $9,895 -1% |
| 2018 | $688 +1.6% | $9,991 |
| 2017 | $677 +344.6% | $9,991 -33.1% |
| 2016 | $152 | $14,939 +468.9% |
| 2015 | $152 | $2,626 -16.3% |
| 2014 | $152 | $3,137 |
Find assessor info on the county website
Monthly payment
Est. payment
Payment breakdown
Explore the cost of this home by adjusting the details. Changes won't be saved.Climate risks
Neighborhood: 81089
Nearby schools
GreatSchools rating
- 2/10Peakview SchoolGrades: PK-6Distance: 2.1 mi
- 2/10Walsenburg Jr. Sr. High SchoolGrades: 7-12Distance: 2.2 mi
Schools provided by the listing agent
- District: RE-1
Source: PAR. This data may not be complete. We recommend contacting the local school district to confirm school assignments for this home.
- $--0.75 acres4 Black Diamond Dr, Walsenburg, CO 81089Off Market
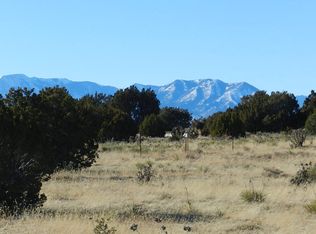
- $20,0000.75 acresBlack Diamond Dr, Walsenburg, CO 81089Sold

- $20,0000.75 acresBlack Diamond Dr #5, Walsenburg, CO 81089Sold
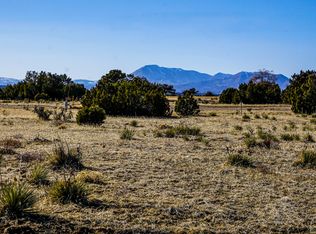
- $702,4004 bd3 ba4.1k sqft110 Tres Amigos Trl, Walsenburg, CO 81089Off Market
- $35,5000.75 acres9 Tres Amigos Trl, Walsenburg, CO 81089Lot/Land
- $35,5000.75 acres8 Tres Amigos Trl, Walsenburg, CO 81089Lot/Land
- $15,9000.8 acresBlack Diamond Dr LOT 11, Walsenburg, CO 81089Lot/Land
- $18,0000.6 acres21 Indian Head Trl #L21-B4, Walsenburg, CO 81089Sold
A local agent can set up tours, give advice and negotiate with sellers.
A local lender can help you make sure your offer is ready when you are.
Similar homes
- $599,0003 bd2 ba2.7k sqft2308 Silver Spurs Rd, Walsenburg, CO 81089For Sale
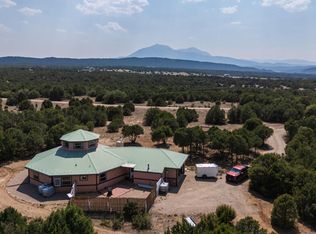 MLS ID #241690, Roman Nigrini, Code of the West Real Estate LLC. PAR
 - $599,0003 bd2 ba2.7k sqft2308 Silver Spur Rd, Walsenburg, CO 81089For Sale
 MLS ID #26-801, Roman W Nigrini, Code of the West Real Estate LLC. Spanish Peaks MLS
 - $639,9003 bd2 ba2.2k sqft261 Orlandos Way, Walsenburg, CO 81089For Sale
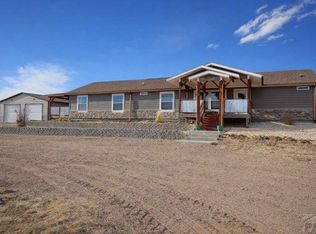 MLS ID #237108, Arica Andreatta, Code of the West Real Estate LLC. PAR
 - $599,0003 bd2 ba2k sqft1017 County Road 521.3, Walsenburg, CO 81089For Sale
 MLS ID #236608, Arica Andreatta, Code of the West Real Estate LLC. PAR
 - $680,0002 bd2 ba1.9k sqft517 Trails End Road, Walsenburg, CO 81089New Construction
 MLS ID #9882409, Paul Machmuller, Code of the West Real Estate. REcolorado as distributed by MLS GRID
 - $560,0003 bd2 ba2.4k sqft463 Leather Dr, Walsenburg, CO 81089For SaleMLS ID #26-469, Lori E. Cordova, Bachman & Associates. Spanish Peaks MLS
- $445,0004 bd3 ba2.3k sqft506 Indian Creek Rd, Walsenburg, CO 81089For SaleMLS ID #26-793, Valrie A. Eisemann, Bachman & Associates. Spanish Peaks MLS
- $680,0002 bd2 ba1.5k sqft517 Trails End Dr, Walsenburg, CO 81089For SaleMLS ID #236781, Paul Machmuller, Code of the West Real Estate LLC. PAR
- $599,0003 bd2 ba2k sqft1017 County Road 521, Walsenburg, CO 81089For SaleMLS ID #3032734, Arica Andreatta, Code of the West Real Estate. REcolorado as distributed by MLS GRID
- $540,0003 bd2 ba2.3k sqft350 Indian Creek Rd, Walsenburg, CO 81089For SaleMLS ID #226399, Lisa Lane, Code of the West Real Estate LLC. PAR
- $550,0001 bd1 ba1.1k sqft22540 Us Highway 160, Walsenburg, CO 81089For SaleMLS ID #26-690, Lori E. Cordova, Bachman & Associates. Spanish Peaks MLS
- $749,9003 bd2 ba2k sqft340 Orlandos Way, Walsenburg, CO 81089For SaleMLS ID #240795, Arica Andreatta, Code of the West Real Estate LLC. PAR
- $540,0003 bd2 ba2.3k sqft350 Indian Creek Rd #21-22-23, Walsenburg, CO 81089For SaleMLS ID #24-900, Lisa Lane, Code of the West Real Estate LLC. Spanish Peaks MLS
- $339,0002 bd3 ba1.7k sqft638 S Madison Ave, Walsenburg, CO 81089For SaleMLS ID #26-802, Lori E. Cordova, Bachman & Associates. Spanish Peaks MLS
- $499,9993 bd2 ba1.4k sqft423 W End Spur, Walsenburg, CO 81089For SaleMLS ID #207038, Sylvia Vigil, Code of the West Real Estate LLC. PAR
- $459,0005 bd3 ba2.3k sqft166 Vega Rd, Walsenburg, CO 81089For SaleMLS ID #240754, Jeremiah Minogue, EXIT Realty DTC, Cherry Ck, P.P. PAR
- $499,9993 bd2 ba1.4k sqft423 Trails End Rd, Walsenburg, CO 81089For SaleMLS ID #22-1164, Sylvia M. Vigil, Code of the West Real Estate LLC. Spanish Peaks MLS
- $335,0003 bd2 ba1.6k sqft139 Antelope Loop, Walsenburg, CO 81089For SaleMLS ID #241153, Nicole Sudderth, Bachman & Associates. PAR
- $439,0003 bd2 ba2.1k sqft330 Badger Rd, Walsenburg, CO 81089For SaleMLS ID #25-1218, Lori E. Cordova, Bachman & Associates. Spanish Peaks MLS
- $420,0003 bd2 ba1.3k sqft156 Badger Ct, Walsenburg, CO 81089For SaleMLS ID #26-333, Daniel Kiick, Bachman & Associates. Spanish Peaks MLS
